345 Citadel Court, Raeford, NC 28376
- $399,900
- 3
- BD
- 3
- BA
- 2,956
- SqFt




Courtesy of NORTHGROUP REAL ESTATE
Buyer Representative NORTHGROUP REAL ESTATE
- Sold Price
- $399,900
- List Price
- $399,900
- Status
- CLOSED
- Days on Market
- 37
- Closing Date
- Mar 23, 2026
- MLS#
- 757436
- Subtype
- Residential
- Style
- Two Story
- Architectural Style
- Two Story
- Year Built
- 2007
- Bedrooms
- 3
- Bathrooms
- 3
- Full Baths
- 3
- Living Area
- 2,956
- Subdivision
- Fairway Place
Property Description
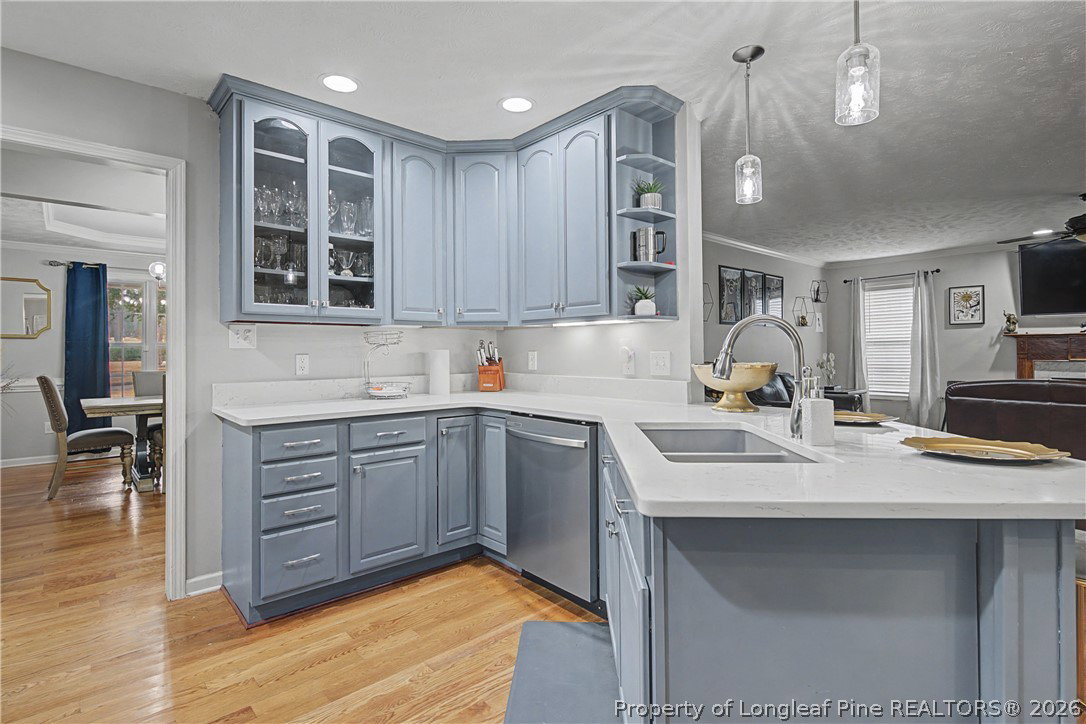
Tired of cookie-cutter homes? This beautifully maintained custom-built 3-bedroom, 3-full-bath home offers character, space, and a setting that’s hard to beat — backing directly to the 4th hole of the Bayonet Golf Course at Puppy Creek. Inside, you’ll find warm cherry hardwood floors throughout the main living areas, an open and inviting kitchen with breakfast bar, breakfast nook, and an impressively large pantry. The bright family room features a cozy fireplace and opens to a spacious screened porch, perfect for relaxing or entertaining while enjoying peaceful golf course views. The main level includes a formal dining area, a flexible office or hobby room, plus a guest bedroom and full bath. The primary suite is also conveniently located on the main floor, offering generous closet space and a well-appointed bath with dual vanities, separate shower, and soaking tub. Upstairs, you’ll find a finished bonus living space, an additional bedroom, and a full bath — ideal for guests or multi-use living. Additional highlights include a side-entry 2-car garage, walk-in crawl space with storage, and an irrigation system with its own well. Major updates include a new roof (2019), downstairs heat pump (2020), and a kitchen remodel (2023) giving peace of mind for years to come. This thoughtfully designed home blends comfort, functionality, and a prime golf course location — a true must-see.
/u.realgeeks.media/darkhorsesellsusa/darkhorse_group_logo.png)
Additional Information
- Interior Features
- Wet Bar, Tray Ceiling(s), Ceiling Fan(s), Coffered Ceiling(s), Separate/Formal Dining Room, Double Vanity, Eat-in Kitchen, Garden Tub/Roman Tub, Kitchen Island, Kitchen/Dining Combo, Primary Downstairs, Storage, Separate Shower, Walk-In Closet(s)
- Exterior Features
- Sprinkler/Irrigation, Porch
- HOA Fee
- $250
- Property Description
- Two Story
- Flooring
- Hardwood, Tile, Carpet
- Appliances
- Dishwasher, Microwave, Range, Refrigerator
- Heating
- Heat Pump
- Air Conditioning
- Central Air, Electric
- Stories
- 2
- Levels
- Two
- Parking Features
- Attached, Garage
- Garage Spaces
- 2
- Elementary School
- Hoke Co Schools
- Middle School
- Hoke County Schools
- High School
- Hoke County High School
- View
- Golf Course