349 Wicklow (Lot 132) Lane, Raeford, NC 28376
- $334,990
- 4
- BD
- 3
- BA
- 2,427
- SqFt
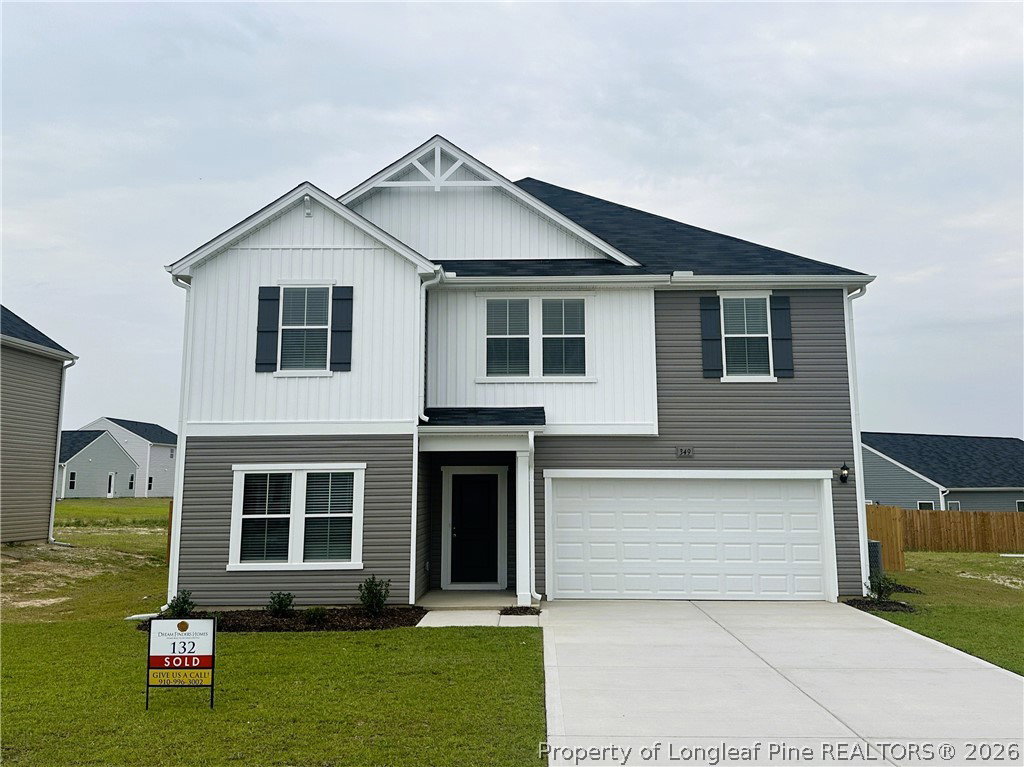


Courtesy of DREAM FINDERS REALTY, LLC.
Buyer Representative EXIT REALTY PREFERRED
- Sold Price
- $334,990
- List Price
- $334,990
- Status
- CLOSED
- Days on Market
- 125
- Closing Date
- Jul 29, 2026
- MLS#
- 759339
- Subtype
- Residential
- Style
- Two Story
- Architectural Style
- Two Story
- New Construction
- Yes
- Year Built
- 2026
- Bedrooms
- 4
- Bathrooms
- 3
- Full Baths
- 3
- Living Area
- 2,427
- Acres
- 0.19
- Subdivision
- Stone Creek
Property Description
Welcome to Stone Creek and the "Prelude" home plan by Dream Finders Homes! This two-story floor plan features a spacious and open main living area with a convenient 1st Floor guest suite w/full bath. The kitchen, with granite countertops, beautiful island and pantry, is open to a cozy and roomy family area with access to the outside patio and provides a great all-in-one setting for easy cooking, entertaining, relaxing or gathering. Retreat upstairs to find the Owner’s suite located conveniently by the top of the stairs but recessed and away from the rest of the bedrooms. It features a large bathroom with double vanity, quartz countertops, large shower, separate tub, and access to the large walk-in closet. Two additional bedrooms and a full bathroom w/hall linen closet are also located on the second floor along with the laundry room. Finally, and a top-of-the stairs loft area and a large spacious room provide multi-functional use opportunities and cap off this spacious home! This home is perfect for a family of any size!
/u.realgeeks.media/darkhorsesellsusa/darkhorse_group_logo.png)
Additional Information
- Interior Features
- Den, Double Vanity, Eat-in Kitchen, Granite Counters, Garden Tub/Roman Tub, Kitchen Island, Loft, Living/Dining Room, Open Concept, Pantry, Quartz Counters, Smooth Ceilings, Separate Shower, Walk-In Closet(s), Walk-In Shower
- Exterior Features
- Patio, Rain Gutters
- HOA Fee
- $400
- Property Description
- Two Story
- Flooring
- Carpet, Vinyl
- Appliances
- Dishwasher, Electric Oven, Electric Range, Microwave, Stainless Steel Appliance(s), Water Heater
- Heating
- Heat Pump
- Air Conditioning
- Central Air
- Stories
- 2
- Levels
- Two
- Parking Features
- Attached, Garage
- Garage Spaces
- 2
- Middle School
- Hoke County Schools
- High School
- Hoke County High School