126 Grinnell Loop, Sanford, NC 27332
- $335,000
- 3
- BD
- 2
- BA
- 2,068
- SqFt





Seller Representative LPT Realty LLC
- List Price
- $335,000
- Status
- ACTIVE
- Days on Market
- 7
- Price Change
- ▼ $12,500 1787278357
- MLS#
- 10166008
- Subtype
- Residential
- Style
- Contemporary, Ranch, Traditional, Transitional
- New Construction
- Yes
- Year Built
- 2026
- Bedrooms
- 3
- Bathrooms
- 2
- Full Baths
- 2
- Living Area
- 2,068
- Lot Size
- 10,018
- Acres
- 0.23
- Subdivision
- The Park At South Park
Property Description
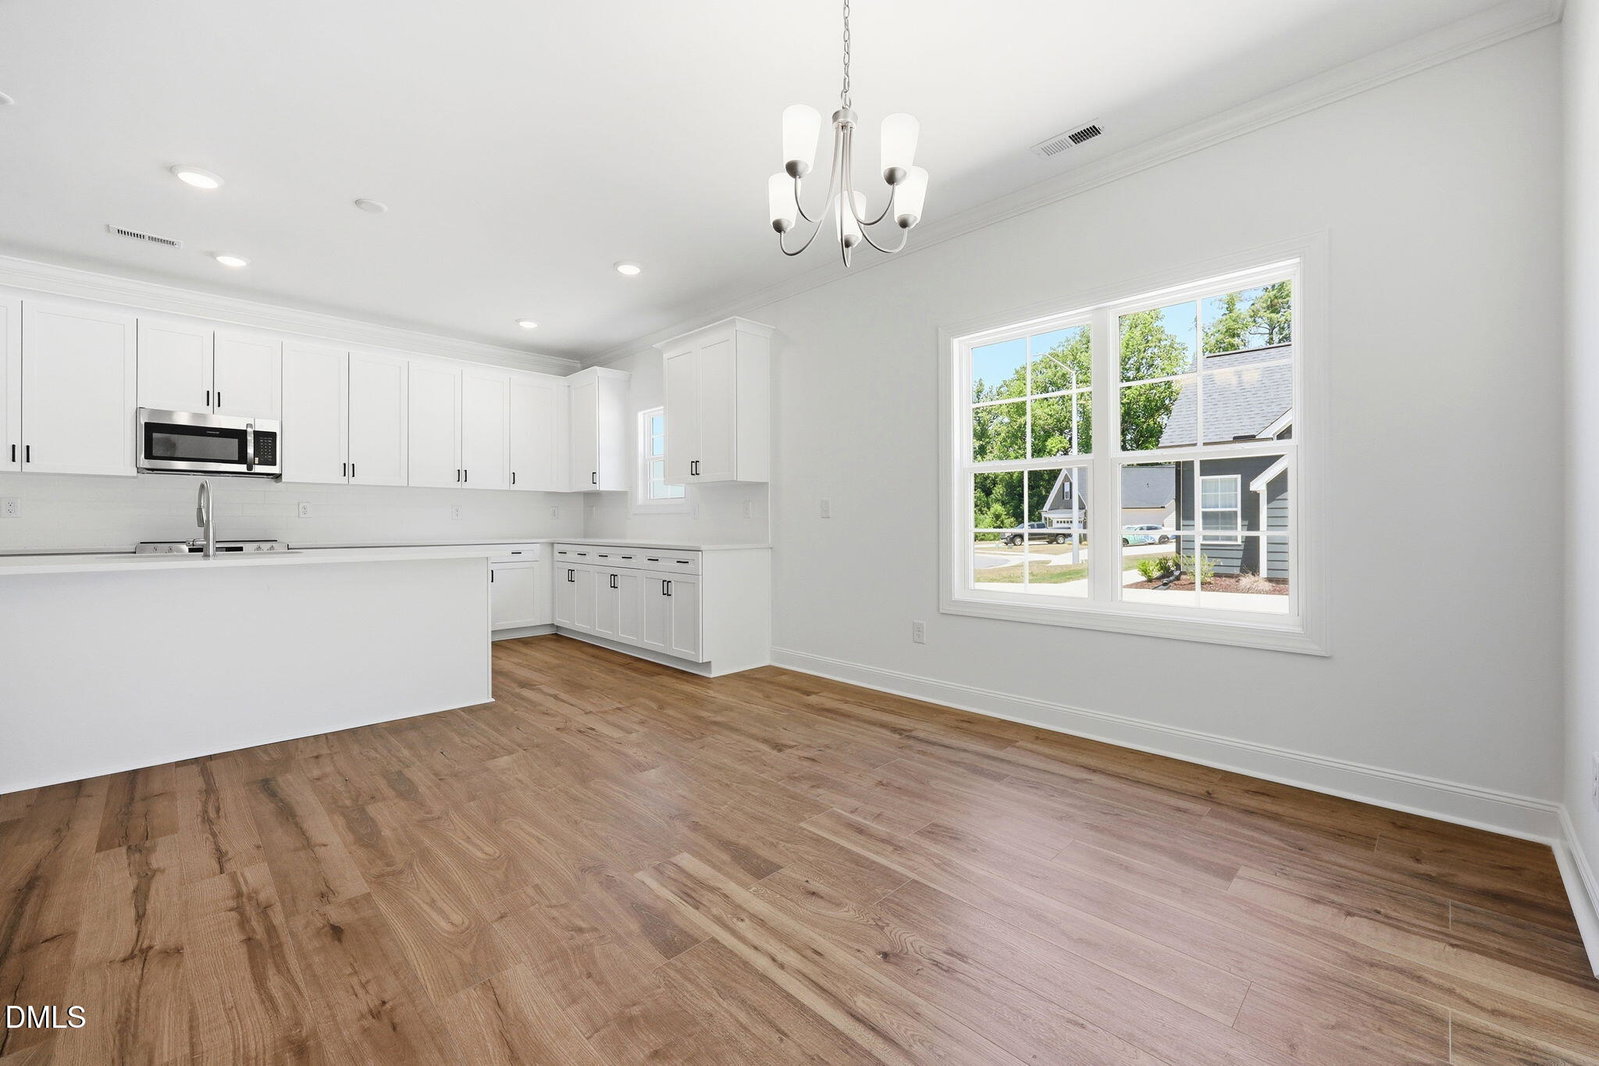
1-0 buy down OR 1% of loan amount in closing costs (up to $5k) w/ use of preferred lender! Move-in ready new construction by Nova Casa Homes! The sought-after Blakely floorplan offers a smart two-story design with all bedrooms conveniently located on the main level and a versatile bonus room upstairs, perfect for a media room, home office, or additional living space. Featuring durable Hardiplank siding and a sodded front yard, this home makes a great first impression with strong curb appeal. Inside, you'll find bright, open-concept living areas highlighted by Stone Brown laminate flooring throughout the main living spaces. The kitchen is thoughtfully designed with 42'' cabinetry, level 3 Carrara Morro quartz countertops, a white matte tile backsplash, stainless steel appliances, a pantry, and a spacious island with seating, ideal for gathering and entertaining. The main-level primary suite offers a dual vanity, walk-in shower, and a generous walk-in closet. Step outside to enjoy the back porch overlooking a spacious yard, perfect for relaxing or hosting. Located in a growing Sanford community with easy access to US-1, shopping, dining, and everyday conveniences, this home combines functionality, style, and a prime location.
/u.realgeeks.media/darkhorsesellsusa/darkhorse_group_logo.png)
Additional Information
- Interior Features
- Bookcases, Ceiling Fans, Chandelier, Crown Molding, Double Vanity, Entrance Foyer, Kitchen Island, Open Floor Plan, Pantry, Primary Downstairs, Recessed Lighting, Stone Counters, Walk-In Closet(s), Bathtub/Shower Combination, Walk-In Shower, Water Closets, Quartz/Quartzite Counters, Smooth Ceilings
- Exterior Features
- Rain Gutters
- Taxes
- $497
- HOA Fee
- $250
- Property Description
- Contemporary, Ranch, Traditional, Transitional
- Flooring
- Carpet, Hardwood, Laminate, Tile, Vinyl, Wood
- Appliances
- Electric Range, Built-In Range, Dishwasher, Electric Oven, Electric Range, Electric Water Heater, Microwave, Range
- Heating
- Ductless, Electric, Heat Pump, Natural Gas
- Air Conditioning
- Central Air, Ceiling Fan(s), Ductless, Electric, Heat Pump
- Stories
- 2
- Levels
- One and One Half, Two
- Roof
- Shingle
- Foundation
- Concrete Perimeter, Stem Wall
- Parking Features
- Attached, Driveway, Garage Faces Front, Garage, Garage Door Opener
- Garage Spaces
- 2
- Elementary School
- Lee - J Glenn Edwards Elementary School
- Middle School
- Lee - East Lee Middle School
- High School
- Lee - Lee County High School
Listings provided courtesy of Triangle MLS, Inc. of NC, Internet Data Exchange Database. Information deemed reliable but not guaranteed. © 2026 Triangle MLS, Inc. of North Carolina. Data last updated .