Share this with your friends


910-766-9027
Dark Horse Group
170 Hillwood Dr, Sanford, NC 27332
- $365,000
- 3
- BD
- 3
- BA
- 1,876
- SqFt





Seller Representative Mark Spain Real Estate
- List Price
- $365,000
- Status
- ACTIVE
- Days on Market
- 83
- Price Change
- ▼ $4,900 1791585058
- MLS#
- 10186060
- Subtype
- Residential
- Style
- Ranch, Traditional
- Year Built
- 2024
- Bedrooms
- 3
- Bathrooms
- 3
- Full Baths
- 2
- Half Baths
- 1
- Living Area
- 1,876
- Lot Size
- 22,215
- Acres
- 0.51
- Subdivision
- West Pointe
Property Description
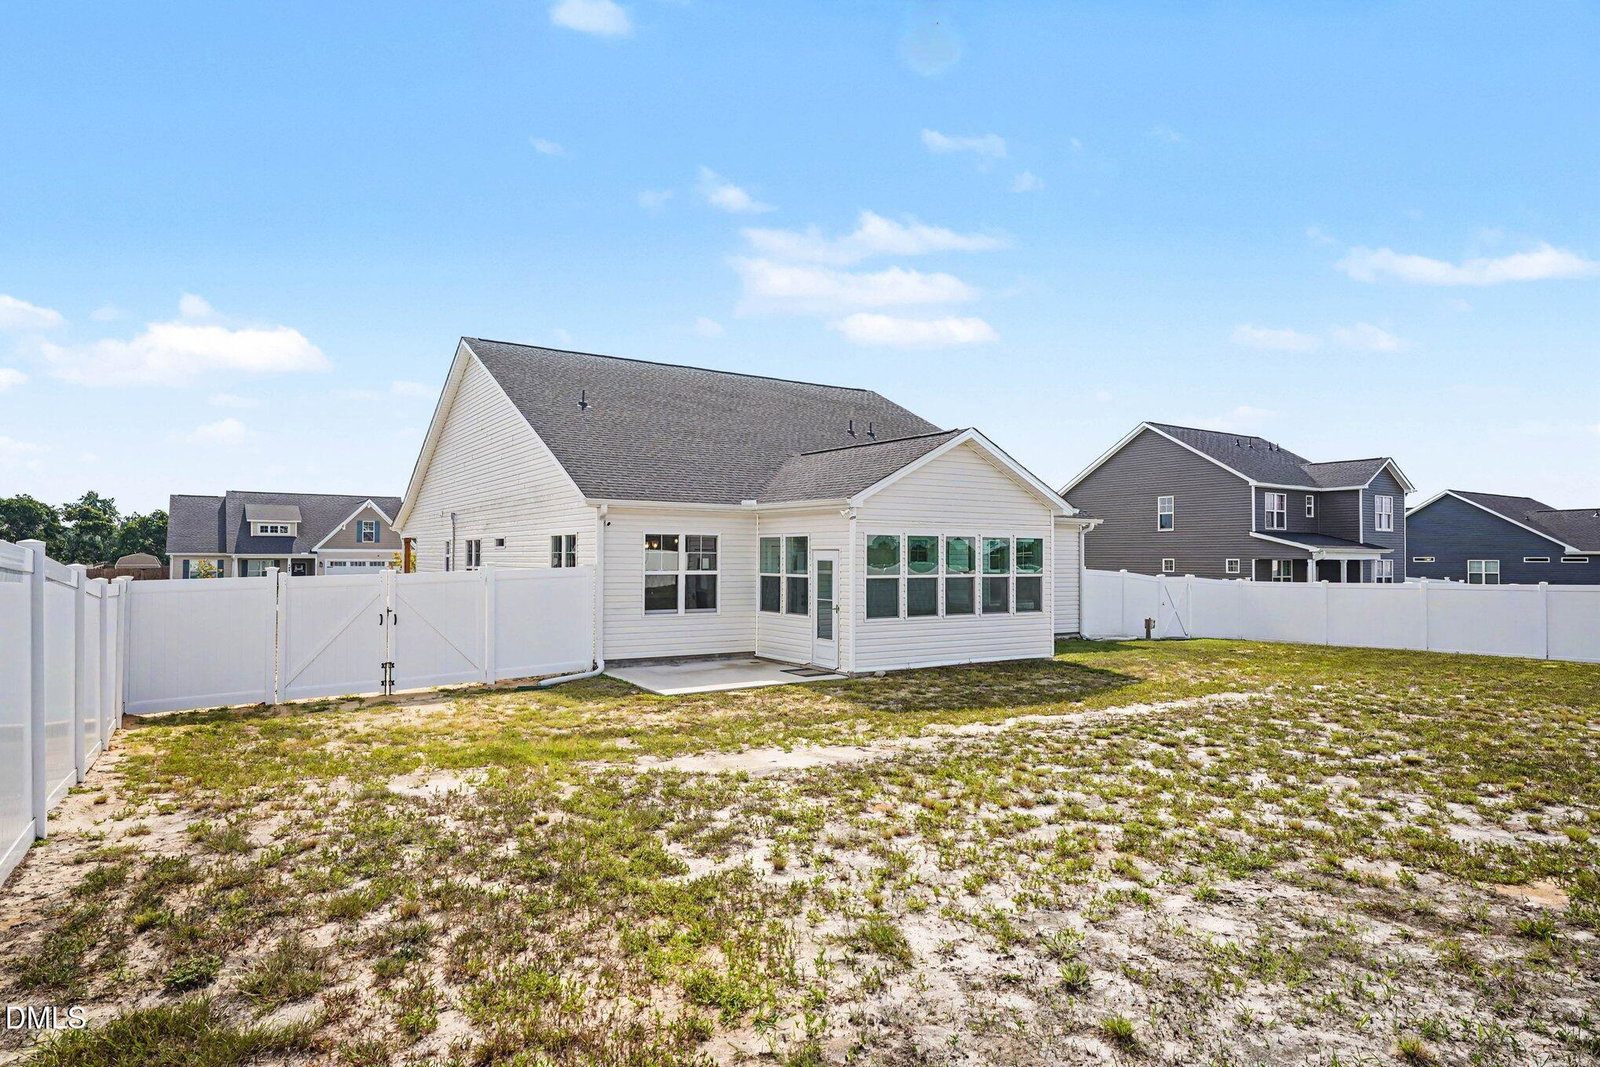
Welcome home to 170 Hillwood Drive! Skip the wait and stress of building new—this pristine, turn-key 2024 construction looks, feels, and smells brand new, with premium upgrades already finished for you. Nestled on a peaceful 0.51-acre lot in Sanford's highly desirable West Pointe community, this home perfectly blends modern luxury with spacious country living. The Big Money Saver • 5.75% Assumable VA Loan! Qualified buyers can take advantage of this incredible rate and save hundreds on their monthly mortgage payment. Why You'll Fall In Love With The Inside • Gourmet Dream Kitchen: The true heart of the home, featuring gleaming granite countertops, stainless steel appliances, and a newly updated walk-in pantry with custom storage solutions. • Main-Level Primary Suite: Your private, peaceful retreat complete with a spacious bedroom and an upgraded walk-in closet featuring brand-new custom shelving for ultimate organization. • Modern Open Concept: 1,876 sq. ft. of bright, functional living space with 3 bedrooms, 2.5 bathrooms, and high-end finishes from top to bottom. • Attached 2-Car Garage: Plenty of room for parking, a home gym, or extra storage. Outdoor Living & Community • Massive Fenced Yard: Enjoy outdoor freedom on a generous 0.51-acre lot with a fully fenced-in backyard—perfect for pets, playtime, and weekend BBQs. • Bonus Storage: Comes with an outdoor shed to keep your lawn tools and seasonal gear tucked away. • Low HOA & Maintenance: Enjoy neighborhood living with a low $30/month HOA fee and $2,446 annual property taxes. • Great Schools: Zoned for the popular Highland Elementary, Highland Middle, and Western Harnett High school district.

Additional Information
- Interior Features
- Ceiling Fans, Entrance Foyer, Eat-In Kitchen, Granite Counters, High Speed Internet, Open Floor Plan, Pantry, Primary Downstairs, Bathtub/Shower Combination, Smooth Ceilings
- Exterior Features
- Fenced Yard
- Taxes
- $2,446
- HOA Fee
- $30
- Financing
- VA
- Property Description
- Ranch, Traditional
- Flooring
- Carpet, Vinyl, Tile
- Appliances
- ENERGY STAR Qualified Dishwasher, Electric Range, Microwave, Refrigerator
- Heating
- Central, Heat Pump, None
- Air Conditioning
- Central Air, Ceiling Fan(s)
- Stories
- 1
- Levels
- One
- Roof
- Composition, Shingle
- Foundation
- Other
- Parking Features
- Attached
- Garage Spaces
- 2
- Elementary School
- Harnett - Highland Elementary
- Middle School
- Harnett - Highland Middle School
- High School
- Harnett - Western Harnett High
Listings provided courtesy of Triangle MLS, Inc. of NC, Internet Data Exchange Database. Information deemed reliable but not guaranteed. © 2026 Triangle MLS, Inc. of North Carolina. Data last updated .