Share this with your friends


910-766-9027
Dark Horse Group
511 Claftin Street, Sanford, NC 27330
- $401,054
- 4
- BD
- 3
- BA
- 2,484
- SqFt




Courtesy of TAYLOR MORRISON OF THE CAROLINAS
Buyer Representative WRIGHT GROUP REAL ESTATE LLC
- Sold Price
- $401,054
- List Price
- $399,999
- Status
- CLOSED
- Days on Market
- 72
- Closing Date
- Feb 27, 2026
- MLS#
- 754669
- Subtype
- Residential
- Style
- Craftsman
- Architectural Style
- Craftsman
- New Construction
- Yes
- Year Built
- 2026
- Bedrooms
- 4
- Bathrooms
- 3
- Full Baths
- 3
- Living Area
- 2,484
- Acres
- 0.26
- Subdivision
- Hickory Grove
Property Description
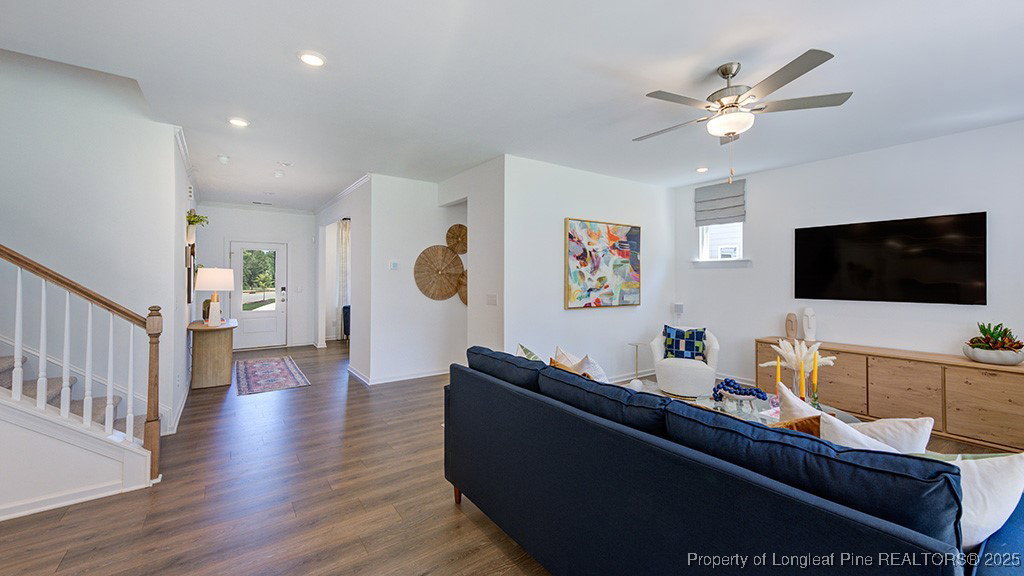
What's Special: No Rear Neighbors | Pond View | Close to Amenities | Loft | Model Plan - New Construction - February Completion! Built by America's Most Trusted Homebuilder. Welcome to the Andrews at 511 Claftin Street in Hickory Grove! The heart of the home is a beautiful kitchen with an eat at island and a cozy casual dining space that opens gently into a bright, spacious great room. Just off the foyer, a charming secondary bedroom with a shared full bath makes guests feel right at home. Upstairs, a sunlit loft, two secondary bedrooms with a shared bath, and a convenient laundry room offer comfortable everyday living. The private primary suite feels like a peaceful haven with its spa inspired bath and wonderful closet space. Families near Sanford enjoy top rated Lee County schools along with the small town charm and convenience that make the area so special. Boutique shops, great dining, local farms, outdoor fun, art, history, and nearby job opportunities create a well rounded place to call home, with higher education options like UNC Chapel Hill, NC State, and Central Carolina Community College within reach. Additional highlights include: main floor bedroom and full bathroom, additional windows added to the main floor bedroom, and additional windows added to the great room. Photos are for representative purposes only. MLS#754669

Additional Information
- Interior Features
- Attic, Bathtub, Double Vanity, Entrance Foyer, Eat-in Kitchen, Granite Counters, Great Room, High Ceilings, Kitchen Exhaust Fan, Kitchen Island, Kitchen/Dining Combo, Loft, Bath in Primary Bedroom, Open Concept, Open Floorplan, Other, Pantry, Pull Down Attic Stairs, See Remarks, Shower Only, Separate Shower
- Exterior Features
- Playground, Porch, Patio, Rain Gutters
- HOA Fee
- $70
- Property Description
- Craftsman
- Flooring
- Laminate, Luxury Vinyl Plank, Carpet
- Appliances
- Convection Oven, Cooktop, Dishwasher, Exhaust Fan, Electric Water Heater, Gas Cooktop, Gas Oven, Microwave, Plumbed For Ice Maker
- Heating
- Zoned
- Air Conditioning
- Central Air
- Parking Features
- Attached, Garage, Garage Door Opener
- Garage Spaces
- 2
- Middle School
- West Lee Middle School
- High School
- Lee County High