Share this with your friends


910-766-9027
Dark Horse Group
1101 Wynns Rd, Sanford, NC 27330
- $405,000
- 4
- BD
- 3
- BA
- 2,542
- SqFt





Seller Representative RE/MAX CENTRAL REALTY
Buyer Representative
- Sold Price
- $405,000
- List Price
- $414,900
- Status
- CLOSED
- Days on Market
- 105
- Closing Date
- Feb 14, 2025
- MLS#
- 10041238
- Subtype
- Residential
- Style
- Traditional
- Year Built
- 2006
- Bedrooms
- 4
- Bathrooms
- 3
- Full Baths
- 3
- Living Area
- 2,542
- Lot Size
- 22,651
- Acres
- 0.52
- Subdivision
- West Landing
Property Description
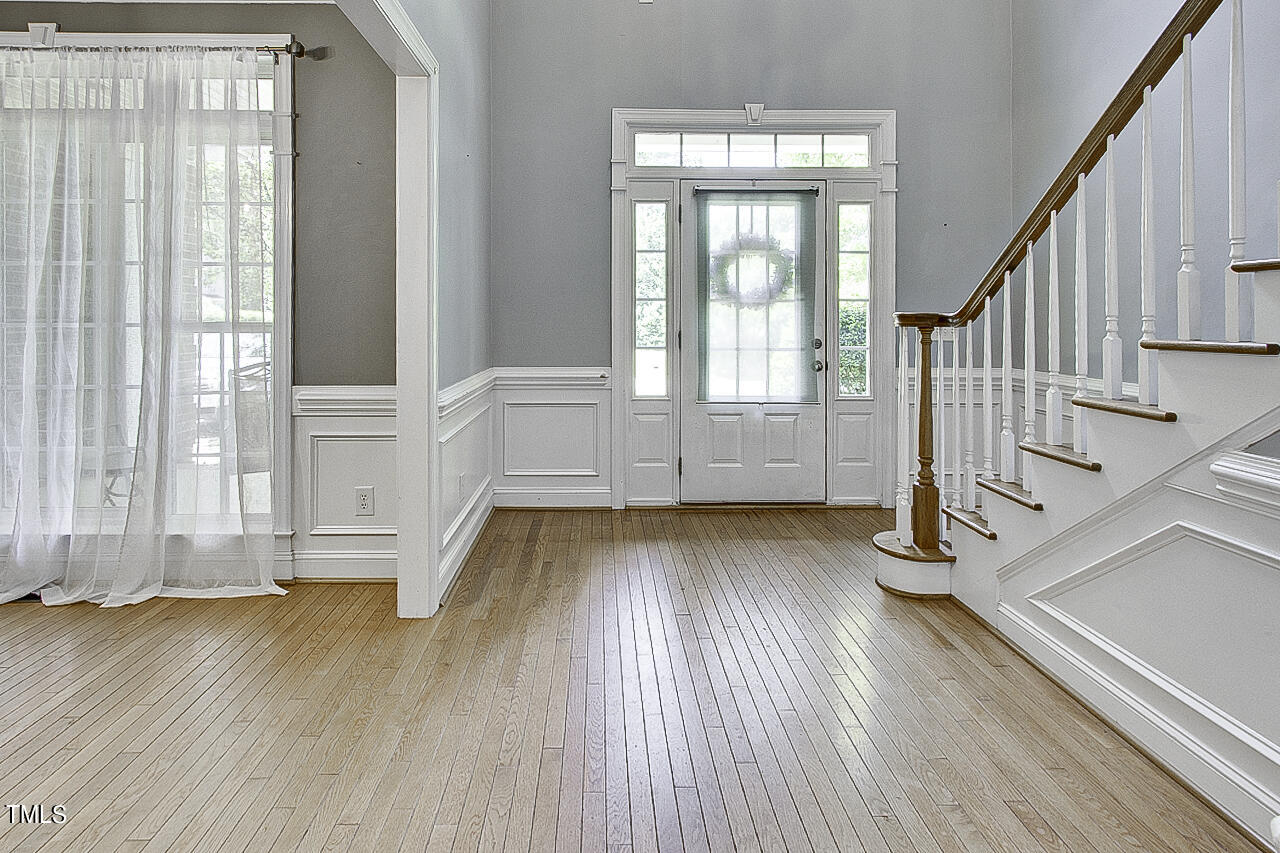
Stunning home in West Landing! Spacious floor plan boasting luxurious amenities throughout! Grand 2-story foyer, balcony, beautiful hardwoods, crown mouldings, vaulted & trey ceilings. Expansive great room features a cozy FP & opens to the beautiful kitchen featuring abundant cabinets, solid surface counters, eat-at bar, pantry & cozy breakfast area w/bay window. End your day in the primary suite featuring full bath w/jetted tub & separate shower. Formal dining room, laundry w/sink & storage cabinets & additional bedroom on main. Great space upstairs boasting 2 additional bedrooms, one adjoins the full bath & huge bonus room w/closet gives endless possibilities! Spend the summer evenings entertaining out back on the deck overlooking the nice fenced in back yard! Charming front porch, attached garage & irrigation system all on a half acre corner lot! The West Landing HOA includes access to the community pool! Impressive home combines elegance & functionality in a convenient location! Seller will offer up to $5000 in closing cost assistance with acceptable offer.

Additional Information
- Interior Features
- Ceiling Fans, Entrance Foyer, High Ceilings, Pantry, Primary Downstairs, Vaulted/Cathedral Ceilings, Dining Combo, Walk-In Shower
- Exterior Features
- Fenced Yard
- Taxes
- $5,736
- HOA Fee
- $330
- Property Description
- Traditional
- Flooring
- Carpet, Tile, Wood
- Appliances
- Cooktop, Double Oven, Dishwasher, Electric Water Heater, Microwave
- Heating
- Electric, Heat Pump
- Air Conditioning
- Central Air, Ceiling Fan(s), Heat Pump, Multi Units
- Levels
- One and One Half
- Roof
- Shingle
- Foundation
- Brick/Mortar, Permanent
- Garage Spaces
- 2
- Elementary School
- Lee - JR Ingram
- Middle School
- Lee - West Lee
- High School
- Lee - Southern Lee High
Listings provided courtesy of Triangle MLS, Inc. of NC, Internet Data Exchange Database. Information deemed reliable but not guaranteed. © 2026 Triangle MLS, Inc. of North Carolina. Data last updated .