Share this with your friends


910-766-9027
Dark Horse Group
172 Prairie Wolf St, Sanford, NC 27330
- $392,000
- 3
- BD
- 3
- BA
- 2,529
- SqFt





Seller Representative D.R. Horton, Inc.
Buyer Representative
- Sold Price
- $392,000
- List Price
- $395,901
- Status
- CLOSED
- Days on Market
- 150
- Closing Date
- Sep 25, 2026
- MLS#
- 10163091
- Subtype
- Residential
- Style
- Traditional
- New Construction
- Yes
- Year Built
- 2026
- Bedrooms
- 3
- Bathrooms
- 3
- Full Baths
- 3
- Living Area
- 2,529
- Lot Size
- 6,098
- Acres
- 0.14
- Subdivision
- Galvins Ridge
Property Description
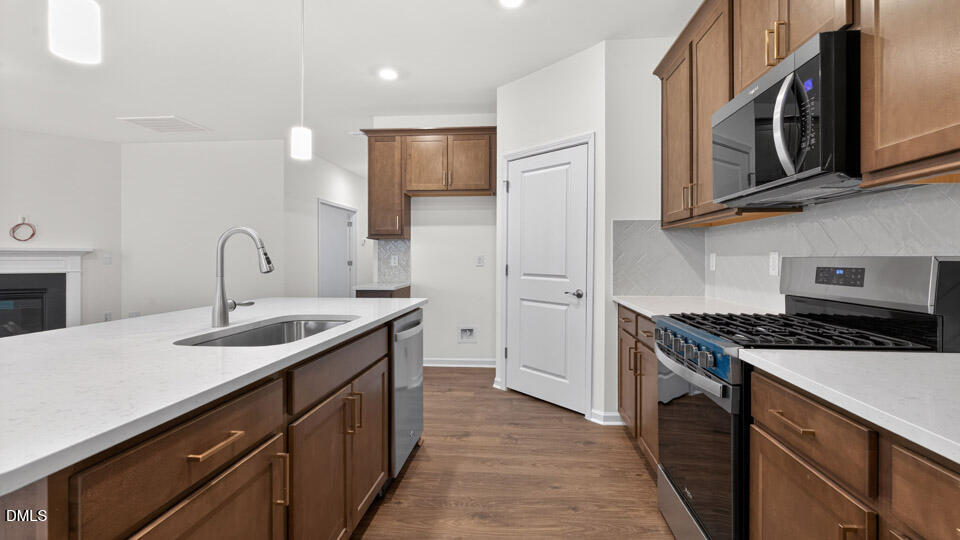
Located at 172 Prairie Wolf Street in The Villas at Galvins Ridge, this Clifton floorplan offers the comfort of ranch-style living paired with versatile bonus space upstairs. The open-concept design features approximately 2,529 square feet, 3 bedrooms, 3 bathrooms, and a 2-car garage. Quartz countertops, stainless steel appliances, and generous cabinet space create a kitchen designed for both everyday meals and entertaining. A first-floor primary suite provides convenient main-level living, while the flex room offers space for work, hobbies, or fitness. Upstairs, a bonus room, bedroom, and full bathroom create additional living space that can adapt to your needs. Photos are not of the actual home or interior features and are representative of floor plan only.

Additional Information
- Interior Features
- Double Vanity, Kitchen Island, Open Floor Plan, Pantry, Primary Downstairs, Smart Home, Smart Thermostat, Walk-In Closet(s), Separate Shower, Bathtub/Shower Combination, Walk-In Shower, Water Closets, Quartz/Quartzite Counters, Smooth Ceilings
- Exterior Features
- Lighting, Rain Gutters, Smart Light(s), Smart Lock(s)
- HOA Fee
- $165
- Property Description
- Traditional
- Flooring
- Carpet, Laminate, Simulated Wood, Tile
- Appliances
- Dishwasher, Gas Range, Microwave, Stainless Steel Appliance(s), Water Heater
- Heating
- Fireplace, Natural Gas, Zoned
- Air Conditioning
- Central Air, Zoned
- Stories
- 2
- Levels
- Two
- Roof
- Architectural
- Foundation
- Slab
- Parking Features
- Attached, Paved, Driveway, Electric Vehicle Charging Station(s), Garage Faces Front, Garage, Garage Door Opener
- Garage Spaces
- 2
- Elementary School
- Lee - Deep River Elementary School
- Middle School
- Lee - East Lee Middle School
- High School
- Lee - Lee County High School
Listings provided courtesy of Triangle MLS, Inc. of NC, Internet Data Exchange Database. Information deemed reliable but not guaranteed. © 2026 Triangle MLS, Inc. of North Carolina. Data last updated .