Share this with your friends


910-766-9027
Dark Horse Group
235 Traceway N, Sanford, NC 27332
- $625,000
- 3
- BD
- 2
- BA
- 2,907
- SqFt
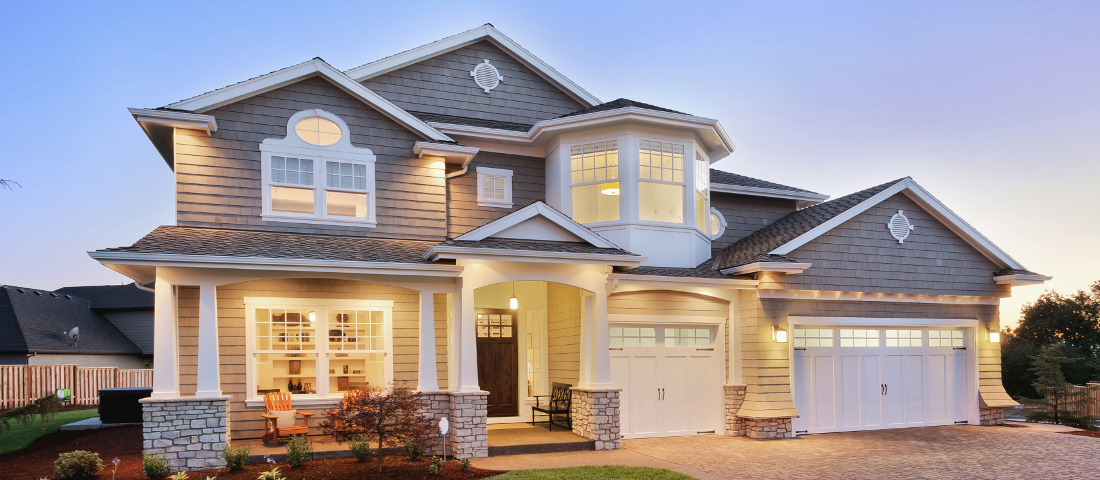
Courtesy of Coldwell Banker HPW Raleigh Midtown
- List Price
- $625,000
- Status
- ACTIVE
- Days on Market
- 0
- MLS#
- 100615923
- Subtype
- Residential
- Year Built
- 1992
- Bedrooms
- 3
- Bathrooms
- 2
- Full Baths
- 2
- Living Area
- 2,907
- Lot Size
- 24,394
- Acres
- 0.56
- Subdivision
- Carolina Trace
- Neighborhood
- Carolina Trace
Property Description
HUGE PRICE REDUCTION! SELLER IS READY FOR THEIR NEXT CHAPTER AND WELCOMES ALL SERIOUS OFFERS! ___Welcome to 235 Traceway North in the North Shore section of Carolina Trace. This all-brick ranch offers 3 bedrooms, 2 full baths, 2,907 square feet, a dedicated office, workshop, side-entry 2-car garage, and a .56-acre golf course homesite with beautiful golf course and pond views. The spacious kitchen features abundant white cabinetry, granite countertops, a subway tile backsplash, built-in oven and microwave, electric cooktop, pantry, and generous workspace. A sun-filled breakfast nook overlooks the backyard, while the formal dining room offers built-in cabinetry, glass-front display shelving, crown molding, and abundant natural light. The impressive family room features a vaulted ceiling, built-ins, and a gas fireplace. The oversized main-level owner's suite includes multiple windows, a generous closet, and a private bath with a soaking tub and walk-in shower. Two secondary bedrooms share a full hall bath. Additional spaces include a private office, laundry room with utility sink, and a separate workshop. Enjoy the outdoors from the covered side patio, rear porch, or expansive patio overlooking the golf course. Carolina Trace is a gated, guard-attended community offering two 18-hole golf courses, a lake, pool, clubhouse, fitness center, tennis courts, playground, fishing, and dining. Upgrades include; Two new HVAC systems installed and tankless water heater(2025). New owners bathroom shower(glass to be installed soon (2026). Some photos have been virtually staged to help buyers envision the spaces furnished. Disclaimer: Virtual furnishings and décor are for illustrative purposes only and are not included with the property.

Additional Information
- Amenities
- Clubhouse, Community Pool, Fitness Center, Golf Course, Playground, Sidewalks, Street Lights, Tennis Court(s)
- Interior Features
- Master Downstairs, Walk-In Closet(s), Entrance Foyer, Ceiling Fans, Pantry, Walk-In Shower, Eat-In Kitchen, Gas Logs, Walk-In Closet(s)
- HOA Fee
- $805
- Zoning
- RR
- Flooring
- Carpet, Concrete, Tile, Tile
- Appliances
- Built-In Microwave, Electric Oven, Refrigerator, Dishwasher, Water Heater, Electric Range
- Heating
- Heat Pump, Fireplace, Electric, Forced Air
- Air Conditioning
- Central Air, Heat Pump
- Levels
- One
- Roof
- Shingle
- Foundation
- Brick/Mortar
- Parking Features
- Attached, Paved, Garage
- Garage Spaces
- 2
- School District
- Lee County Schools
- Elementary School
- J. Glenn Edwards Elem
- Middle School
- East Lee Middle
- High School
- Lee County High
- View
- Golf Course, Lake

Copyright 2026 NCRMLS. All rights reserved. North Carolina Regional Multiple Listing Service, (NCRMLS), provides content displayed here (“provided content”) on an “as is” basis and makes no representations or warranties regarding the provided content, including, but not limited to those of non-infringement, timeliness, accuracy, or completeness. Individuals and companies using information presented are responsible for verification and validation of information they utilize and present to their customers and clients. NCRMLS will not be liable for any damage or loss resulting from use of the provided content or the products available through Portals, IDX, VOW, and/or Syndication. Recipients of this information shall not resell, redistribute, reproduce, modify, or otherwise copy any portion thereof without the expressed written consent of NCRMLS.