Share this with your friends


910-766-9027
Dark Horse Group
206 Uwharrie Way, Sanford, NC 27330
- $389,899
- 3
- BD
- 3
- BA
- 2,424
- SqFt




Courtesy of EVERYTHING PINES PARTNERS LLC
- List Price
- $389,899
- Status
- ACTIVE
- Days on Market
- 122
- Price Change
- ▼ $1 1792701426
- MLS#
- 765577
- Subtype
- Residential
- Style
- Three Story
- Architectural Style
- Three Story
- New Construction
- Yes
- Year Built
- 2025
- Bedrooms
- 3
- Bathrooms
- 3
- Full Baths
- 2
- Half Baths
- 1
- Living Area
- 2,424
- Acres
- 0.57
- Subdivision
- Moncure Hills
Property Description
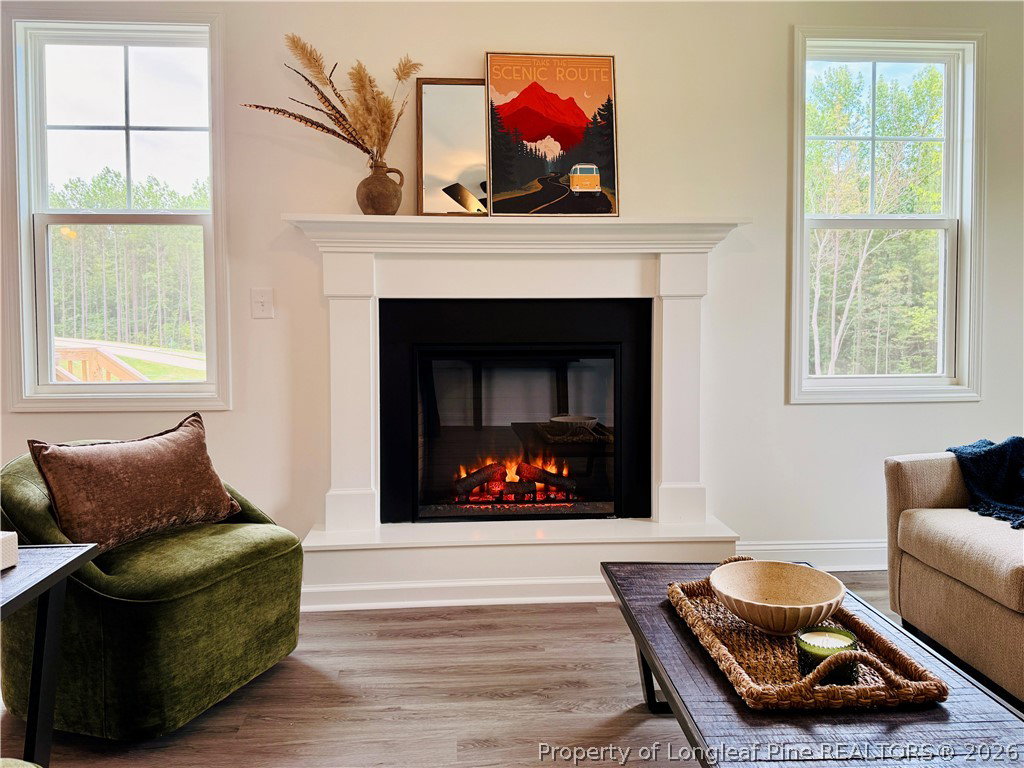
* EXCLUSIVE INCENTIVES! | PRIVACY FENCE | BACK DECK | LOFT + 3RD FLOOR BONUS * Welcome to the CC2424 Plan, built by trusted builder, Caviness Land. Your dream home awaits! This stunning 3-story, 2,424 SF residence with a side-load 2-car garage offers modern comfort, functional design, and stylish finishes throughout. Located on a sprawling .57 acre lot within a brand new community, this home has space for everyone! This plan welcomes you home with a covered front porch that leads into foyer with guest bath to your side. Spacious Great Room with electric fireplace is open to the Kitchen with large center island with seating, granite countertops, pantry, and Breakfast Nook with access to the back deck that overlooks the spacious fenced-in back yard - perfect for summertime BBQs! All bedrooms are located upstairs. The Owners Suite is a true retreat boasting trey ceiling, large WIC with window for natural light, walk-in shower, dual-sink vanity, linen closet, and direct access to the laundry room. 2 other bedrooms, a full bathroom with dual-sink vanity, and a Loft complete the 2nd floor, plus there is a spacious extra room on the 3rd floor! Home Warranty provided by 2-10 Home Buyers Warranty. Exclusive buyer opportunities available! Please contact me for the most up-to-date incentive offerings.

Additional Information
- Interior Features
- Breakfast Area, Tray Ceiling(s), Ceiling Fan(s), Coffered Ceiling(s), Entrance Foyer, Eat-in Kitchen, Granite Counters, Great Room, High Ceilings, Kitchen Island, Kitchen/Dining Combo, Loft, Bath in Primary Bedroom, Open Floorplan, Pantry, Smooth Ceilings, Walk-In Closet(s), Walk-In Shower
- Exterior Features
- Deck, Fence, Porch, Rain Gutters
- HOA Fee
- $360
- Property Description
- Three Story
- Flooring
- Luxury Vinyl Plank, Carpet
- Appliances
- Dishwasher, Microwave, Range
- Heating
- Heat Pump
- Air Conditioning
- Central Air, Electric
- Stories
- 3
- Levels
- Three Or More
- Parking Features
- Attached, Garage, Garage Door Opener, Garage Faces Side
- Garage Spaces
- 2
- Middle School
- East Lee Middle
- High School
- Lee County High