1104 Wilkins Dr, Sanford, NC 27330
- $520,000
- 4
- BD
- 4
- BA
- 3,850
- SqFt









Seller Representative Moss & Associates Real Estate Co
- List Price
- $520,000
- Status
- PENDING
- Days on Market
- 144
- Price Change
- ▼ $30,000 1783644623
- MLS#
- 10164010
- Subtype
- Residential
- Foreclosure
- Yes
- Style
- Colonial
- Year Built
- 1964
- Bedrooms
- 4
- Bathrooms
- 4
- Full Baths
- 4
- Living Area
- 3,850
- Lot Size
- 154,202
- Acres
- 3.54
- Subdivision
- Westlake Valley
Property Description
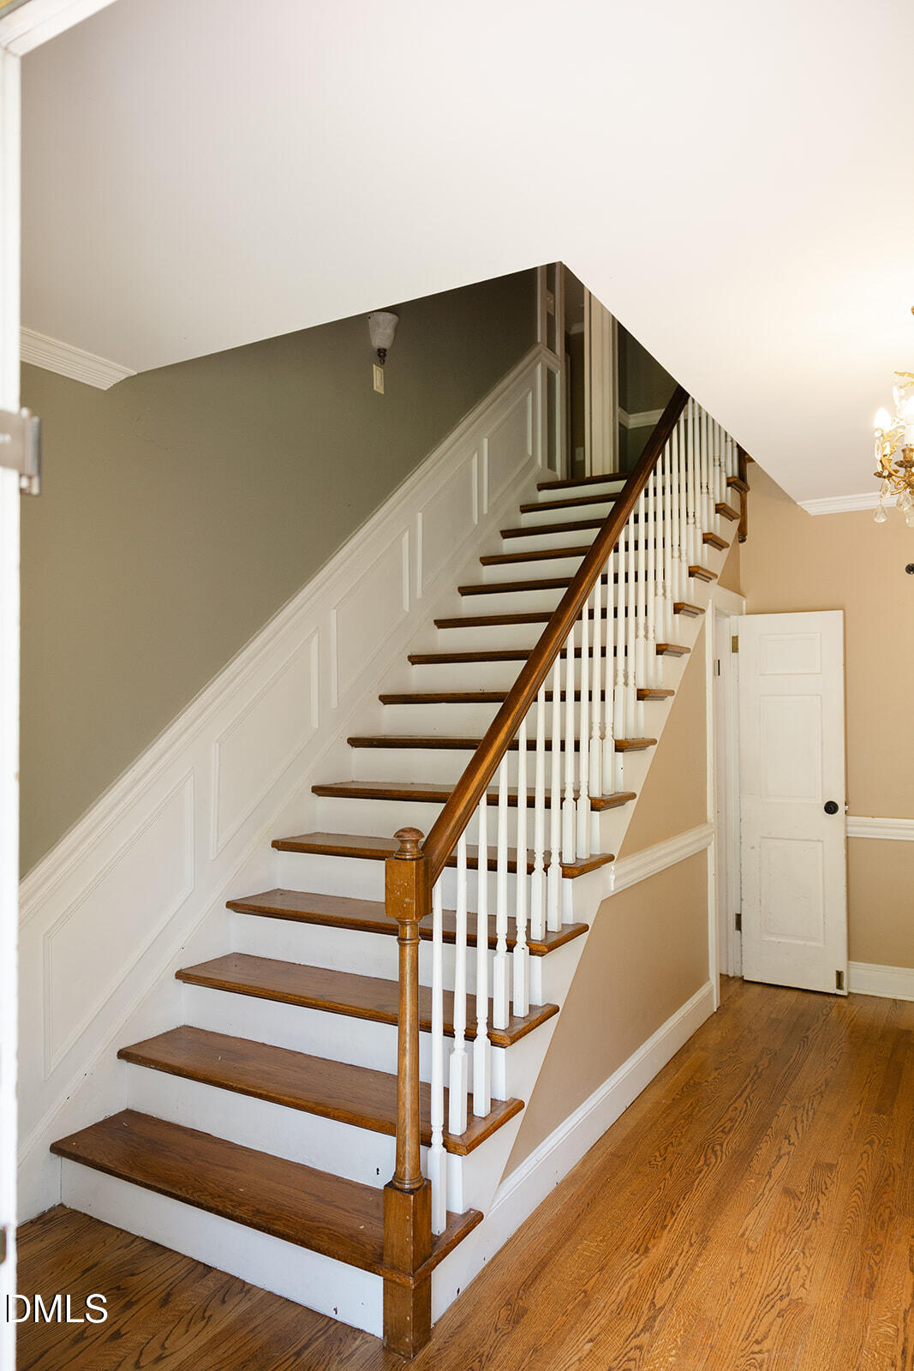
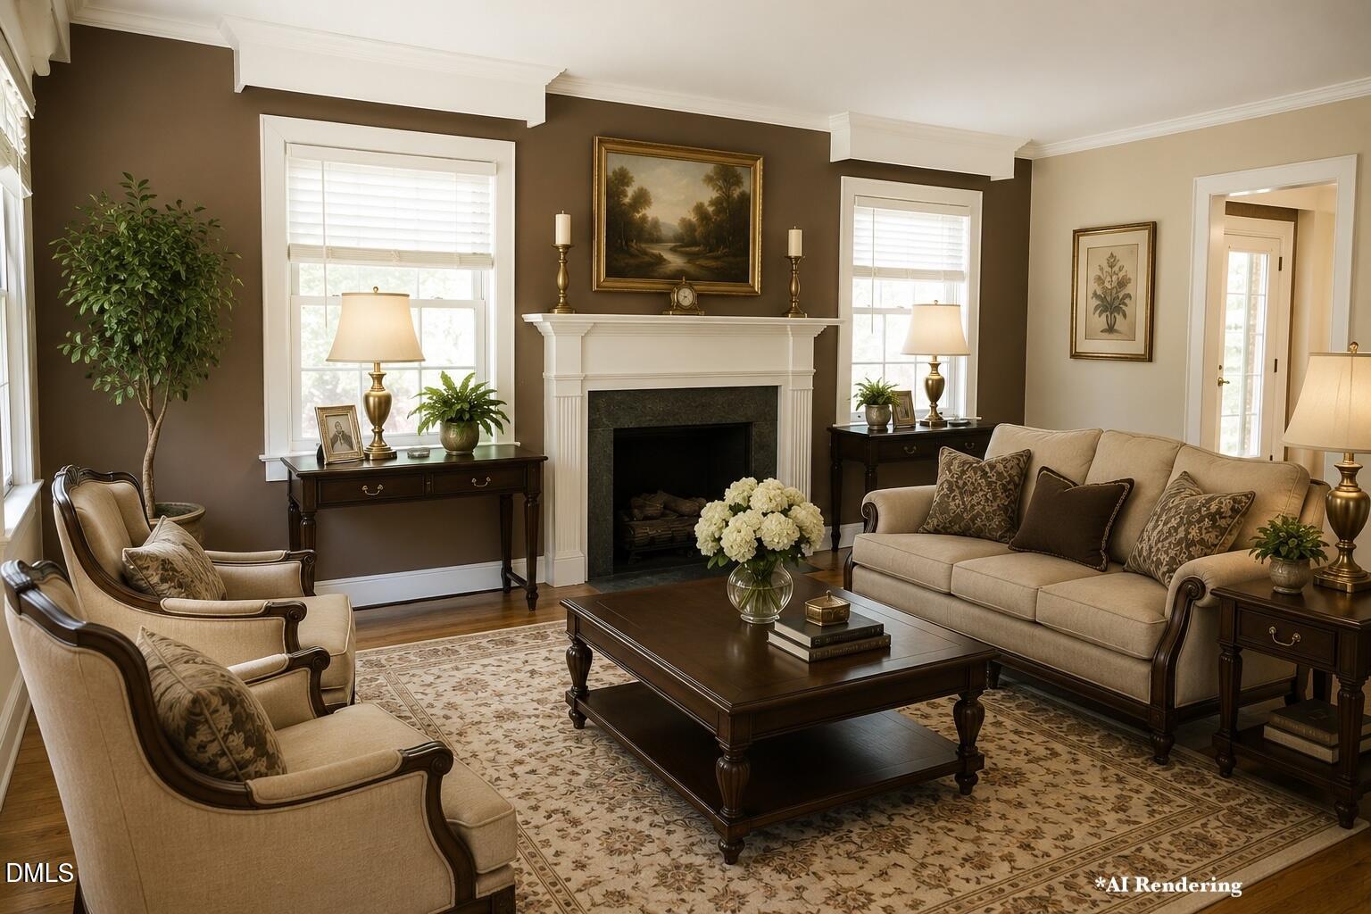
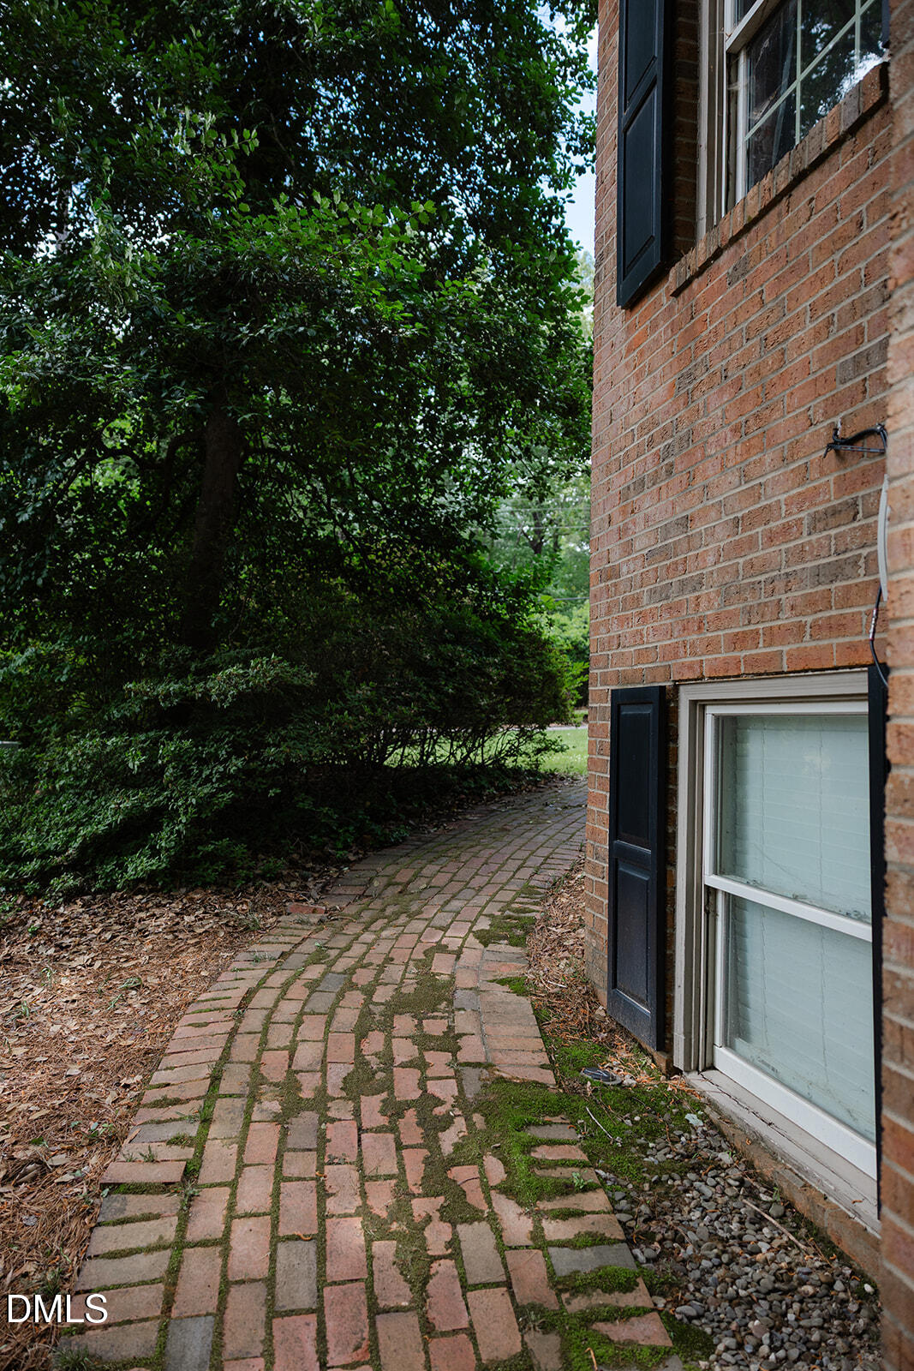
Welcome to this stunning full-brick, three-story home set on 3.5 beautiful acres - offering space, charm, and versatility at every turn. Designed for both everyday living and entertaining, the main level features a spacious kitchen that opens seamlessly into a large, inviting family room. You'll also find a formal living room and dining room, perfect for hosting gatherings or enjoying quiet evenings at home. Upstairs, the expansive primary suite provides a private retreat, complemented by generously sized secondary bedrooms with ample closet space. The finished basement adds incredible flexibility, complete with its own kitchen and full bathroom--ideal for guests, multi-generational living, or recreation space. Throughout the home, you'll appreciate the character and craftsmanship, including beautiful built-ins and abundant storage on every level. Step outside to enjoy the wide-open yard, a circular driveway for convenience and curb appeal. There is plenty of space for entertaining, gardening, or simply taking in the peaceful surroundings. Located around the corner to new and upcoming development of shopping, dining, and entertainment. This property offers the perfect blend of comfort, functionality, and timeless appeal--ready to welcome you home.
/u.realgeeks.media/darkhorsesellsusa/darkhorse_group_logo.png)
Additional Information
- Taxes
- $5,076
- Property Description
- Colonial
- Zoning
- RN-20
- Flooring
- Carpet, Concrete, Tile, Hardwood, Linoleum
- Appliances
- Electric Oven, Built in Refrigerator, Dishwasher, Electric Range, Microwave, Range Hood, Stainless Steel Appliance(s), Trash Compactor, Wall Oven
- Heating
- Central, Natural Gas
- Air Conditioning
- Central Air
- Stories
- 3
- Levels
- Three Or More
- Roof
- Architectural
- Foundation
- Block, Crawl Space
- Garage Spaces
- 2
- Elementary School
- Lee - Benjamin T Bullock Elementary School
- Middle School
- Lee - West Lee Middle School
- High School
- Lee - Lee County High School
Listings provided courtesy of Triangle MLS, Inc. of NC, Internet Data Exchange Database. Information deemed reliable but not guaranteed. © 2026 Triangle MLS, Inc. of North Carolina. Data last updated .