16 Clearwater Harbor, Sanford, NC 27332
- $380,000
- 4
- BD
- 4
- BA
- 2,401
- SqFt


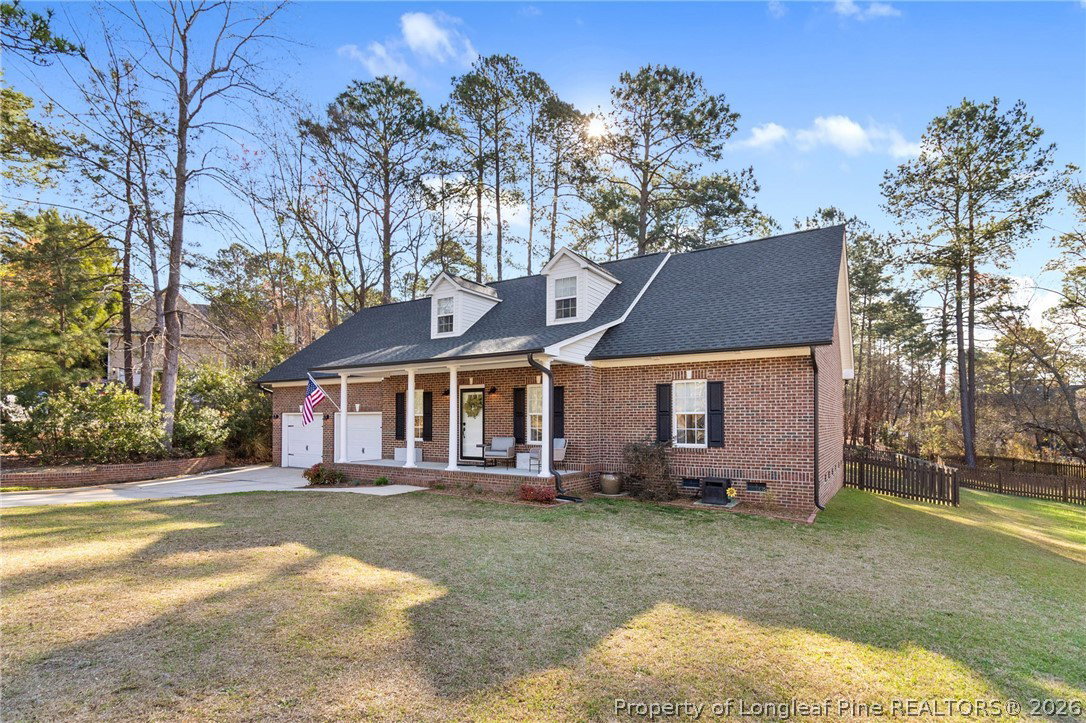


Courtesy of LPT REALTY LLC
Buyer Representative NON MEMBER COMPANY
- Sold Price
- $380,000
- List Price
- $390,000
- Status
- CLOSED
- Days on Market
- 51
- Closing Date
- May 04, 2026
- MLS#
- 757869
- Subtype
- Residential
- Style
- Two Story
- Architectural Style
- Two Story
- Year Built
- 2001
- Bedrooms
- 4
- Bathrooms
- 4
- Full Baths
- 3
- Half Baths
- 1
- Living Area
- 2,401
- Acres
- 0.33
- Subdivision
- Carolina Lakes
Property Description
Gorgeous brick home in a cul de sac of the desirable Carolina Lakes community with 4 bedrooms PLUS a bonus room! This home has ALL the space you want and then some. Functional floor plan and no carpet throughout make this home a dream. A rocking chair front porch greets you as you enter. Walk in to find a formal dining room that can fit your massive table, then head in to find generous sized living room with cozy fireplace. The kitchen is beautiful with quartz countertops, farmhouse stainless steel sink, and appealing tile backsplash. Downstairs living includes the laundry room, a half bath, 2 guest bedrooms with good closet space, a full bathroom, along with the primary bedroom suite. Primary bedroom can accommodate your king sized bed and furniture. The tray ceiling brings an open and brightness to the space. Primary en suite includes dual vanity sinks with spacious shower and glass door. Finally making your way to the upstairs you will find the 4th bedroom with large closet and a full bathroom plus a bonus room that could be used as a 5th bedroom to suit your family's needs. Don't miss the huge FENCED backyard. The deck is stunning as you sit and enjoy the treelined landscape that is absolutely serene. Summer nights and family bbq's await you! But, that's not all. Don't forget about the amenities of this great community! 24/7 guard gated entrance for security, beautiful boating lakes with a dock and beach marina to enjoy. Clubhouse, basketball courts, walking trails, playgrounds and swimming pool. Bus stops within the community for many different schools are here as well. Plus this community is active with Farmer's Markets on Friday nights during the summer, parades, Halloween haunted trails, chili cookouts and so much more. Don't miss this amazing home!
/u.realgeeks.media/darkhorsesellsusa/darkhorse_group_logo.png)
Additional Information
- Interior Features
- Attic, Tray Ceiling(s), Ceiling Fan(s), Coffered Ceiling(s), Separate/Formal Dining Room, Double Vanity, Entrance Foyer, Granite Counters, Primary Downstairs, Walk-In Closet(s)
- Exterior Features
- Deck, Fence, Tennis Court(s)
- HOA Fee
- $900
- Property Description
- Two Story
- Flooring
- Luxury Vinyl Plank
- Appliances
- Electric Cooktop, Microwave, Refrigerator
- Heating
- Heat Pump
- Air Conditioning
- Central Air, Electric
- Stories
- 2
- Levels
- Two
- Pool Type
- Indoor
- Parking Features
- Attached, Garage
- Garage Spaces
- 2
- Middle School
- Highland Middle School
- High School
- Overhills Senior High