111 Winter Star Ct, Sanford, NC 27330
- $403,090
- 5
- BD
- 3
- BA
- 2,511
- SqFt





Seller Representative D.R. Horton, Inc.
Buyer Representative
- Sold Price
- $403,090
- List Price
- $405,590
- Status
- CLOSED
- Days on Market
- 102
- Closing Date
- Jul 26, 2024
- MLS#
- 10023122
- Subtype
- Residential
- Style
- Traditional
- New Construction
- Yes
- Year Built
- 2024
- Bedrooms
- 5
- Bathrooms
- 3
- Full Baths
- 3
- Living Area
- 2,511
- Lot Size
- 6,229
- Acres
- 0.14
- Subdivision
- Galvins Ridge
- Building Name
- Hayden
Property Description
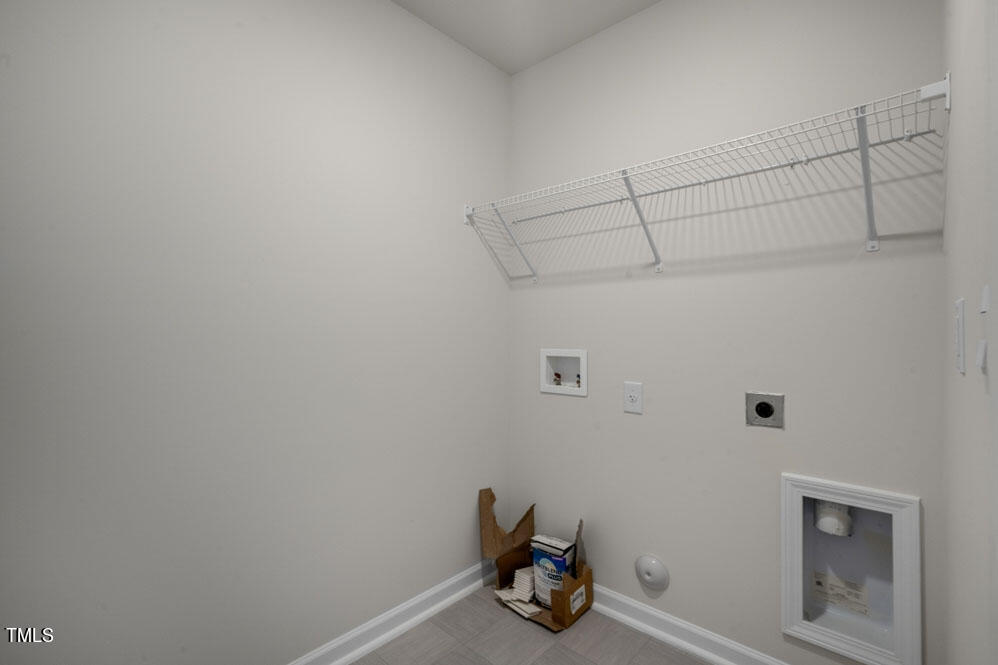
Hayden is a two-story plan with 5 bedrooms and 3 full bathrooms in 2,511 square feet. The main level features a flex room adjacent to the foyer, ideal for a formal dining room or home office. The kitchen has an oversized island for extra seating, corner pantry, and opens to the dining area and spacious living room. A bedroom with a full bathroom completes the main level. The primary suite on the second level offers a luxurious primary bath with standing shower, private bathroom, double vanities and a large walk-in closet. There are 3 additional bedrooms, a full bathroom, a walk-in laundry room, and a loft-style living room on the second level. Smart home package included. One-year builder's warranty and 10-year structural warranty. Your new home also includes our smart home technology package! The Smart Home is equipped with technology that includes the following: Wave programmable thermostat, Z-Wave door lock, a Z-Wave wireless switch, a touchscreen Smart Home control panel, an automation platform from Alarm.; SkyBell video doorbell; Amz Echo Dot. Galvins Ridge is located in the booming Sanford, NC! This thoughtfully designed master-planned community will feature a wide array of single-family and gathering spaces throughout the community to stay connected with friends and family. Planned amenities include a: pool, clubhouse, outdoor courts, paved walking trails, dog parks, a fishing pond, and more! It is conveniently located off Highway 1 within 10 minutes of major area employers in Central Carolina Enterprise Park and Triangle Innovation Point including Pfizer, Caterpillar, Astellas, and Vinfast. Our community is 15 minutes from 540, 20 minutes from Holly Springs Towne Center, 35 minutes from Raleigh, 35 minutes from RTP, 45 minutes to Fort Bragg, and minutes from historic downtown Sanford with plenty of shopping and dining!!! 10 year warranty included along with a smart home package at no additional cost!
/u.realgeeks.media/darkhorsesellsusa/darkhorse_group_logo.png)
Additional Information
- Interior Features
- Double Vanity, Eat-In Kitchen, Granite Counters, Kitchen Island, Pantry, Smart Home, Smart Thermostat, Bathtub/Shower Combination, Walk-In Shower, Water Closets, Quartz/Quartzite Counters, Garage Apartment, Smooth Ceilings
- Exterior Features
- Lighting
- Taxes
- $5,148
- HOA Fee
- $195
- Financing
- Conventional, FHA, USDA, VA
- Property Description
- Traditional
- Flooring
- Carpet, Vinyl
- Appliances
- Disposal, Dishwasher, Gas Range, LP Gas Water Heater, Microwave, Stainless Steel Appliance(s), Water Heater
- Heating
- Natural Gas, Zoned
- Air Conditioning
- Electric, Zoned
- Stories
- 2
- Levels
- Two
- Roof
- Shingle
- Foundation
- Slab
- Parking Features
- Attached, Paved, Driveway, Garage Faces Front, Garage, Garage Door Opener
- Garage Spaces
- 2
- Elementary School
- Lee - Deep River
- Middle School
- Lee - East Lee
- High School
- Lee - Lee
Listings provided courtesy of Triangle MLS, Inc. of NC, Internet Data Exchange Database. Information deemed reliable but not guaranteed. © 2026 Triangle MLS, Inc. of North Carolina. Data last updated .