123 Winter Star Ct, Sanford, NC 27330
- $424,000
- 4
- BD
- 4
- BA
- 3,108
- SqFt




Courtesy of D.R. Horton, Inc.
Buyer Representative A Non Member
- Sold Price
- $424,000
- List Price
- $425,000
- Status
- CLOSED
- Days on Market
- 171
- Closing Date
- Dec 27, 2024
- MLS#
- 100444506
- Subtype
- Residential
- New Construction
- Yes
- Year Built
- 2024
- Bedrooms
- 4
- Bathrooms
- 4
- Full Baths
- 3
- Half Baths
- 1
- Living Area
- 3,108
- Lot Size
- 10,759
- Acres
- 0.25
- Subdivision
- Galvins Ridge
- Neighborhood
- Galvins Ridge
Property Description
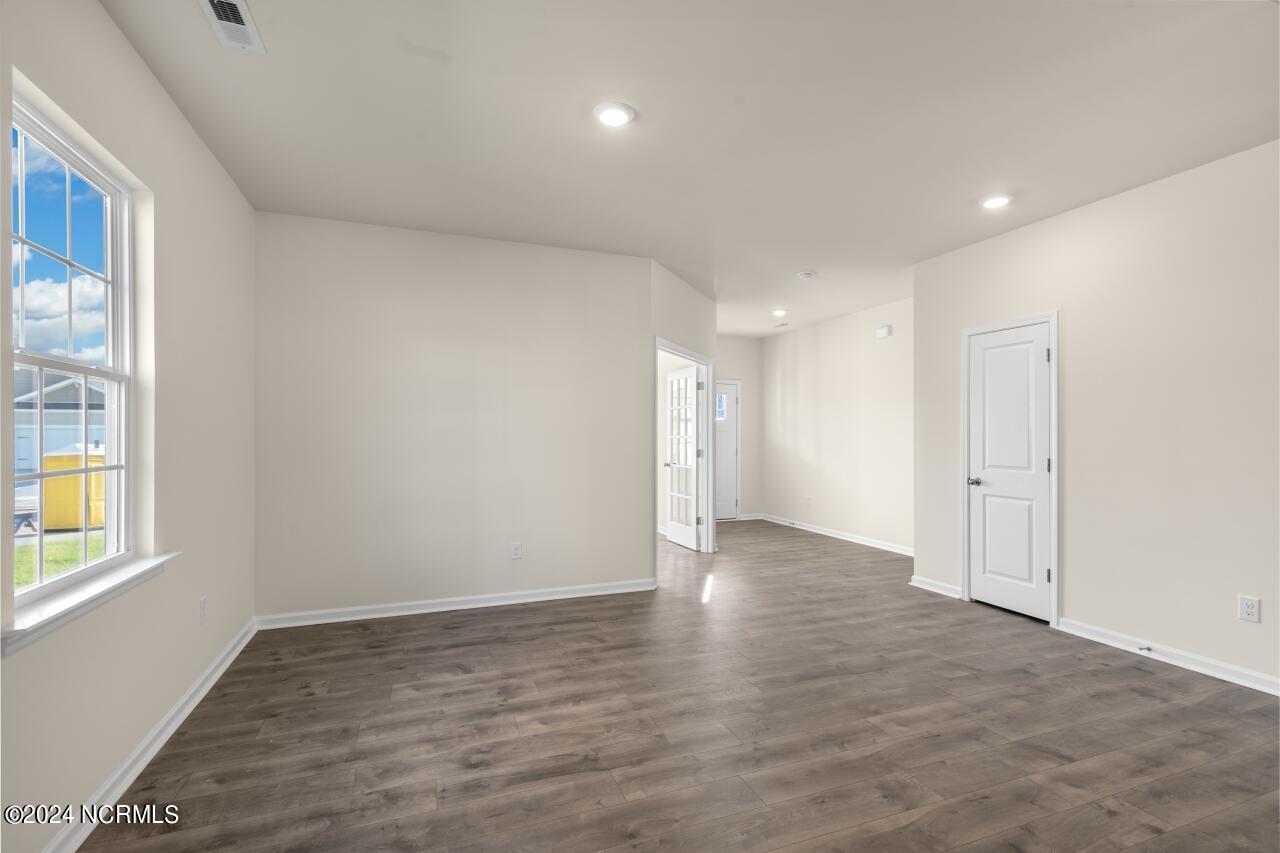
RED TAG home for our RED TAG SALES EVENT October 5-20! Beautiful Cul de sac homesite! Welcome to your new home, the Columbia! The absolute definition of an open floorplan! Walk through the front door into a comfy foyer with a formal office, adjacent to an open dining and family room that allows plenty of space and flexibility for the lifestyle that you wish to have. Kitchen offers a walk-in pantry, island, granite counter tops, tile backsplash, and stainless-steel appliances! Upstairs presents 4 spacious bedrooms, 3 bathrooms, and a loft, ideal for multiple lifestyles.Located inside of a Master-planned community, Galvins Ridge in Sanford, NC! Galvins Ridge is conveniently located off of Hwy 1 and will feature a: pool, clubhouse, playground, dog park and miles of walking trails! Ideal location within 10 minutes of major area employers such as Pfizer and 35 minutes from RTP. 15 minutes from 540, 20 minutes from Holly Springs Towne Center!! Community provides ample gathering spaces throughout the to stay connected with friends + family. One-year builder's warranty and 10-year structural warranty. Your new home also includes our smart home technology package!
/u.realgeeks.media/darkhorsesellsusa/darkhorse_group_logo.png)
Additional Information
- Amenities
- Clubhouse, Community Pool, Dog Park, Jogging Path, Maintenance Common Areas, Management, Pickleball, Playground, Sidewalks, Street Lights, Trail(s)
- Interior Features
- Walk-In Closet(s), Vaulted/Cathedral Ceilings, High Ceilings, Kitchen Island, Pantry, Walk-In Shower, Gas Logs, Walk-In Closet(s)
- HOA Fee
- $780
- Zoning
- CZ
- Flooring
- Vinyl, Carpet
- Appliances
- Gas Oven, Built-In Microwave, Self Cleaning Oven, Disposal, Dishwasher, Water Heater
- Heating
- Heat Pump, Natural Gas
- Air Conditioning
- Central Air
- Stories
- 2
- Levels
- Two
- Roof
- Shingle
- Foundation
- Slab
- Parking Features
- Garage Faces Front, Electric Vehicle Charging Station(s), Attached, Paved, Garage Door Opener
- Garage Spaces
- 2
- School District
- Lee County Schools
- Elementary School
- Deep River Elementary
- Middle School
- East Lee Middle
- High School
- Lee County High

Copyright 2026 NCRMLS. All rights reserved. North Carolina Regional Multiple Listing Service, (NCRMLS), provides content displayed here (“provided content”) on an “as is” basis and makes no representations or warranties regarding the provided content, including, but not limited to those of non-infringement, timeliness, accuracy, or completeness. Individuals and companies using information presented are responsible for verification and validation of information they utilize and present to their customers and clients. NCRMLS will not be liable for any damage or loss resulting from use of the provided content or the products available through Portals, IDX, VOW, and/or Syndication. Recipients of this information shall not resell, redistribute, reproduce, modify, or otherwise copy any portion thereof without the expressed written consent of NCRMLS.