321 Umstead St, Sanford, NC 27330
- $505,560
- 5
- BD
- 3
- BA
- 3,262
- SqFt





Seller Representative D.R. Horton, Inc.
Buyer Representative
- Sold Price
- $505,560
- List Price
- $506,560
- Status
- CLOSED
- Days on Market
- 96
- Closing Date
- Apr 28, 2025
- MLS#
- 10072078
- Subtype
- Residential
- Style
- Craftsman
- New Construction
- Yes
- Year Built
- 2024
- Bedrooms
- 5
- Bathrooms
- 3
- Full Baths
- 3
- Living Area
- 3,262
- Lot Size
- 9,229
- Acres
- 0.21
- Subdivision
- Galvins Ridge
- Building Name
- Norman
Property Description
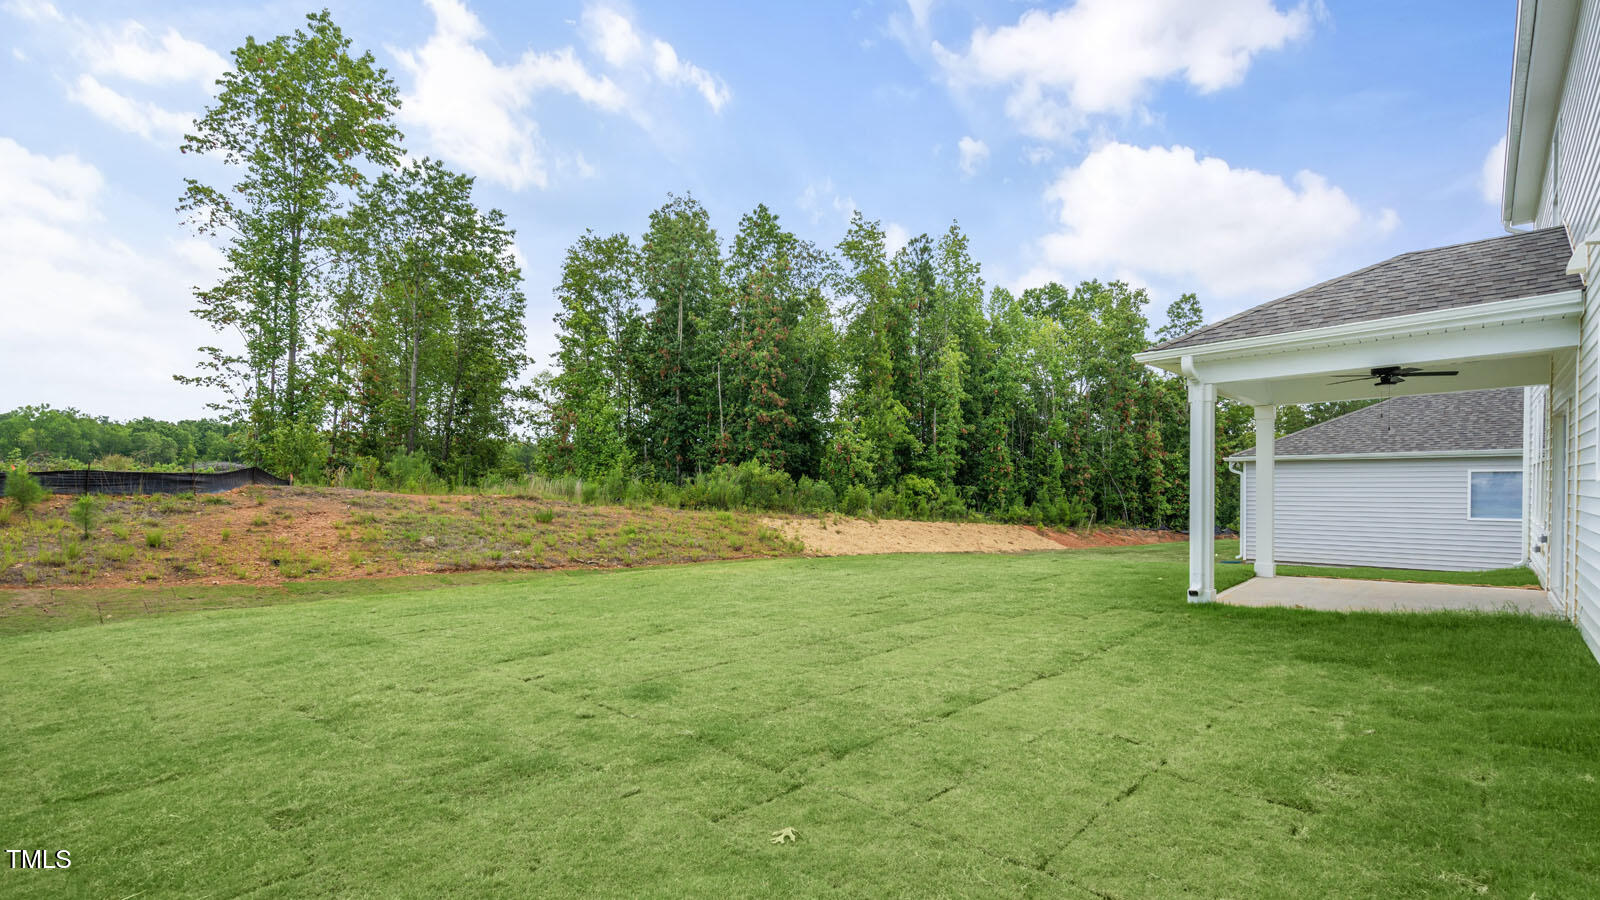
Welcome to 321 Umstead Street at The Manors at Galvin's Ridge in Sanford, NC! Introducing the elegant Norman floorplan! This stunning 2-story home offers a spacious 3,262 square ft. of living space. With 5 bedrooms and 3 bathrooms, there's room for the whole family. As you step inside, embrace the open concept layout that integrates the main level. Boasting a versatile formal dining room across from the cozy study - ideal for hosting dinner parties or working from home. The Norman kitchen features a walk-in pantry, spacious kitchen island, quartz countertops, soft-close shaker-style cabinets with crown molding, and stainless-steel appliances. In the back left corner of the home is the covered patio perfect for entertaining guests or relaxing after a long day. The corner breakfast area is perfect for casual dining and the open-concept layout integrates the main living area, which is a spacious family room that includes a cozy fireplace. Directly to the right of the family room is a bedroom that has easy access to a full bathroom. On the second floor is where you'll find a loft, 3 additional bedrooms, each with its own walk-in closet, and a full bathroom. The loft offers a flexible space that can be used as a media room, playroom, or a fitness area/home gym. Off the loft is the primary bedroom thoughtfully accented with a trey ceiling. The primary bathroom features a tub and separate walk-in shower, dual vanity sinks, spacious walk-in closet, and a water closet for ultimate privacy. The laundry room completes the second floor and the Norman floorplan! Homeowners can look forward to future amenities including a pool, clubhouse, outdoor courts, miles of walking trails, dog parks, fishing pond, and more! It is conveniently located off HWY 1 within 10 minutes, 15 minutes to HWY 540 and Galvin's Ridge is just 30 minutes to Downtown Raleigh offering an abundance shopping, dining, and entertainment. One-year builder's warranty and 10-year structural warranty. Your new home also includes our smart home technology package! Schedule a tour and make the Norman at The Manors at Galvin's Ridge your new home today! *Photos are representatives
/u.realgeeks.media/darkhorsesellsusa/darkhorse_group_logo.png)
Additional Information
- Interior Features
- Double Vanity, Eat-In Kitchen, High Ceilings, Dual Primary Closets, High Speed Internet, Kitchen Island, Open Floor Plan, Pantry, Smart Home, Smart Thermostat, Soaking Tub, Tray Ceiling(s), Walk-In Closet(s), Dining Combo, Dining Combo, Shower Only, Separate Shower, Bathtub/Shower Combination, Walk-In Shower, Water Closets, Bathtub Only, Quartz/Quartzite Counters, Garage Apartment, Smooth Ceilings
- Exterior Features
- Rain Gutters
- HOA Fee
- $195
- Property Description
- Craftsman
- Flooring
- Carpet, Tile, Vinyl, Plank
- Appliances
- Cooktop, Convection Oven, Disposal, Dishwasher, Gas Cooktop, Gas Range, LP Gas Water Heater, Microwave, Plumbed For Ice Maker, Range Hood, Stainless Steel Appliance(s), Water Heater, Vented Exhaust Fan, Wall Oven
- Heating
- Natural Gas, Zoned
- Air Conditioning
- Electric, Zoned
- Stories
- 2
- Levels
- Two
- Roof
- Shingle, Architectural
- Foundation
- Slab
- Parking Features
- Attached, Paved, Driveway, Electric Vehicle Charging Station(s), Garage Faces Front, Garage, Garage Door Opener
- Garage Spaces
- 2
- Elementary School
- Lee - Deep River
- Middle School
- Lee - East Lee
- High School
- Lee - Lee
Listings provided courtesy of Triangle MLS, Inc. of NC, Internet Data Exchange Database. Information deemed reliable but not guaranteed. © 2026 Triangle MLS, Inc. of North Carolina. Data last updated .