726 Piccadilly Court, Sanford, NC 27332
- $351,000
- 3
- BD
- 2
- BA
- 1,915
- SqFt




Courtesy of KELLER WILLIAMS REALTY (PINEHURST)
Buyer Representative Berkshire Hathaway HomeService
- Sold Price
- $351,000
- List Price
- $337,000
- Status
- CLOSED
- Days on Market
- 32
- Closing Date
- May 04, 2026
- MLS#
- 758389
- Subtype
- Residential
- Style
- Ranch
- Architectural Style
- Ranch
- Year Built
- 1989
- Bedrooms
- 3
- Bathrooms
- 2
- Full Baths
- 2
- Living Area
- 1,915
- Acres
- 0.40
- Subdivision
- Carolina Trace-Woodmere
Property Description
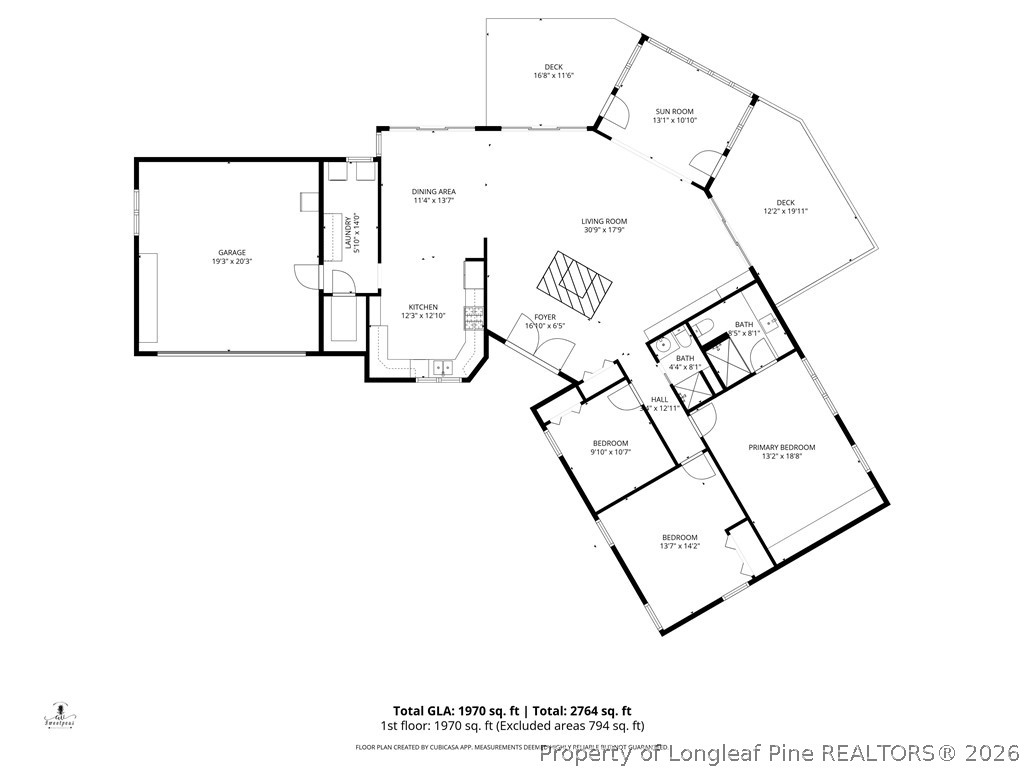
Welcome home to Carolina Trace. This cul-de-sac home features a 2-car garage with extra driveway parking, wood composite and stone exterior, front porch stoop, gutters. From the double door entry way, you'll find the hardwood floors, a stone gas fireplace and a coat closet. Natural light? Say no more! Your main living area has a living room with vaulted ceilings, a sitting area or dining room, a Carolina room off the living space, wood beams, and three sliding doors and skylights. The kitchen has eat-in space, dual sink, gas stove with vent hood, refrigerator, dishwasher installed in 2026, lots of cabinets, and a movable island, all accented with recessed lights and hardwood floors. Conveniently located off the kitchen and garage is a walk-in pantry and laundry/mud room. The bathroom has a tiled walk-in shower. There are two guest bedrooms. The primary bedroom has a built-in closet, ensuite with extra counter space, walk-in shower with seat and skylight, and built-in linen closet. Enjoy outside entertain and relaxation with Trex decking, pergola and a hot tub. Enjoy the home's additional features of a walk-in crawl space with storage and vapor barrier, central vacuum (see remarks), bait stations, a new garage door installed in 2025, tankless water heater and Rain Bird irrigation system. Enjoy all of the amenities of this home and Carolina Trace!
/u.realgeeks.media/darkhorsesellsusa/darkhorse_group_logo.png)
Additional Information
- Interior Features
- Built-in Features, Ceiling Fan(s), Central Vacuum, Entrance Foyer, Eat-in Kitchen, Separate/Formal Living Room, Kitchen Island, Kitchen/Dining Combo, Pantry, Recessed Lighting, Skylights, Sun Room, Vaulted Ceiling(s), Walk-In Closet(s), Walk-In Shower, Window Treatments
- Exterior Features
- Deck, Hot Tub/Spa, Porch, Tennis Court(s)
- HOA Fee
- $1,035
- Property Description
- Ranch
- Flooring
- Hardwood, Tile
- Appliances
- Dishwasher, Gas Range, Range Hood, Self Cleaning Oven, Tankless Water Heater
- Heating
- Heat Pump
- Air Conditioning
- Central Air
- Parking Features
- Attached, Garage
- Garage Spaces
- 2
- Middle School
- East Lee Middle
- High School
- Lee County High