1219 Coachman Way, Sanford, NC 27332
- $560,000
- 5
- BD
- 5
- BA
- 4,132
- SqFt




Courtesy of LPT REALTY LLC
- List Price
- $560,000
- Status
- PENDING
- Days on Market
- 175
- MLS#
- 759357
- Subtype
- Residential
- Style
- Two Story
- Architectural Style
- Two Story
- Year Built
- 2011
- Bedrooms
- 5
- Bathrooms
- 5
- Full Baths
- 4
- Half Baths
- 1
- Living Area
- 4,132
- Acres
- 1
- Subdivision
- Lakeside Manor At Carolina Lk
Property Description
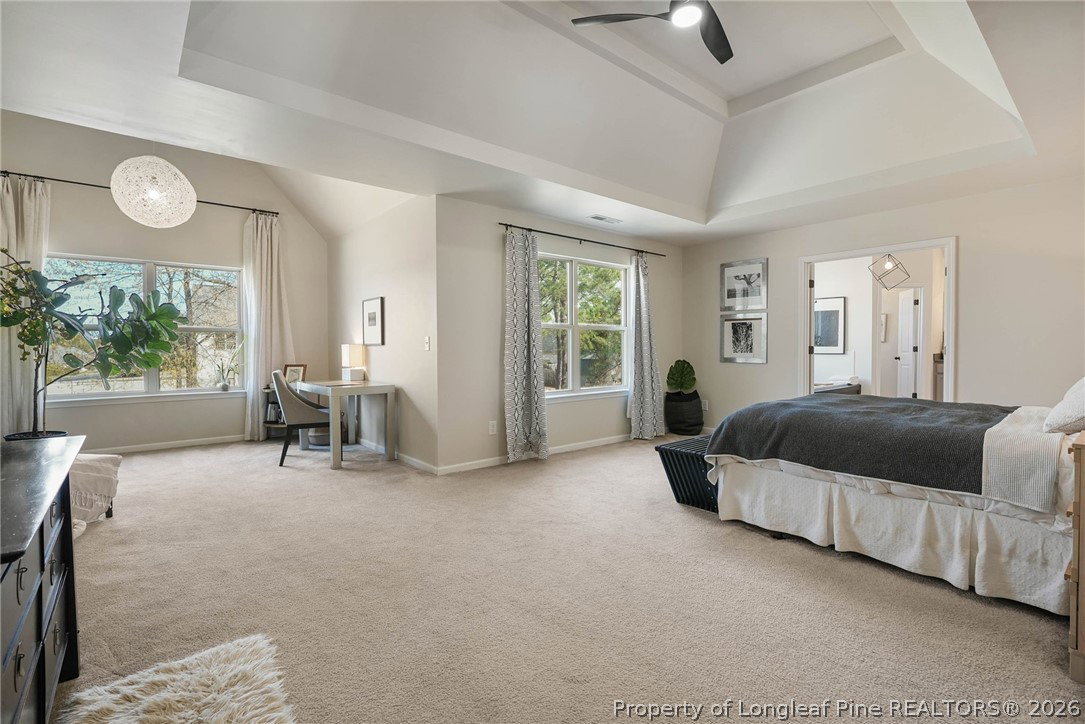
Stunning 5 bedroom home on a large fenced lot in the desirable Carolina Lakes Community. Over 4100 sq.ft. of living spaced that is so functional, it checks all the boxes. Two story grand entryway welcomes you. Step into the coffered ceiling formal dining room and the soaring 2 story open living room featuring massive windows creating tons of natural light throughout the home. Large kitchen with huge island, a breakfast nook, and tons of counter space is any chef's dream. Large walk-in pantry and dedicated coffee bar are added features to this inviting space. Downstairs includes a dedicated guest suite with full bathroom. Two staircases lead you upstairs, adding so much convenience and functionality to this home. Additional 3 guest bedrooms are found upstairs along with the primary bedroom. Bedrooms are large with huge closets and high ceilings. Primary bedroom includes oversized tray ceiling, large windows, and a reading nook. Huge primary en suite bathroom with separate soaking tub, dual vanities and dedicated shower. Primary closet is large and holds all your storage needs. Backyard is large, flat and very usable. An oversized patio, fence, and pergola make it perfect for all those backyard summer BBQ's. Community features golf course, large boatable lake, smaller fishing/kayak lakes, pool, walking trails, marina with a beach and dock, clubhouse, guard gated with 24/7 security, and basketball courts. This community has mature trees, playgrounds, and lake access for all members of the community. There is nothing like it in the Ft. Bragg area.
/u.realgeeks.media/darkhorsesellsusa/darkhorse_group_logo.png)
Additional Information
- Interior Features
- Separate/Formal Dining Room, Double Vanity, Eat-in Kitchen, Separate/Formal Living Room, Garden Tub/Roman Tub, Kitchen Island, Separate Shower, Walk-In Closet(s)
- Exterior Features
- Corner Lot, Fence, Porch, Patio
- HOA Fee
- $810
- Property Description
- Two Story
- Flooring
- Carpet, Hardwood, Vinyl
- Appliances
- Dishwasher, Disposal, Microwave, Range
- Air Conditioning
- Central Air
- Stories
- 2
- Levels
- Two
- Parking Features
- Attached, Garage
- Garage Spaces
- 2
- Elementary School
- Highland Elementary
- Middle School
- Highland Middle School
- High School
- Overhills Senior High