6065 Merion Cir, Sanford, NC 27332
- $380,000
- 3
- BD
- 2
- BA
- 2,473
- SqFt





Seller Representative Pecan Realty
Buyer Representative
- Sold Price
- $380,000
- List Price
- $379,000
- Status
- CLOSED
- Days on Market
- 177
- Closing Date
- Aug 11, 2025
- MLS#
- 10076237
- Subtype
- Residential
- Style
- Contemporary, Ranch, Traditional
- Year Built
- 1982
- Bedrooms
- 3
- Bathrooms
- 2
- Full Baths
- 2
- Living Area
- 2,473
- Lot Size
- 15,681
- Acres
- 0.36
- Subdivision
- Carolina Trace
Property Description
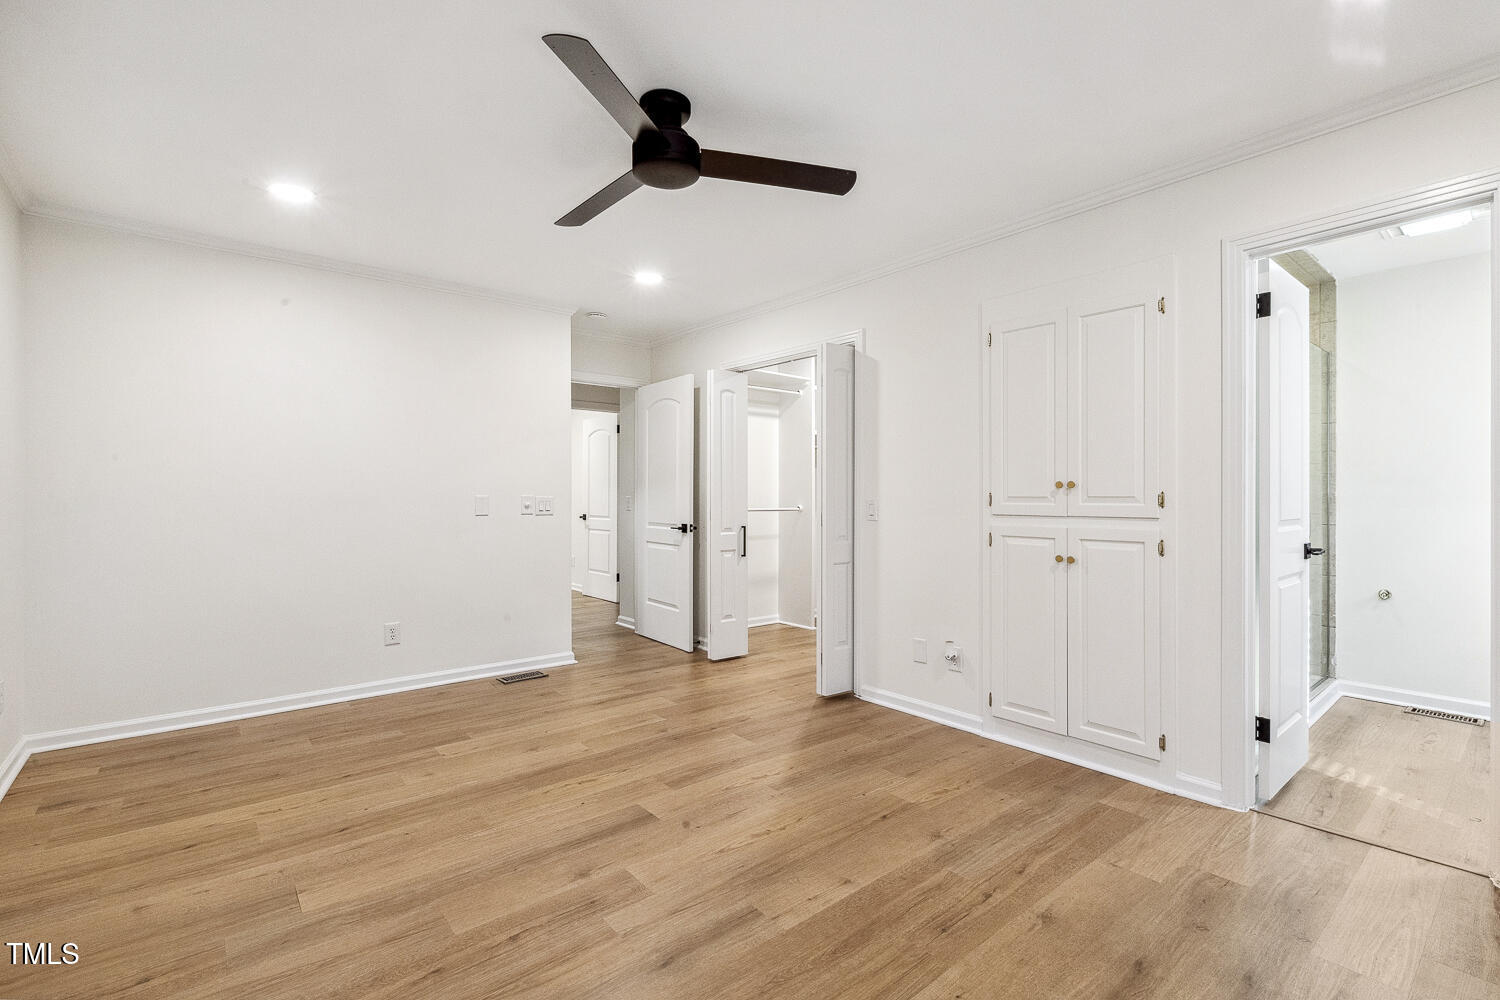
Price reduced! Step into this beautifully updated, brick home featuring rich engineered hardwood floors throughout. The spacious, open foyer leads into an expansive living area, perfect for entertaining. The brick-enclosed wood-burning fireplace adds a cozy touch to the living space. The kitchen is a chef's dream with abundant storage, stunning granite countertops, and a sunny breakfast area. A large wall pantry ensures you'll never run out of space. This home boasts three spacious bedrooms, including a master suite with a walk-in closet and a luxurious master bath with a custom tile shower. Additional highlights include an office/den, a sunroom for year-round enjoyment, and a convenient laundry room. Recessed cabinets in the hall offer extra storage options. Step outside and enjoy a landscaped yard, fully fenced for privacy. The front porch is perfect for relaxing, while the back deck, accessible from the sunroom and den, provides an ideal space for outdoor gatherings. The circular driveway offers ample parking, ensuring convenience for guests. Recent Upgrades: New Roof (November 2022) Main House Heat Pump (2018) New Refrigerator and Microwave (2020) New HVAC System for Office/Den and Sunroom (December 2022) Freshly Painted Interior (December 2022) In addition to all this, the community offers a fantastic saltwater pool and pavilion, perfect for summer relaxation.
/u.realgeeks.media/darkhorsesellsusa/darkhorse_group_logo.png)
Additional Information
- Interior Features
- Breakfast Area, Ceiling Fans, Eat-In Kitchen, Granite Counters, High Speed Internet, Open Floor Plan, Pantry, Walk-In Closet(s), Walk-In Shower, Quartz/Quartzite Counters
- Taxes
- $2,635
- HOA Fee
- $801
- Financing
- Conventional, FHA, USDA, VA
- Property Description
- Contemporary, Ranch, Traditional
- Flooring
- Simulated Wood
- Appliances
- Disposal, Dishwasher, Electric Range, Microwave, Range, Refrigerator, Self Cleaning Oven
- Heating
- Electric, Forced Air
- Air Conditioning
- Central Air, Ceiling Fan(s), Heat Pump
- Levels
- One
- Roof
- Shingle
- Foundation
- Block, Brick/Mortar, Combination, Permanent
- Parking Features
- Attached, Driveway, Garage
- Garage Spaces
- 2
- Elementary School
- Lee - J Glenn Edwards
- Middle School
- Lee - East Lee
- High School
- Lee - Lee
Listings provided courtesy of Triangle MLS, Inc. of NC, Internet Data Exchange Database. Information deemed reliable but not guaranteed. © 2026 Triangle MLS, Inc. of North Carolina. Data last updated .