Share this with your friends


910-766-9027
Dark Horse Group
2212 Tanglewood Drive, Sanford, NC 27330
- $495,000
- 3
- BD
- 3
- BA
- 2,598
- SqFt




Courtesy of EVERYTHING PINES PARTNERS LLC
Buyer Representative LPT Realty, LLC
- Sold Price
- $495,000
- List Price
- $495,000
- Status
- CLOSED
- Days on Market
- 104
- Closing Date
- Mar 27, 2026
- MLS#
- 754421
- Subtype
- Residential
- Style
- Traditional
- Architectural Style
- Traditional
- Year Built
- 1995
- Bedrooms
- 3
- Bathrooms
- 3
- Full Baths
- 3
- Living Area
- 2,598
- Acres
- 0.95
- Subdivision
- Not In Subdivision
Property Description
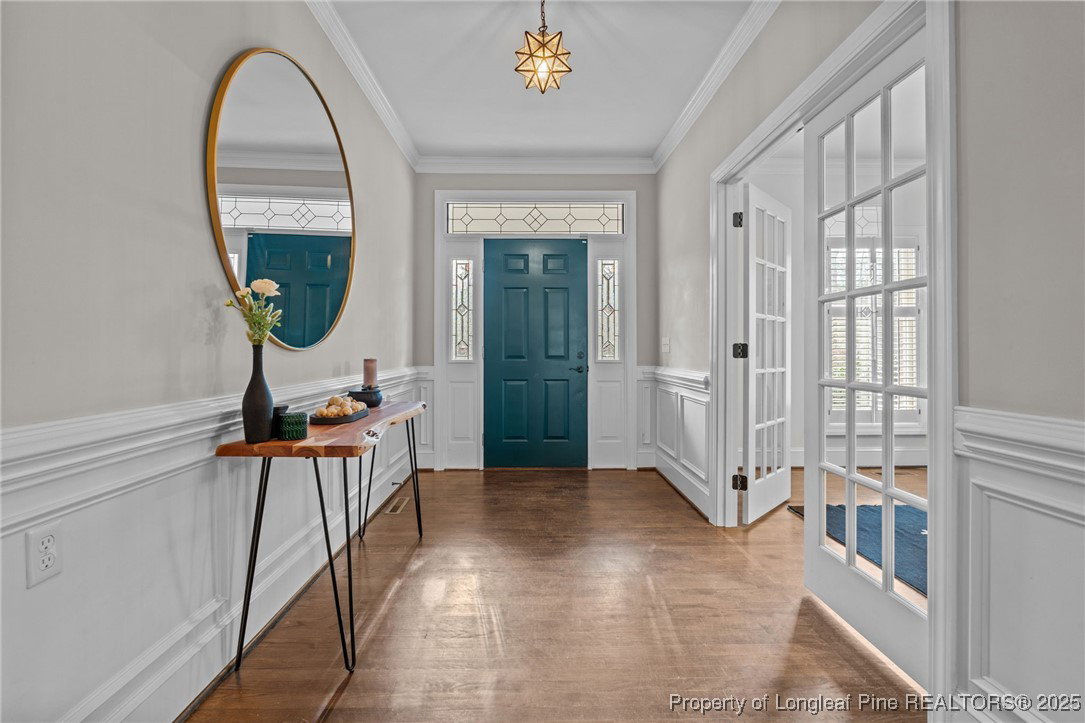
Price Reduced! Now offering $3500 closing credit with acceptable offer and closing by 3/31/26! 3.25 VA Assumable Rate! Welcome to this beautifully maintained traditional brick ranch, privately situated on nearly an acre at the end of a quiet dead end road in West Sanford. Offering a well-planned layout and thoughtful updates throughout, this 3BR/3BA home provides comfort, functionality, and plenty of space for everyday living. The open-concept kitchen and main living area create an inviting central hub—perfect for entertaining or family gatherings. The kitchen features a large custom island, stainless steel appliances, granite countertops, attractive tilework, and a custom range hood. It opens seamlessly to the family room with built-ins and a cozy fireplace. Balancing the open layout, the home also offers several useful separate spaces, including a formal dining room, a bright flex/sunroom with brand new carpet, and a private office with French doors and a custom dual workstation—great for working from home or hobbies. Just off the oversized garage, you'll find a well-designed drop zone, a full bathroom, and a spacious laundry room, all tucked away for convenient everyday use. The primary suite includes his-and-hers closets and an updated bathroom with an oversized shower and marble double vanities. Two additional bedrooms share a well-designed Jack-and-Jill bath with separate vanities and toilets, plus plenty of built-in storage. Additional interior features include crown molding, plantation shutters and ample storage. Major updates include a 2017 roof, Rinnai tankless water heater, and 2018 HVAC. Enjoy the fenced backyard and patio—ideal for relaxing, grilling, or playtime. Set on a 0.95-acre lot in a tucked-away yet convenient location near the heart of Sanford, this home offers easy access to Raleigh, Southern Pines, and Fort Bragg. A welcoming, well-built brick ranch with a versatile floorplan—ready to be your next home.
/u.realgeeks.media/darkhorsesellsusa/darkhorse_group_logo.png)
Additional Information
- Interior Features
- Attic, Ceiling Fan(s), Dining Area, Den, Separate/Formal Dining Room, Double Vanity, Entrance Foyer, Eat-in Kitchen, Granite Counters, Handicap Access, His and Hers Closets, High Speed Internet, Kitchen Island, Primary Downstairs, Multiple Closets, Smooth Ceilings, Storage, Separate Shower, Sun Room, Walk-In Closet(s), Window Treatments
- Exterior Features
- Fence, Porch, Patio
- Property Description
- Traditional
- Flooring
- Hardwood, Tile, Carpet
- Appliances
- Built-In Oven, Dishwasher, Disposal, Gas Range, Microwave, Oven, Refrigerator, Washer
- Heating
- Forced Air, Gas
- Air Conditioning
- Central Air, Electric
- Parking Features
- Attached, Garage, Garage Door Opener, Garage Faces Side
- Garage Spaces
- 2
- Elementary School
- Tramway Elementary
- Middle School
- West Lee Middle School
- High School
- Lee County High