Share this with your friends


910-766-9027
Dark Horse Group
278 Old Field Loop, Sanford, NC 27332
- $337,000
- 3
- BD
- 3
- BA
- 2,430
- SqFt


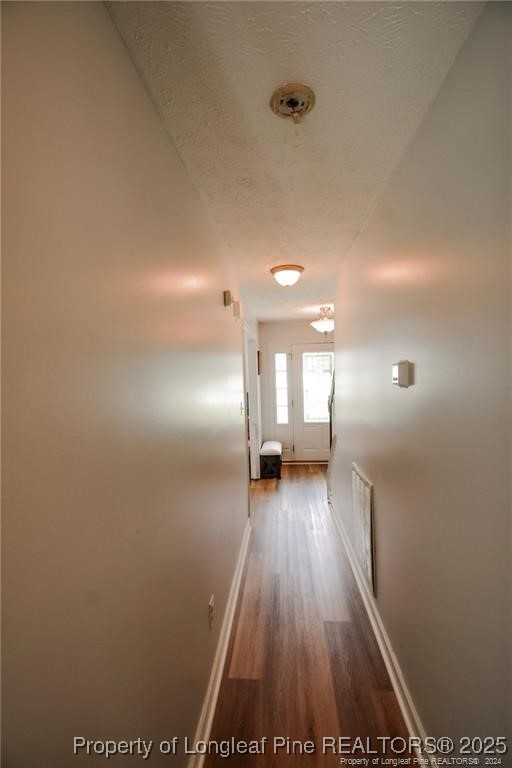


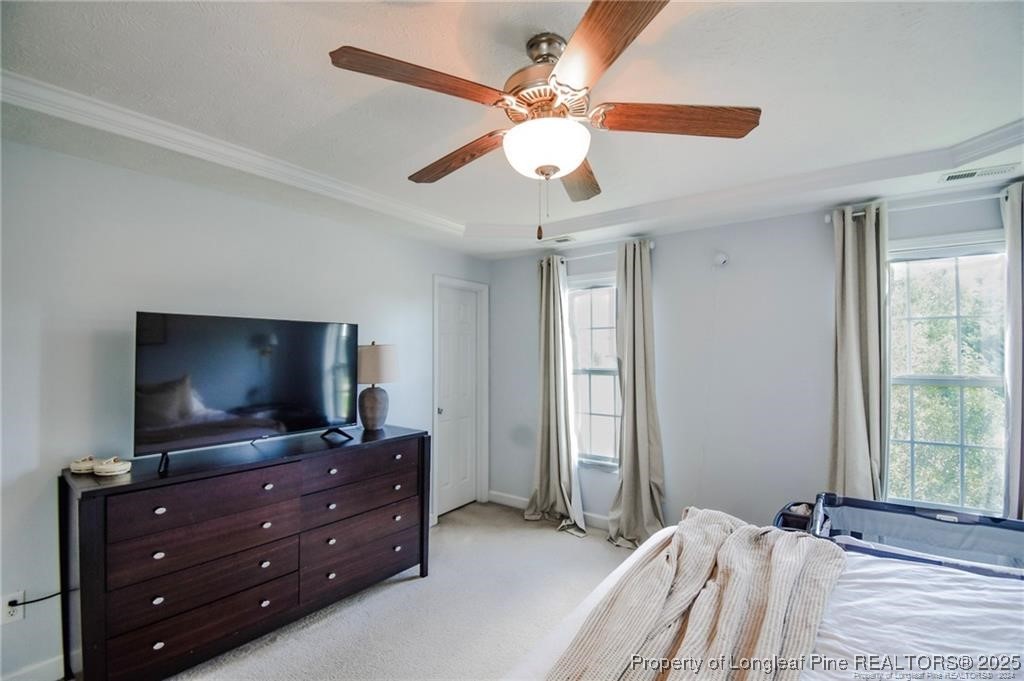


Courtesy of KELLER WILLIAMS REALTY (FAYETTEVILLE)
Buyer Representative KELLER WILLIAMS REALTY (FAYETTEVILLE)
- Sold Price
- $337,000
- List Price
- $340,000
- Status
- CLOSED
- Days on Market
- 161
- Closing Date
- May 15, 2026
- MLS#
- 754012
- Subtype
- Residential
- Style
- Two Story
- Architectural Style
- Two Story
- Year Built
- 2008
- Bedrooms
- 3
- Bathrooms
- 3
- Full Baths
- 2
- Half Baths
- 1
- Living Area
- 2,430
- Acres
- 0.50
- Subdivision
- Persimmon Hill
Property Description
Welcome to 278 Old Field Loop in Sanford, NC that offers a VA assumable 2.875% interest rate to a qualified buyer. This home is a well-kept 3 bedroom, 2.5 bathroom home offering approximately 2,400 sqft of comfortable living space, including a spacious bonus room with a small office space off the bonus room. It is perfect for an office & playroom, or additional lounge area. All bedrooms are located on the 2nd floor, providing privacy and separation from the main living spaces. The home features an open main living area, generous room sizes, and great flow throughout. Step outside to enjoy a back deck overlooking a fully privacy-fenced backyard—ideal for pets, play, or quiet evenings outdoors. Conveniently located near shopping, dining, and commuting routes to Fort Bragg and surrounding areas. Please Note: Photos were taken prior to the current tenant occupying the property. After move-out, sellers will patch and repaint the walls and have carpets professionally cleaned. Move-in ready comfort in a great location—schedule your tour today! Tenants will require 3-hour notice prior to showings.
/u.realgeeks.media/darkhorsesellsusa/darkhorse_group_logo.png)
Additional Information
- Interior Features
- Breakfast Area, Tray Ceiling(s), Coffered Ceiling(s), Separate/Formal Dining Room, Double Vanity, Eat-in Kitchen, Separate/Formal Living Room, Garden Tub/Roman Tub, Separate Shower, Walk-In Closet(s), Window Treatments
- Exterior Features
- Deck, Fence
- Property Description
- Two Story
- Flooring
- Luxury Vinyl Plank, Tile, Carpet
- Appliances
- Dishwasher, Disposal, Microwave, Range, Refrigerator
- Heating
- Heat Pump
- Air Conditioning
- Central Air
- Stories
- 2
- Levels
- Two
- Parking Features
- Attached, Garage
- Garage Spaces
- 2
- Elementary School
- Benhaven Elementary
- Middle School
- Highland Middle School
- High School
- Western Harnett High School