Share this with your friends


910-766-9027
Dark Horse Group
528 Burgundy Dr, Southern Pines, NC 28387
- $377,900
- 3
- BD
- 3
- BA
- 1,693
- SqFt




Courtesy of Ascot Realty Inc.
Buyer Representative eXp Realty
- Sold Price
- $377,900
- List Price
- $377,900
- Status
- CLOSED
- Days on Market
- 109
- Closing Date
- Feb 06, 2026
- MLS#
- 100522453
- Subtype
- Residential
- New Construction
- Yes
- Year Built
- 2024
- Bedrooms
- 3
- Bathrooms
- 3
- Full Baths
- 2
- Half Baths
- 1
- Living Area
- 1,693
- Lot Size
- 5,445
- Acres
- 0.12
- Subdivision
- Shaws Landing
- Neighborhood
- Shaws Landing
Property Description
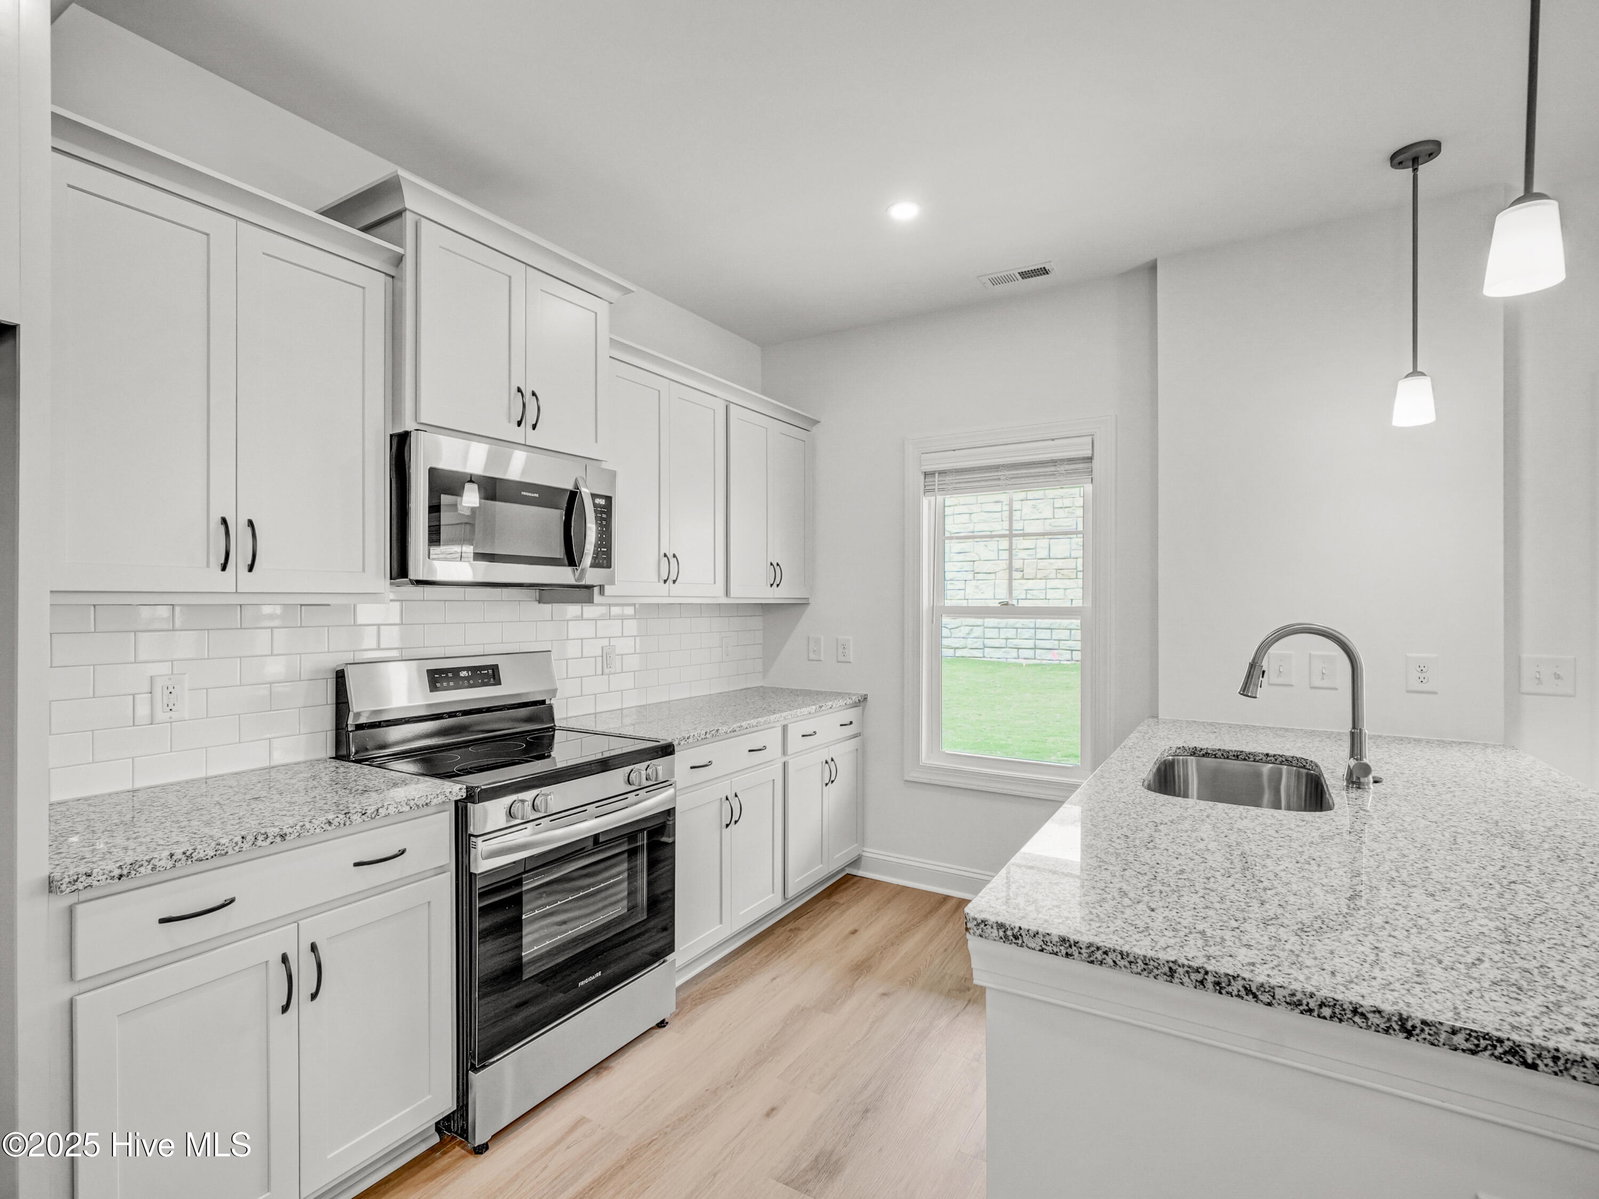
**$5,000 Seller Concession** Welcome to Shaw Landing, just a stone's throw from Downtown Southern Pines. This prime location is conveniently located blocks away from all of the parks, shops and restaurants that Southern Pines has to offer. Welcome home to the Grenoble. An inviting single family craftsman-style open floorplan home. Upon entering the lower-level of the home you pass through the foyer and into a sizable living room. The first floor also includes a large modern kitchen with plenty of cabinet space for storage including a peninsula island that also doubles as additional casual dining space, and a rear outdoor living space which is conveniently accessible from the dining area. Perfect for enjoying an evening sunset, morning coffee, or entertaining! Other lower-level features include a half bathroom, laundry room, pantry, and a drop zone. This home includes plenty of storage space, ensuring your new home remains clutter free! On the upper-level you will find a spacious owners suite featuring a bathroom that includes dual vanity sinks, a walk-in-shower, and a generous walk-in-closet. Other upper-level features include a cozy loft area, two additional bedrooms with separate walk-in-closets, a jack-in-jill bathroom suite, as well as an additional linen closet. *Photos are a representation of a previously built home. *Must close on or before 02/28/2026 to receive concession.

Additional Information
- Amenities
- Community Pool, Maintenance Common Areas, Management, Master Insure, Cable TV
- Interior Features
- Walk-In Closet(s), Ceiling Fans, Pantry, Walk-In Shower, Walk-In Closet(s)
- HOA Fee
- $1,440
- Zoning
- R01
- Flooring
- Vinyl, Carpet
- Appliances
- Built-In Microwave, Range, Disposal, Dishwasher
- Heating
- Electric, Heat Pump
- Air Conditioning
- Central Air
- Stories
- 2
- Levels
- Two
- Roof
- Architectural
- Foundation
- Slab
- Parking Features
- Garage Faces Front, Garage Door Opener
- Garage Spaces
- 2
- School District
- Moore County Schools
- Elementary School
- Southern Pines
- Middle School
- Crain's Creek
- High School
- Pinecrest
- View
- Other

Copyright 2026 NCRMLS. All rights reserved. North Carolina Regional Multiple Listing Service, (NCRMLS), provides content displayed here (“provided content”) on an “as is” basis and makes no representations or warranties regarding the provided content, including, but not limited to those of non-infringement, timeliness, accuracy, or completeness. Individuals and companies using information presented are responsible for verification and validation of information they utilize and present to their customers and clients. NCRMLS will not be liable for any damage or loss resulting from use of the provided content or the products available through Portals, IDX, VOW, and/or Syndication. Recipients of this information shall not resell, redistribute, reproduce, modify, or otherwise copy any portion thereof without the expressed written consent of NCRMLS.