189 Birch Avenue, Spring Lake, NC 28390
- $384,900
- 5
- BD
- 4
- BA
- 3,053
- SqFt




Courtesy of DESTINY REAL ESTATE
Buyer Representative RE/MAX CHOICE
- Sold Price
- $384,900
- List Price
- $384,900
- Status
- CLOSED
- Days on Market
- 74
- Closing Date
- May 15, 2026
- MLS#
- 757971
- Subtype
- Residential
- Style
- Two Story
- Architectural Style
- Two Story
- Year Built
- 2011
- Bedrooms
- 5
- Bathrooms
- 4
- Full Baths
- 3
- Half Baths
- 1
- Living Area
- 3,053
- Subdivision
- Coopers Creek (Harnett)
Property Description
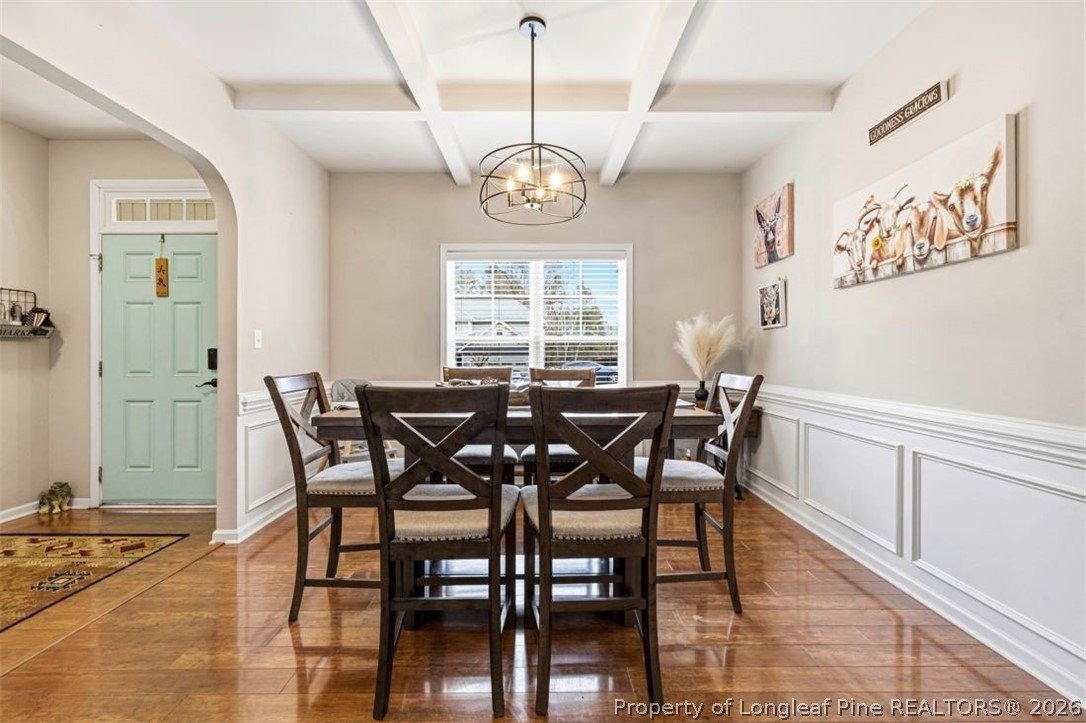
$10,000.00 PRICE IMPROVEMENT & Buyer Incentives: $6,000.00 towards buyers closing costs and a $6,000.00 paint allowance with acceptable offer!!! Welcome to this beautifully appointed traditional home offering space & sophistication in a desirable community. Thoughtfully designed for both everyday living and elegant entertaining, this residence blends classic charm with modern comfort. The main level features formal living and formal dining rooms, along with a spacious great room highlighted by an electric fireplace with remote for effortless ambiance. The kitchen is well-equipped with granite countertops and ample cabinetry, providing both function and style. A screened porch extends the living space outdoors, offering a peaceful retreat right at home. Also located on the main level are one and one-half baths, and interior access to the two-car garage. Upstairs, you’ll find four generously sized bedrooms, two full baths, a versatile loft area, convenient upstairs laundry area located near bedrooms and an expansive bonus room ideal for a home office, media room, or playroom. The primary suite serves as a private sanctuary, complete with dual vanities, a walk-in closet, a separate shower, and a spa tub designed for relaxation. Additional highlights include a backyard storage shed for added convenience and outdoor space perfect for enjoying the surrounding natural beauty. This exceptional home offers refined living with flexible spaces to meet a variety of needs. Schedule your private showing today.
/u.realgeeks.media/darkhorsesellsusa/darkhorse_group_logo.png)
Additional Information
- Interior Features
- Breakfast Area, Tray Ceiling(s), Ceiling Fan(s), Cathedral Ceiling(s), Coffered Ceiling(s), Separate/Formal Dining Room, Double Vanity, Entrance Foyer, Separate/Formal Living Room, Granite Counters, Great Room, Garden Tub/Roman Tub, High Speed Internet, Primary Downstairs, Loft, Pantry, Separate Shower, Vaulted Ceiling(s), Walk-In Closet(s)
- Exterior Features
- Porch, Storage
- HOA Fee
- $310
- Property Description
- Two Story
- Flooring
- Laminate, Vinyl, Carpet
- Appliances
- Dishwasher, Disposal, Microwave, Range, Refrigerator
- Heating
- Fireplace(s), Heat Pump
- Air Conditioning
- Central Air, Electric
- Stories
- 2
- Levels
- Two
- Parking Features
- Attached, Garage
- Garage Spaces
- 2
- Elementary School
- Overhills Elementary
- Middle School
- Overhills Middle School
- High School
- Overhills Senior High