126 Pine Hawk Drive, Spring Lake, NC 28390
- $292,400
- 4
- BD
- 3
- BA
- 2,025
- SqFt




Courtesy of KELLER WILLIAMS REALTY (FAYETTEVILLE)
Buyer Representative NorthGroup Real Estate, Inc.
- Sold Price
- $292,400
- List Price
- $289,000
- Status
- CLOSED
- Days on Market
- 124
- Closing Date
- Jul 23, 2026
- MLS#
- 759148
- Subtype
- Residential
- Style
- Two Story
- Architectural Style
- Two Story
- Year Built
- 2012
- Bedrooms
- 4
- Bathrooms
- 3
- Full Baths
- 2
- Half Baths
- 1
- Living Area
- 2,025
- Acres
- 1
- Subdivision
- Anderson Creek Club
Property Description
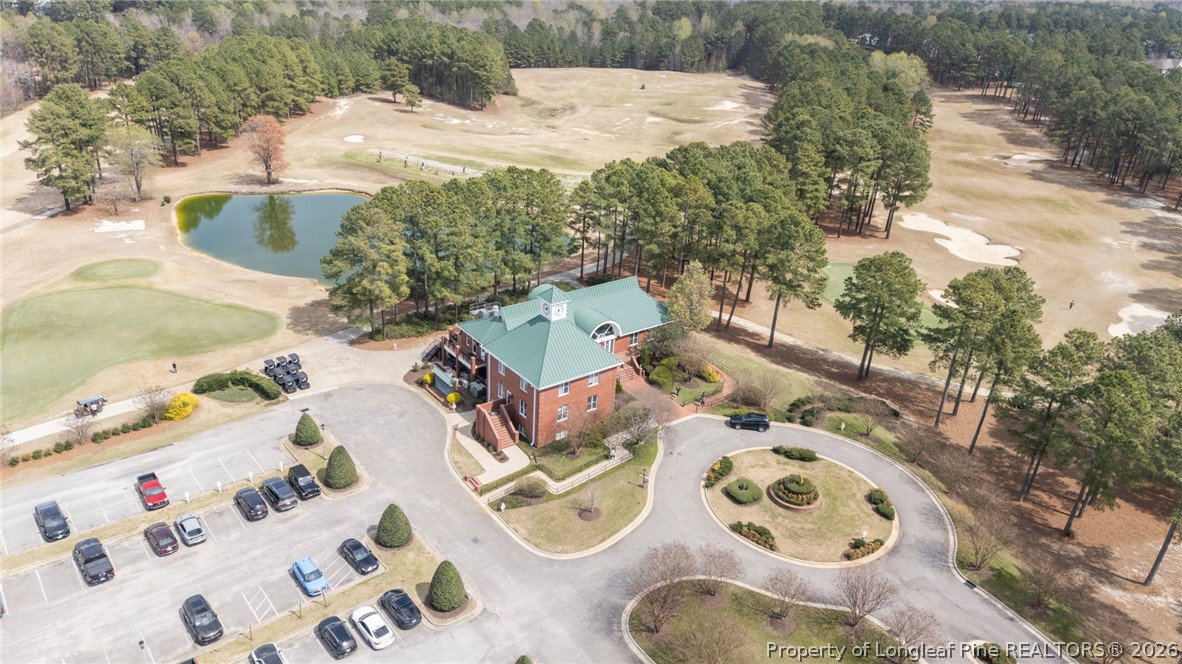
The HOA dues cover lawn care, internet, and access to all community amenities. Welcome home to this beautiful property located in the highly sought-after Anderson Creek Club — a guarded and gated community offering exceptional amenities and a lifestyle unlike any other. Residents enjoy multiple scenic duck ponds, canoe access on the pond, a splash pad, and two community pools — one designed for laps and the other for leisure. The neighborhood also features a fully equipped fitness center, an on-site golf course, a hotel, a separate restaurant and golf shop, and even a daycare center — all within the gates of this vibrant community. Inside the home, natural light pours through the spacious layout. The welcoming foyer leads to a versatile flex room that can serve as a formal dining space, home office, or sitting area. The kitchen features granite countertops, a center island, and an open design that flows seamlessly into the living room, where an electric fireplace creates a cozy focal point for gathering. Upstairs, you’ll find three bedrooms and two full bathrooms, along with a bonus room that offers additional flexible living space — perfect for a media room, playroom, or guest retreat. The primary suite includes dual vanities, a relaxing garden tub, a walk-in shower, and a generous walk-in closet. Step outside to enjoy the screened-in deck overlooking a small creek and wooded backdrop, providing a peaceful and private outdoor setting. With its ideal location, flexible floor plan, abundant natural light, and access to resort-style amenities, this home offers both comfort and community in one exceptional package. HOA transfer fee is $300. Welcome Home! AGENTS-not a member of MLS? Call Showing Time for access/disclosures.
/u.realgeeks.media/darkhorsesellsusa/darkhorse_group_logo.png)
Additional Information
- Interior Features
- Ceiling Fan(s), Separate/Formal Dining Room, Double Vanity, Entrance Foyer, Eat-in Kitchen, Granite Counters, Garden Tub/Roman Tub, Kitchen Island, Kitchen/Dining Combo, Separate Shower, Tub Shower, Walk-In Closet(s)
- Exterior Features
- Deck, Other, Playground, Porch, Tennis Court(s)
- HOA Fee
- $317
- Property Description
- Two Story
- Flooring
- Carpet, Hardwood, Tile, Vinyl
- Appliances
- Dryer, Dishwasher, Electric Range, Disposal, Microwave, Refrigerator, Washer
- Heating
- Heat Pump
- Stories
- 2
- Levels
- Two
- Parking Features
- Attached, Garage
- Garage Spaces
- 2
- Middle School
- Overhills Middle School
- High School
- Western Harnett High School