3026 Bayview Drive, Vass, NC 28394
- $392,850
- 4
- BD
- 4
- BA
- 3,108
- SqFt




Courtesy of DR HORTON INC.
Buyer Representative NON MEMBER COMPANY
- Sold Price
- $392,850
- List Price
- $395,000
- Status
- CLOSED
- Days on Market
- 166
- Closing Date
- Jun 26, 2025
- MLS#
- 737242
- Subtype
- Residential
- Style
- Two Story
- Architectural Style
- Two Story
- New Construction
- Yes
- Year Built
- 2024
- Bedrooms
- 4
- Bathrooms
- 4
- Full Baths
- 3
- Half Baths
- 1
- Living Area
- 3,108
- Acres
- 0.42
- Subdivision
- North Gate
Property Description
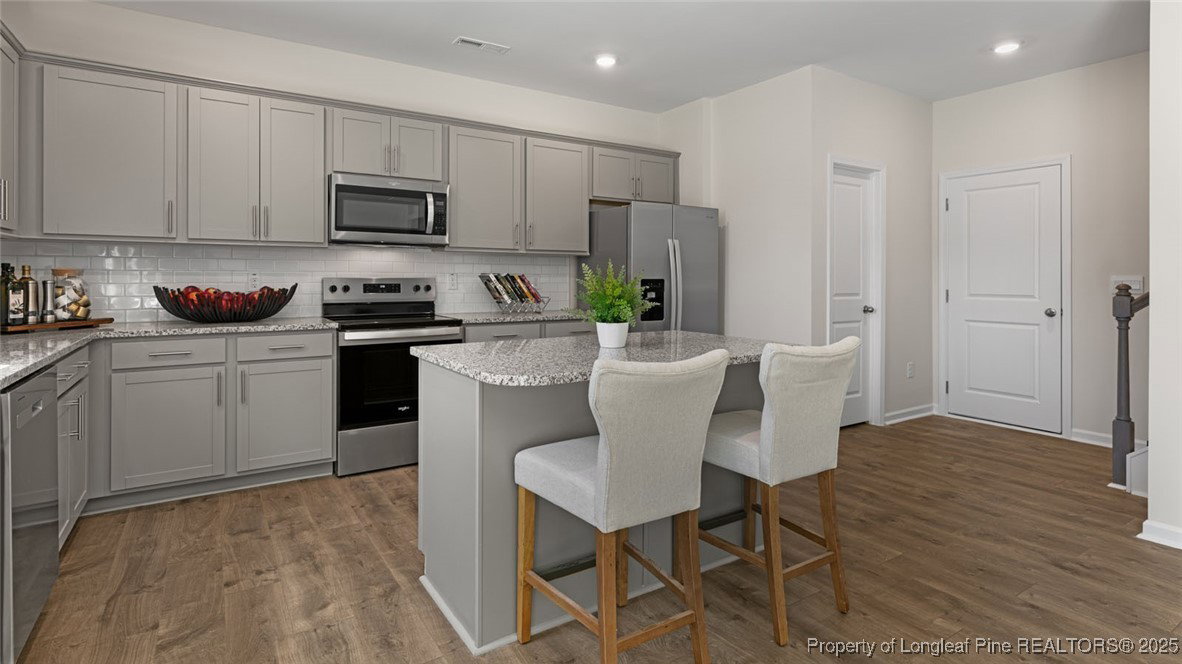
Welcome to 3026 Bayview Drive! One of our new homes at Northgate, located in Vass, NC. The Columbia is one of our two-story plans featured at Northgate, located in Vass, NC offering 3 modern elevations. The Columbia is a spacious and modern two-story home offering 4 bedrooms, 2.5 baths, 3,108 sq. ft. of living space, and a 2-car garage. The moment you step inside the home you will be greeted by the foyer which connects you first to a home office or additional living spa, and then to a formal dining room which is perfect for entertaining. The foyer then leads into the center of the home. The open-concept layout integrates the main living area, which is a spacious family room. The gourmet kitchen, adjacent to the family room, features stainless steel appliances, center island, ample cabinets, granite countertops, ceramic tile backsplash, and a large breakfast room perfect for casual dining. Upstairs, there is a spacious primary bedroom with private bathroom and large walk-in closet. The additional three bedrooms all include walk-in closets, built with comfort. The Columbia includes versatile loft area that can be a media room, playroom, or home gym. With its thoughtful design and spacious layout, the Columbia is the perfect place to call home. Homeowners can anticipate the future amenities coming to Northgate, including a pool, and playground! Enjoy the convenience of living at Northgate! Located in the Sandhills Region of Moore County, Vass is right off US Highway 1, and just about 60 miles south of Raleigh. Make the Columbia your new home at Northgate today! *Photos are for representational purposes only. RED TAG home for our RED TAG SALES EVENT April 5-20!
/u.realgeeks.media/darkhorsesellsusa/darkhorse_group_logo.png)
Additional Information
- Interior Features
- Attic, Breakfast Area, Dining Area, Den, Separate/Formal Dining Room, Double Vanity, Eat-in Kitchen, Home Office, Kitchen Island, Loft, Living/Dining Room, Bath in Primary Bedroom, Open Concept, Open Floorplan, Pantry, Pull Down Attic Stairs, Smooth Ceilings, Smart Home, Shower Only, Separate Shower, Tub Shower
- Exterior Features
- Patio, Smart Lock(s)
- HOA Fee
- $840
- Property Description
- Two Story
- Flooring
- Luxury Vinyl Plank, Vinyl, Carpet
- Appliances
- Cooktop, Disposal, Microwave, Range
- Heating
- Zoned
- Air Conditioning
- Central Air
- Stories
- 2
- Levels
- Two
- Parking Features
- Attached, Garage
- Garage Spaces
- 2
- Middle School
- Crains Creek Middle School
- High School
- Union Pines High