497 Oldham Rd, West End, NC 27376
- $920,000
- 4
- BD
- 4
- BA
- 3,088
- SqFt




Courtesy of Keller Williams Pinehurst
Buyer Representative Carolina Property Sales
- Sold Price
- $920,000
- List Price
- $920,000
- Status
- CLOSED
- Days on Market
- 55
- Closing Date
- Feb 21, 2025
- MLS#
- 100472102
- Subtype
- Residential
- New Construction
- Yes
- Year Built
- 2025
- Bedrooms
- 4
- Bathrooms
- 4
- Full Baths
- 3
- Half Baths
- 1
- Living Area
- 3,088
- Lot Size
- 247,421
- Acres
- 5.68
- Subdivision
- Not In Subdivision
- Neighborhood
- Not In Subdivision
Property Description
NEW CONSTRUCTION IN FRAMING! ESTIMATED COMPLETION late Feb. This IS the home you have been looking for - PRIVACY, QUALITY, and LOCATION. Did I mention the 3 car attached garage on this already 'practically perfect in every way' floor plan? J Cheek Builders standard of top notch cabinetry, engineered hardwood floors, architectural shingles and carefully selected fixtures. This 3088sf home sits roughly 175' back from the road, with an impressive circular driveway. The homesite is a large, level cleared area, and the rest of the nearly 6 acre lot remains wooded. The 250 acres across the street is owned by NC Wildlife. Zoned for West Pine Elementary, West Pine Middle and Pinecrest High. Although the home is on a peaceful, dead end street, you will find yourself minutes from the Village of Pinehurst, sports complexes, first class grocery shopping, and our award winning First Health Moore Regional Hospital. A little less than an hour from Ft Liberty, and 1 hour from the greater Raleigh area (Apex). No restrictive covenants, outside any city limits (low county taxes), public water and current zoning is RA-5, meaning the minimum lot size is 5 acres. Do not miss out on this gorgeous NEW BUILD by J Cheek.
/u.realgeeks.media/darkhorsesellsusa/darkhorse_group_logo.png)
Additional Information
- Amenities
- None
- Interior Features
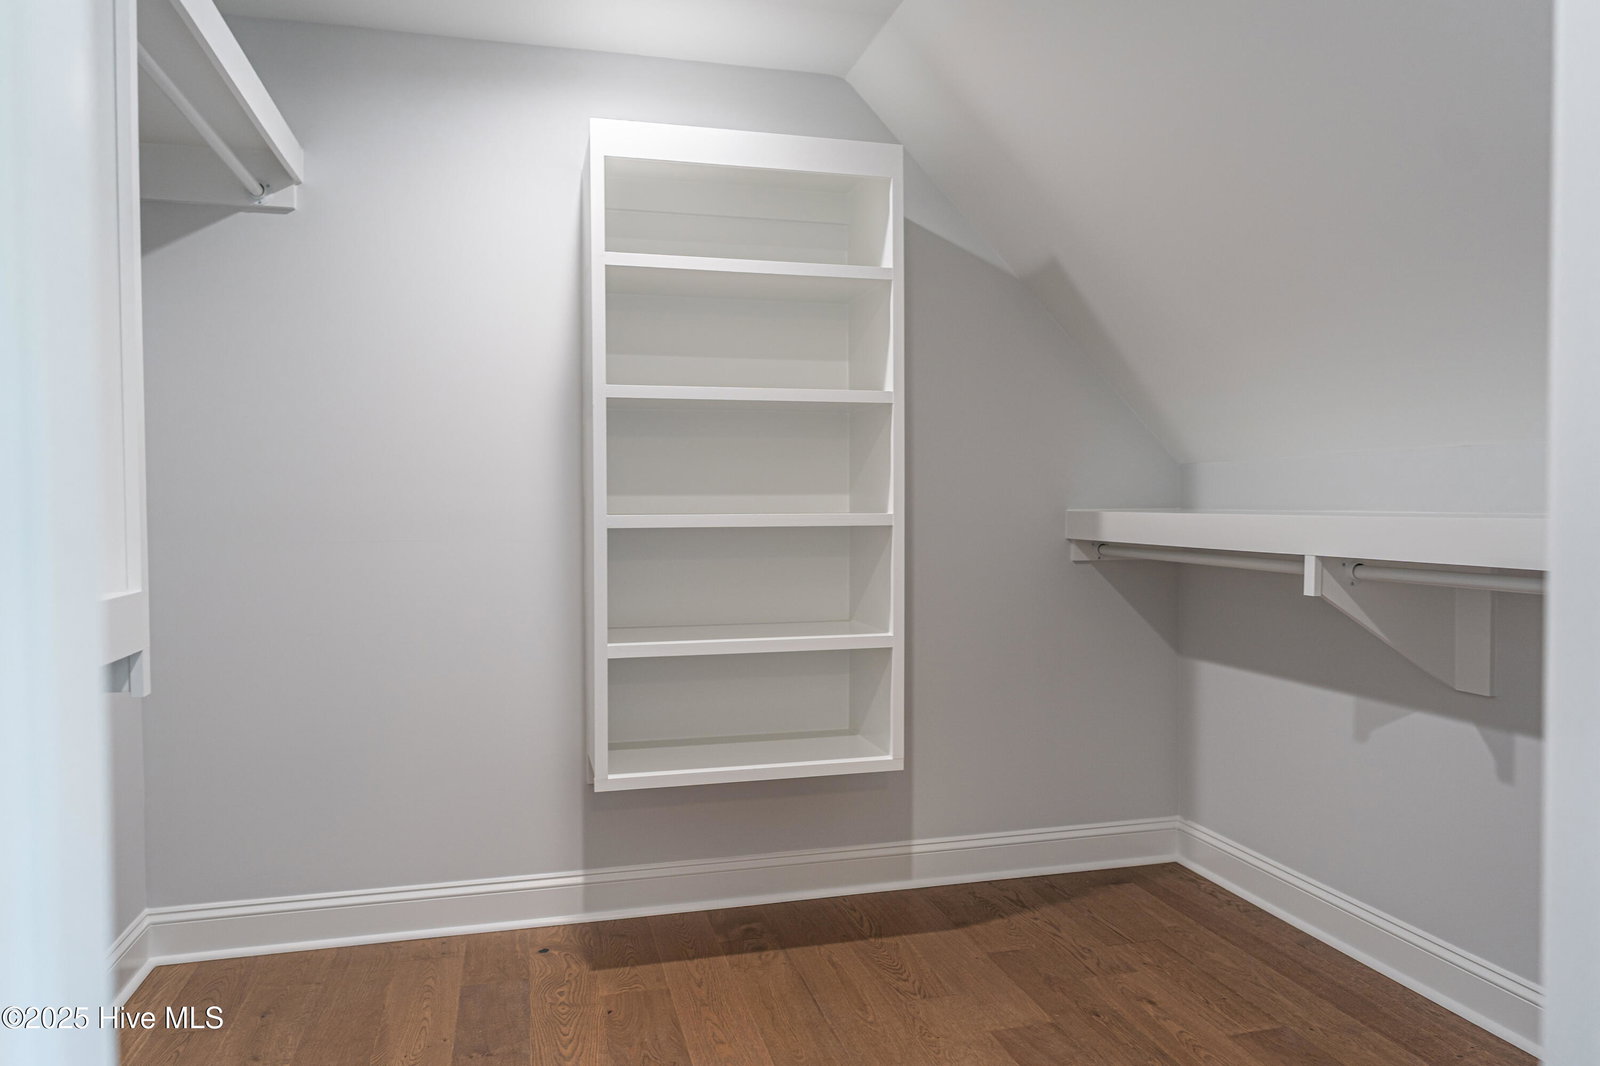
- Master Downstairs, Walk-In Closet(s), Vaulted/Cathedral Ceilings, High Ceilings, Entrance Foyer, Bookcases, Kitchen Island, Ceiling Fans, Pantry, Walk-In Shower, Gas Logs, Walk-In Closet(s)
- Zoning
- RA-5
- Flooring
- Tile, Wood
- Appliances
- Vented Exhaust Fan, Gas Cooktop, Electric Oven, Built-In Microwave, Refrigerator, Dishwasher
- Heating
- Propane, Heat Pump, Fireplace, Electric, Zoned
- Air Conditioning
- Central Air, Zoned, Heat Pump
- Stories
- 2
- Levels
- Two
- Roof
- Architectural, Metal
- Foundation
- Block, Raised, Slab, Crawl Space
- Parking Features
- Garage Faces Front, Paved, Garage Door Opener
- Garage Spaces
- 3
- School District
- Moore County Schools
- Elementary School
- West Pine Elementary
- Middle School
- West Pine Middle
- High School
- Pinecrest High

Copyright 2026 NCRMLS. All rights reserved. North Carolina Regional Multiple Listing Service, (NCRMLS), provides content displayed here (“provided content”) on an “as is” basis and makes no representations or warranties regarding the provided content, including, but not limited to those of non-infringement, timeliness, accuracy, or completeness. Individuals and companies using information presented are responsible for verification and validation of information they utilize and present to their customers and clients. NCRMLS will not be liable for any damage or loss resulting from use of the provided content or the products available through Portals, IDX, VOW, and/or Syndication. Recipients of this information shall not resell, redistribute, reproduce, modify, or otherwise copy any portion thereof without the expressed written consent of NCRMLS.