Share this with your friends


910-766-9027
Dark Horse Group
2 Admirals Way, San Antonio, TX 78257
- $3,650,000
- 7
- BD
- 10
- BA
- 11,932
- SqFt




Listing courtesy of Listing Agent: Sasha Jam (sasha@jamgrouprealty.com) from Listing Office: JPAR San Antonio.
- List Price
- $3,650,000
- Status
- NEW
- Days on Market
- 0
- MLS#
- 2029552
- Style
- Two Story, Traditional
- Year Built
- 2000
- Bedrooms
- 7
- Bathrooms
- 10
- Full Baths
- 8
- Half Baths
- 2
- Living Area
- 11,932
- Lot Size
- 86,684
- Acres
- 1.99
- Subdivision
- Dominion
Property Description
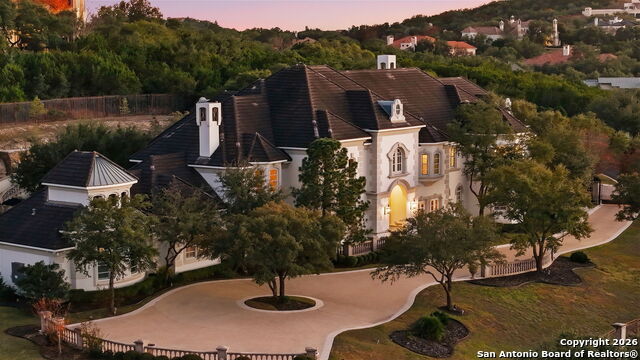
An extraordinary French-inspired estate, gracefully positioned on an elevated homesite spanning nearly two acres, offering an exceptional combination of architectural elegance, grand-scale living, and unparalleled privacy. Encompassing approximately 11,932 square feet, this remarkable residence features 7 bedrooms, 8 full bathrooms, and 2 half bathrooms, with thoughtfully designed living spaces that balance timeless sophistication with everyday comfort. Upon entry, soaring ceilings, expansive windows, and abundant natural light create an impressive sense of scale throughout. The home's beautifully appointed interiors flow seamlessly into its expansive outdoor living areas, where picturesque views of the grounds, resort-style swimming pool, spa, and gazebo create an extraordinary setting for both intimate gatherings and grand-scale entertaining. The main-level primary suite serves as a private retreat, featuring a luxurious spa-inspired bathroom with heated floors, a dedicated exercise room, and an adjoining study or library. Multiple fireplaces throughout the living room, dining room, and primary suite add warmth and character, while the home's generous bedroom accommodations provide exceptional flexibility for family, guests, and additional living needs. Outside, professionally manicured grounds, mature landscaping, a resort style pool and spa, and an automatic irrigation system complement the estate's impressive setting. Every element of this property reflects a commitment to space, privacy, and gracious living. A rare opportunity to own a distinguished estate within one of San Antonio's most prestigious residential enclaves, offering an exceptional lifestyle and timeless appeal.

Additional Information
- Interior Features
- Ceiling Fans, Washer Connection, Dryer Connection, Cook Top, Built-In Oven, Microwave Oven, Stove/Range, Gas Cooking, Refrigerator, Disposal, Dishwasher, Trash Compactor, Ice Maker Connection, Water Softener (Leased), Gas Water Heater, Garage Door Opener
- Exterior Features
- Patio Slab, Covered Patio, Gas Grill, Deck/Balcony, Wrought Iron Fence, Sprinkler System, Has Gutters, Mature Trees
- HOA Fee
- $220
- HOA Frequency
- Monthly
- Property Description
- Two Story, Traditional
- Heating
- Central
- Air Conditioning
- One Central, Three+ Central
- Exterior Construction
- Pre-Owned
- Exterior Features
- Stucco
- Stories
- 2
- Roof
- Composition, Tile
- Foundation
- Slab
- Pool
- Yes
- Pool Type
- In Ground Pool, AdjoiningPool/Spa
- Parking
- Attached
- School District
- Northside
- Elementary School
- Leon Springs
- Middle School
- Rawlinson
- High School
- Clark
- View
- Bluff View
IDX information is provided exclusively for consumers' personal, non-commercial use, that it may not be used for any purpose other than to identify prospective properties consumers may be interested in purchasing, and that the data is deemed reliable but is not guaranteed accurate by the MLS. The MLS may, at its discretion, require use of other disclaimers as necessary to protect participants and/or the MLS from liability. 
Listings provided by LERA MLS