Share this with your friends


910-766-9027
Dark Horse Group
115 Morris St Unit 2304, Durham, NC 27701
- $2,795,000
- 3
- BD
- 3
- BA
- 2,549
- SqFt







Seller Representative Urban Durham Realty
- List Price
- $2,795,000
- Status
- ACTIVE
- Days on Market
- 64
- MLS#
- 10193441
- Subtype
- Residential
- Style
- Modernist
- Year Built
- 2025
- Bedrooms
- 3
- Bathrooms
- 3
- Full Baths
- 2
- Half Baths
- 1
- Living Area
- 2,549
- Subdivision
- The Novus
Property Description
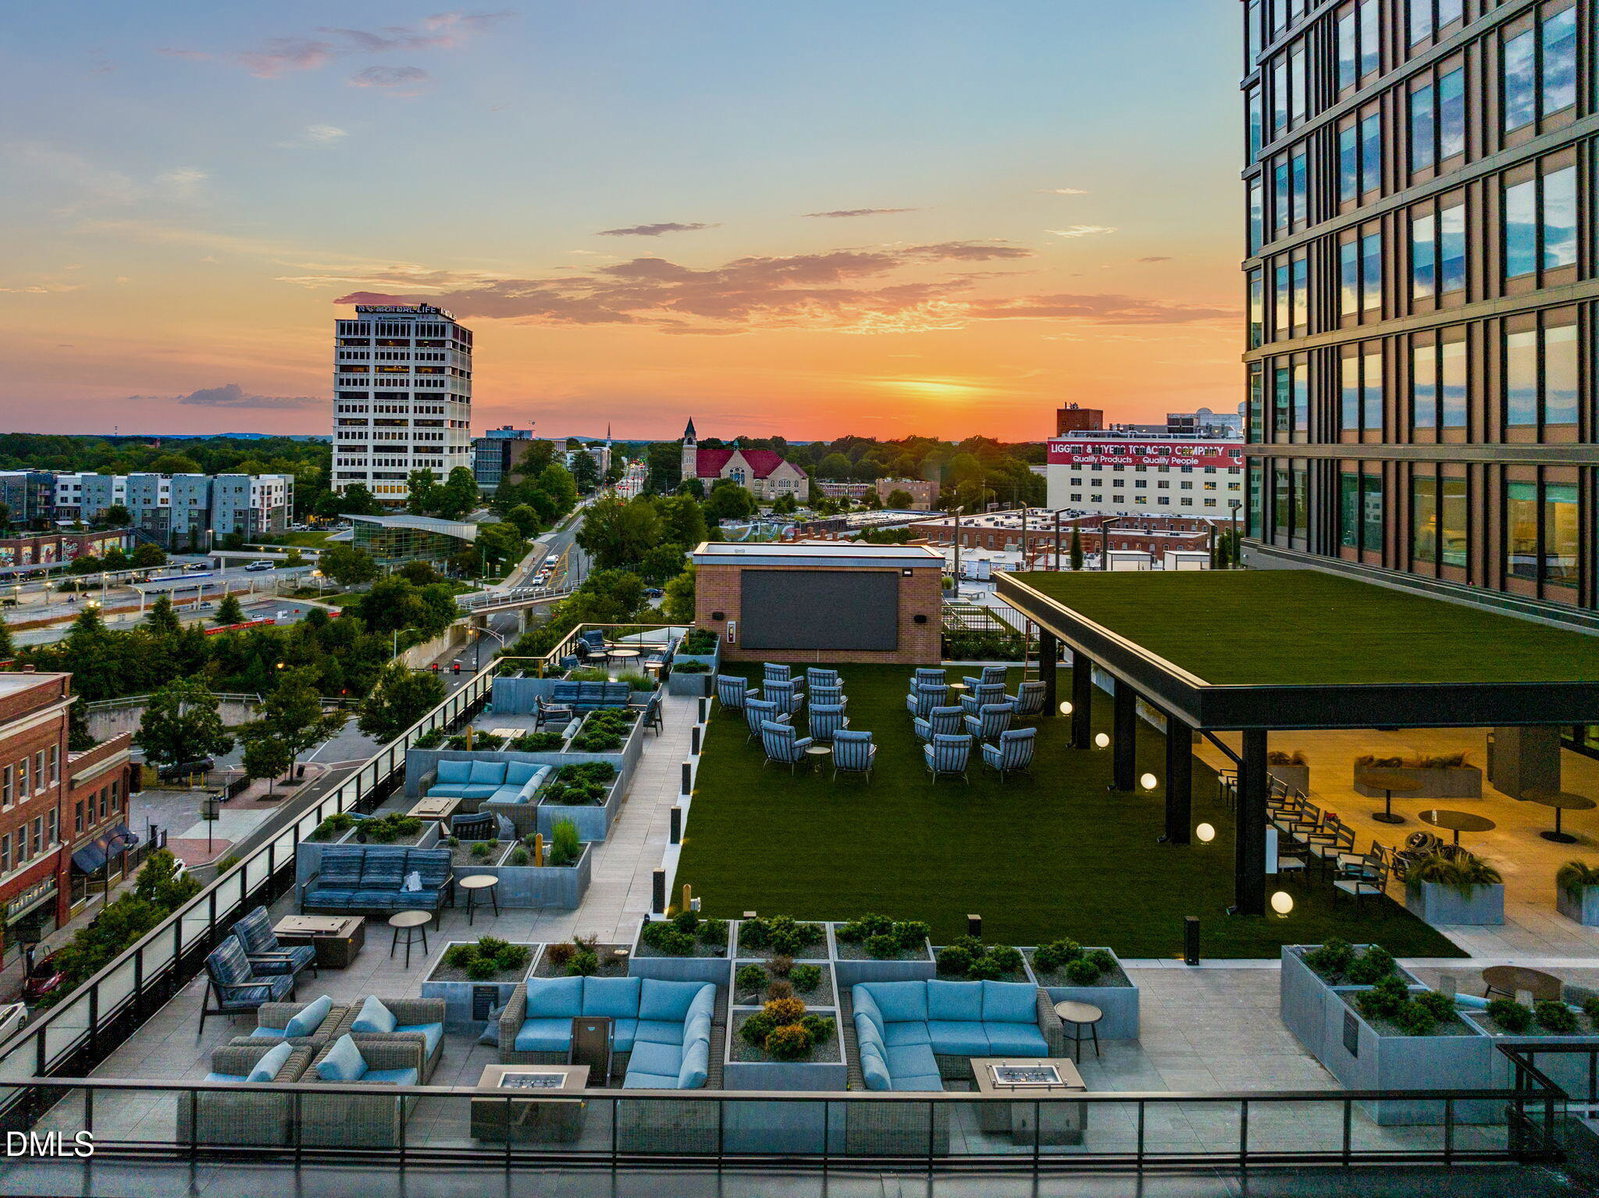
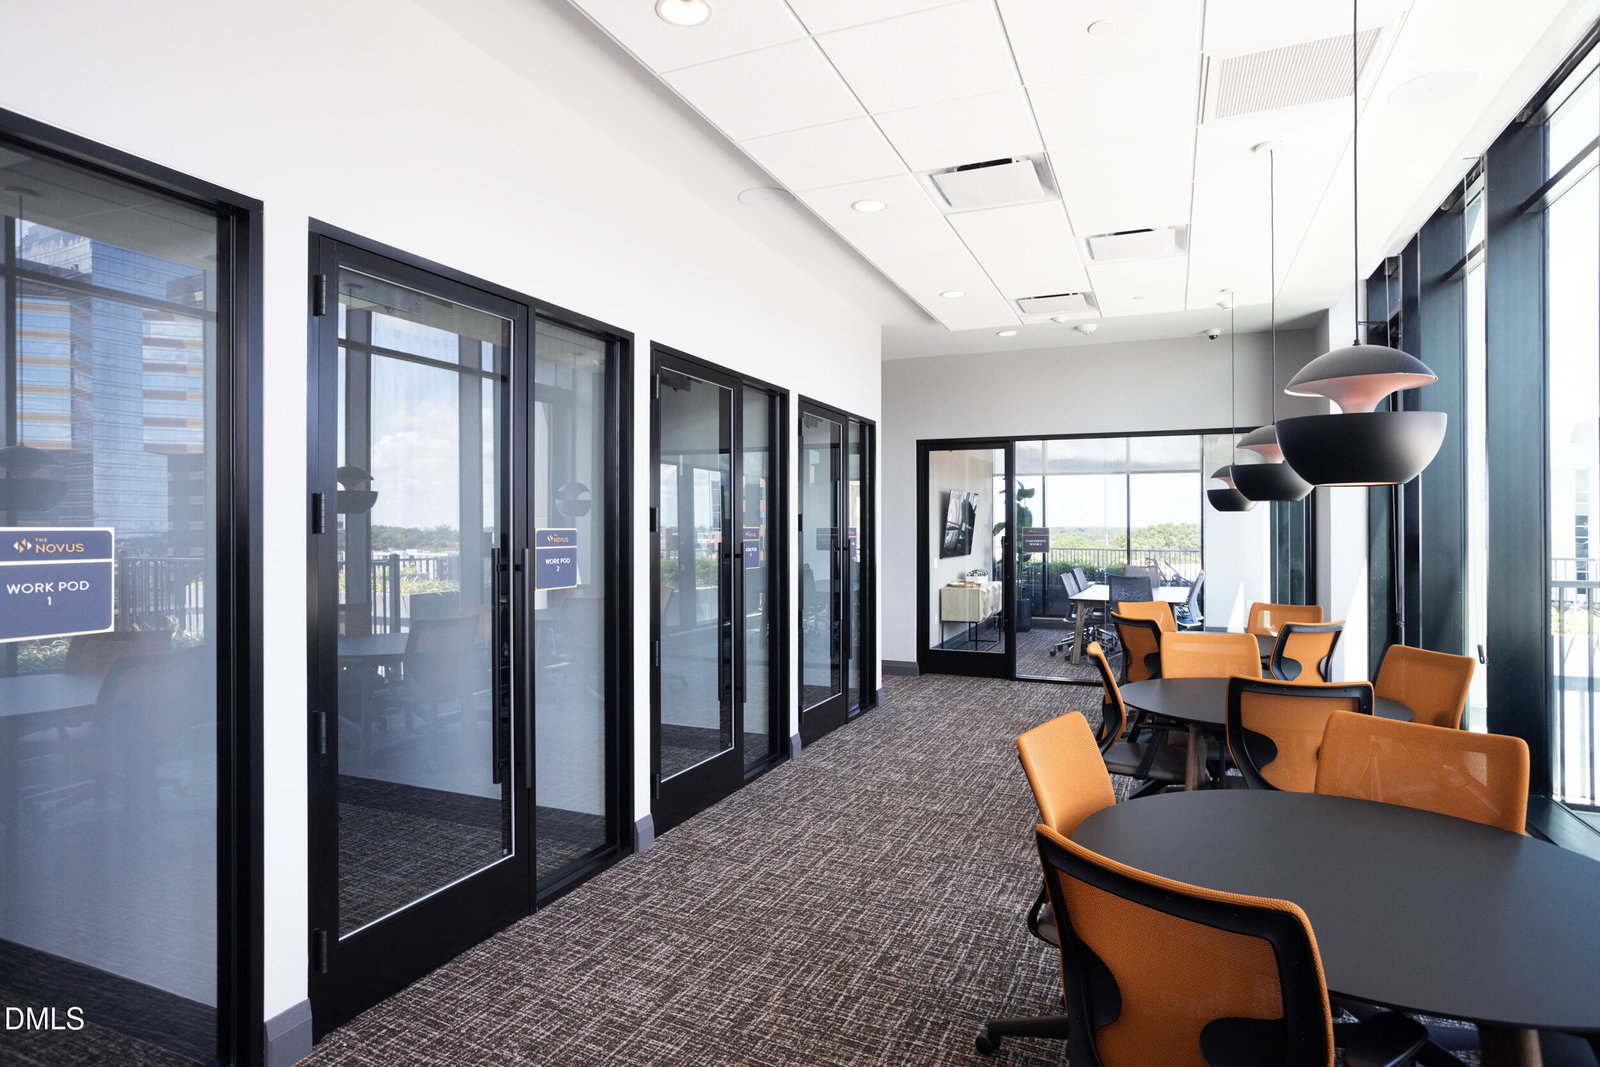
One of the most popular floor plans at The Novus, this residence offers the flexibility of three bedrooms or two bedrooms plus a spacious den. From the moment you enter, the home makes an impression. A wide-open kitchen anchored by an oversized island flows effortlessly into multiple living and dining areas, creating an expansive, sophisticated layout with exceptional flexibility. The kitchen is beautifully appointed with a 48-inch Wolf range, and wine refrigerator, while a separate wet bar with its own ice maker makes entertaining especially easy. Wood flooring extends throughout the bedrooms and den in place of carpet, and two dedicated parking spaces, including one equipped with an electric vehicle charger, add everyday convenience. Whether entertaining a crowd, working from home or simply enjoying everyday life, there is room to make each space your own. Beyond your private residence, The Novus offers an extraordinary collection of resort-style amenities. The entire 7th floor is devoted to wellness, recreation and relaxation, with a 25-meter pool and private cabanas, hot tub, plunge pool, steam room and massage room. An outdoor yoga area, pickleball court, putting green and golf simulator provide even more ways to unwind or stay active. Residents also enjoy an outdoor movie theater, dog park and approximately 2,000 square feet of covered common space designed for seamless indoor-outdoor living. Crowning the building on the 28th floor is an expansive terrace with an outdoor kitchen and sweeping views, complemented by two stylish club rooms, including one reserved exclusively for condominium owners with its own golf simulator and pool table. All of this in the heart of downtown Durham, with the city's restaurants, entertainment, arts and culture just outside your door.

Additional Information
- Interior Features
- Breakfast Area, Open Floor Plan, Recessed Lighting, Stone Counters, Walk-In Closet(s)
- Exterior Features
- Balcony, Barbecue, Barbecue, Fire Pit, Gas Grill, Outdoor Grill, Outdoor Kitchen
- Taxes
- $2,153
- HOA Fee
- $1,911
- Financing
- Other
- Property Description
- Modernist
- Flooring
- Hardwood, Tile, Wood
- Appliances
- Gas Range, Built-In Range, Built in Refrigerator, Dryer, Gas Range, Microwave, Oven, Range, Refrigerator, Range Hood, Washer
- Heating
- Central
- Air Conditioning
- Central Air
- Levels
- Three Or More
- Roof
- Other
- Foundation
- Other
- Garage Spaces
- 2
- Elementary School
- Durham - George Watts Elementary
- Middle School
- Durham - Brogden Middle
- High School
- Durham - Riverside High
- View
- City
Listings provided courtesy of Triangle MLS, Inc. of NC, Internet Data Exchange Database. Information deemed reliable but not guaranteed. © 2026 Triangle MLS, Inc. of North Carolina. Data last updated .