Share this with your friends


910-766-9027
Dark Horse Group
490 Sun Forest Way, Chapel Hill, NC 27517
- $2,400,000
- 4
- BD
- 5
- BA
- 6,655
- SqFt







Seller Representative Leland Little Properties, LLC
Buyer Representative
- Sold Price
- $2,400,000
- List Price
- $2,395,000
- Status
- CLOSED
- Days on Market
- 78
- Closing Date
- Aug 14, 2026
- MLS#
- 10169534
- Subtype
- Residential
- Style
- Transitional
- Year Built
- 2009
- Bedrooms
- 4
- Bathrooms
- 5
- Full Baths
- 4
- Half Baths
- 1
- Living Area
- 6,655
- Lot Size
- 205,602
- Acres
- 4.72
- Subdivision
- Sun Forest
Property Description
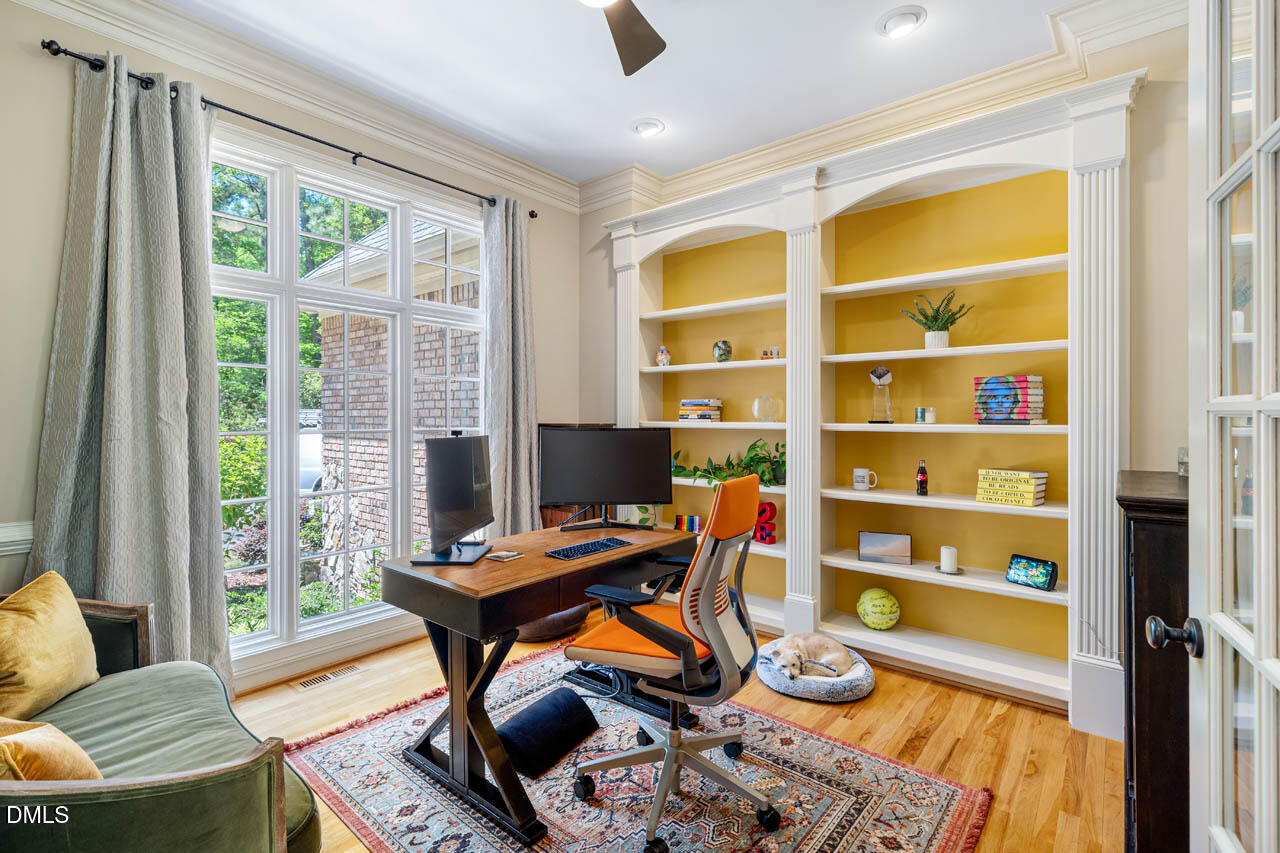
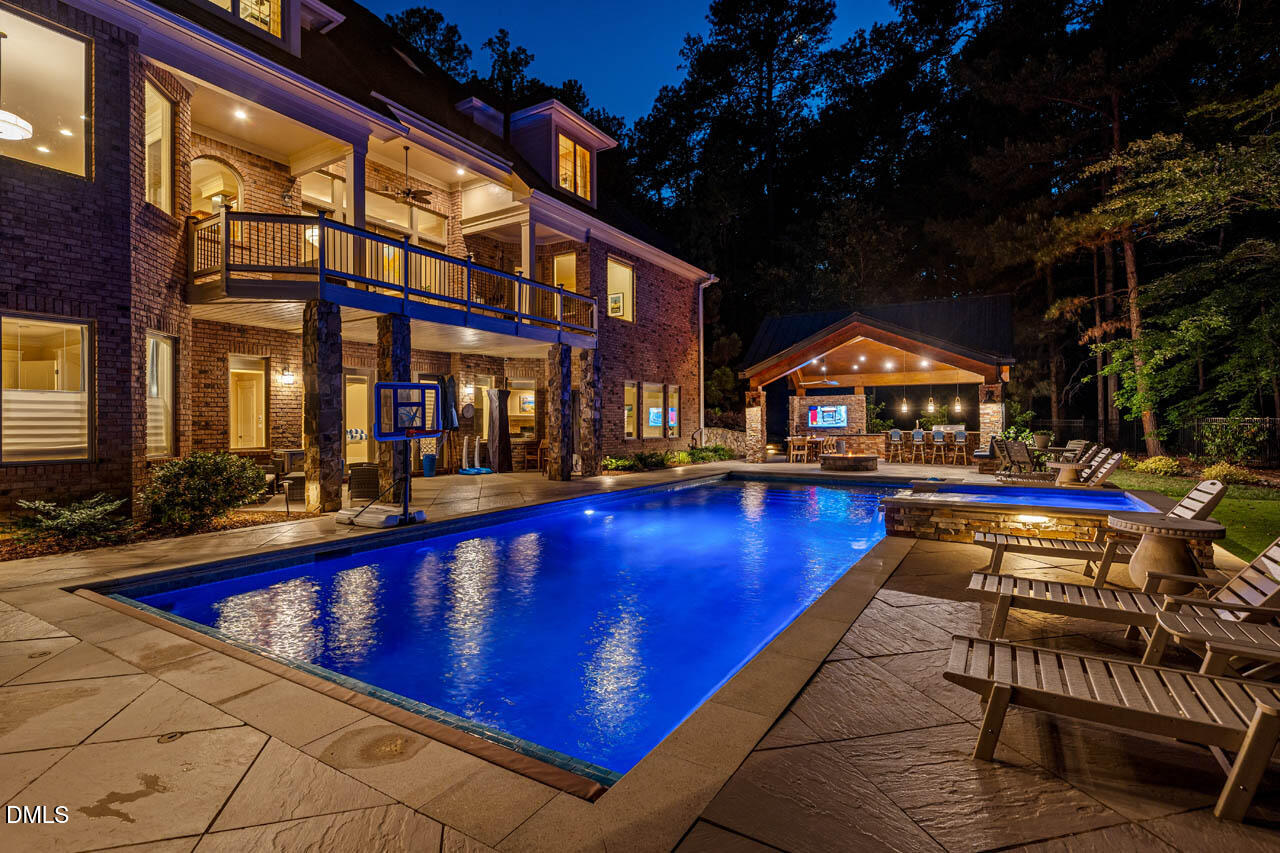
Imagine living in Chapel Hill yet feeling like you are in the mountains. The moment you turn on to Sun Forest Way from Old Lystra, you'll feel a peace set in. Travel 1/2 mile in the cool quiet shade to 490 and discover a retreat-like oasis. You'll fall in love with its 4+ acre privacy, tall shade trees, proximity to town, schools, the NC Coast and the 'real' NC Mountains. Current owners transformed the grassy backyard into an architect-designed pool/play resort style paradise with heated salt water pool & spa, cabana that includes office, handsome half bath, storage for pool accessories, people shower with kid/pup level too, fully-equipped cabana including lighting, bar, fridges, grills, sink, & of course a big TV. Game area includes putting green, b-ball and room for more—- bring your A game! A carefully-planned interior boasts well-appointed main level primary with terrace access, marvelous music/ living room, sunny study, delightful dining, happy kitchen/great room with terrace access, perfectly located half bath + large light-filled laundry. Super second level boasts en suite guest and two bedrooms with shared tub/shower, separate vanities buddy bath; inspiring work out studio; handy walk-in attic access. The good-looking guest suite graces the perfectly put together cheerful walk-out pool level, marvelous media room, instagram-worthy wine room and flex room now acting as art studio/storage. See Floorplan in documents The best of Live, Work, Play at 490 Sun Forest Way!

Additional Information
- Interior Features
- Bookcases, Vaulted/Cathedral Ceilings, Chandelier, Crown Molding, Double Vanity, Entrance Foyer, Eat-In Kitchen, Granite Counters, High Ceilings, Kitchen Island, Pantry, Primary Downstairs, Walk-In Closet(s), Whirlpool Tub, Bathtub/Shower Combination, Walk-In Shower, Radon Mitigation System, Smooth Ceilings
- Exterior Features
- Balcony, Basketball Court, Fire Pit, Gas Grill, Lighting, Outdoor Grill, Outdoor Kitchen, Outdoor Shower, Rain Gutters, Storage, Fenced Yard
- Taxes
- $16,503
- HOA Fee
- $1,307
- Financing
- Conventional
- Property Description
- Transitional
- Zoning
- R-LD1
- Flooring
- Hardwood, Slate/Marble, Tile
- Appliances
- Bar Fridge, Gas Oven, Double Oven, Electric Water Heater, Microwave, Refrigerator, Range Hood, Stainless Steel Appliance(s), Water Heater
- Heating
- Electric, Forced Air, Zoned
- Air Conditioning
- Central Air, Zoned
- Stories
- 1
- Levels
- Three Or More
- Roof
- Shingle
- Foundation
- Combination
- Parking Features
- Asphalt, Attached, Driveway, Garage Faces Side, Garage, Garage Door Opener
- Garage Spaces
- 3
- Elementary School
- Chapel Hill Carrboro - Mary Scroggs Elementary School
- Middle School
- Chapel Hill Carrboro - Grey Culbreth Middle School
- High School
- Chapel Hill Carrboro - Carrboro High School
Listings provided courtesy of Triangle MLS, Inc. of NC, Internet Data Exchange Database. Information deemed reliable but not guaranteed. © 2026 Triangle MLS, Inc. of North Carolina. Data last updated .