Share this with your friends


910-766-9027
Dark Horse Group
105 Botanical Way, Chapel Hill, NC 27517
- $1,875,000
- 5
- BD
- 6
- BA
- 6,216
- SqFt





Seller Representative Accord Realty Group
Buyer Representative
- Sold Price
- $1,875,000
- List Price
- $2,050,000
- Status
- CLOSED
- Days on Market
- 54
- Closing Date
- Aug 21, 2026
- MLS#
- 10176810
- Subtype
- Residential
- Style
- French Provincial, Traditional
- Year Built
- 2005
- Bedrooms
- 5
- Bathrooms
- 6
- Full Baths
- 4
- Half Baths
- 2
- Living Area
- 6,216
- Lot Size
- 34,848
- Acres
- 0.80
- Subdivision
- Creek Side
Property Description
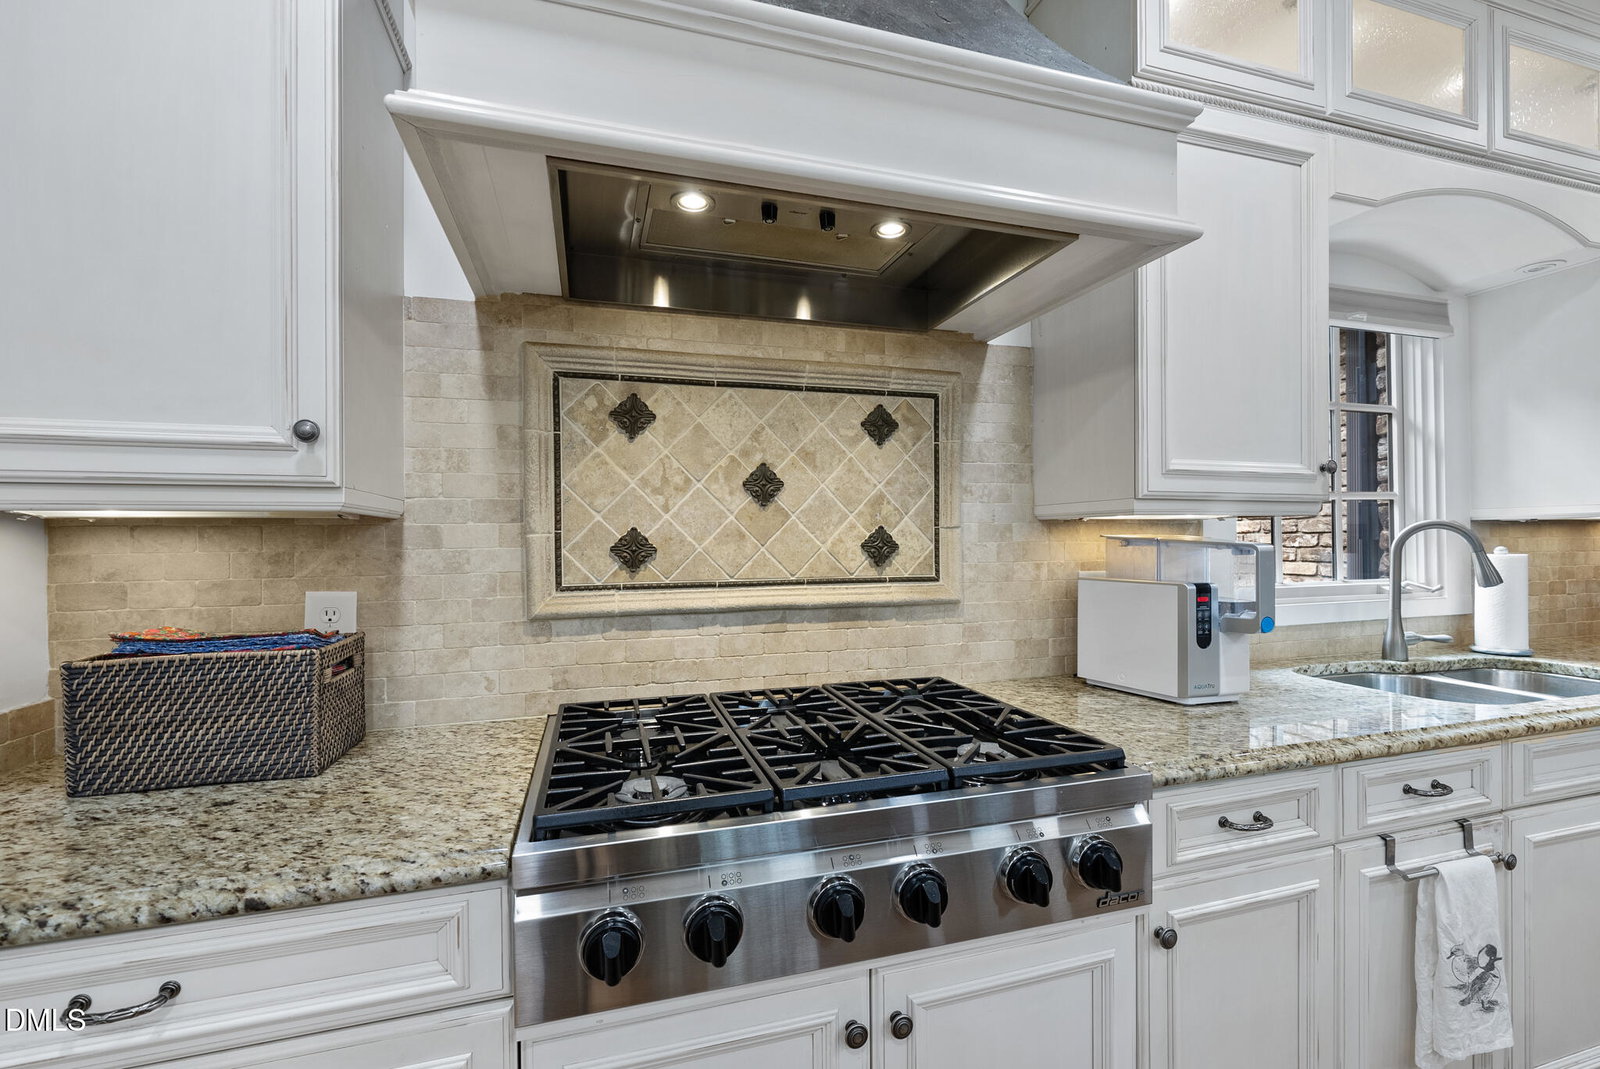
Opportunities like 105 Botanical Way do not come along very often! This destination home near Morgan Creek and just minutes to UNC and downtown Chapel Hill has it all - luxury, seclusion, nature, and convenience. This is a home with a resort like lifestyle. Built by Curt Hendrickson of Magnum Fine Homes, the attention to detail inside and out is second to none. Outside catch glimpses of beautiful songbirds and owls, access to the Botanical Garden trails from your backyard while listening to soothing sounds of Morgan Creek from your back deck or circular patio. The grounds include multiple seating and natural viewing areas including the tree lined front courtyard, the canopy covered circular patio overlooking Morgan Creek and the treehouse-like views from the spacious screened porch and large back deck with built in flower boxes. The main level boasts a master suite and living room both with soaring wood beam ceilings and gas log fireplaces. The kitchen features luxury conveniences of Sub-Zero and Dacor appliances along with a kitchen island, an abundant amount of storage and counterspace. Walls of windows with French doors in the kitchen, dining area and master bedroom allow natural light to flood in with access to the exterior deck. The finished ground level highlights a second master suite with exterior access, fifth bedroom with ensuite bath, private library/game room, bar and a lush theater room. Two massive, storage rooms complete this visually stunning yet functional space. Upgrades include two new HVAC units, gas hot water heater, Generac whole house generator, and fresh paint throughout make this a turn-key all-encompassing 360 degrees of beauty. https://my.matterport.com/show/?m=rB3VtTBRL7H&mls=1

Additional Information
- Interior Features
- Bar, Beamed Ceilings, Bookcases, Vaulted/Cathedral Ceilings, Ceiling Fans, Chandelier, Crown Molding, Central Vacuum, Double Vanity, Entrance Foyer, Eat-In Kitchen, Granite Counters, High Speed Internet, Kitchen Island, Pantry, Storage, Vaulted/Cathedral Ceilings, Bar-Wet, Wired Audio, Dining Combo, Second Primary Bedroom, Separate Shower, Bathtub/Shower Combination, Walk-In Shower, Water Closets, Smooth Ceilings
- Exterior Features
- Courtyard, Rain Gutters, Fenced Yard
- Taxes
- $23,161
- HOA Fee
- $750
- Financing
- None
- Property Description
- French Provincial, Traditional
- Zoning
- R-1
- Flooring
- Carpet, Tile, Wood
- Appliances
- Bar Fridge, Built in Refrigerator, Dryer, Disposal, Dishwasher, Gas Cooktop, Gas Range, Ice Maker, Range Hood, Stainless Steel Appliance(s), Vented Exhaust Fan, Washer, Washer/Dryer, Water Heater, Wall Oven
- Heating
- Forced Air, Natural Gas, Zoned
- Air Conditioning
- Attic Fan, Central Air, Zoned
- Stories
- 1
- Levels
- Three Or More
- Roof
- Shingle
- Foundation
- Concrete Perimeter
- Parking Features
- Attached, Driveway, Garage Faces Side, Garage Door Opener, Inside Entrance, Lighted
- Garage Spaces
- 3
- Elementary School
- Chapel Hill Carrboro - Glenwood Elementary School
- Middle School
- Chapel Hill Carrboro - Grey Culbreth Middle School
- High School
- Chapel Hill Carrboro - Carrboro High School
Listings provided courtesy of Triangle MLS, Inc. of NC, Internet Data Exchange Database. Information deemed reliable but not guaranteed. © 2026 Triangle MLS, Inc. of North Carolina. Data last updated .