Share this with your friends


910-766-9027
Dark Horse Group
148 Via Old Sound Blvd, Ocean Isle Beach, NC 28469
- $1,850,000
- 5
- BD
- 6
- BA
- 3,473
- SqFt











Courtesy of The Cheek Team
Buyer Representative The Saltwater Agency
- Sold Price
- $1,850,000
- List Price
- $1,895,000
- Status
- CLOSED
- Days on Market
- 201
- Closing Date
- Sep 01, 2026
- MLS#
- 100544766
- Subtype
- Residential
- Year Built
- 2022
- Bedrooms
- 5
- Bathrooms
- 6
- Full Baths
- 5
- Half Baths
- 1
- Living Area
- 3,473
- Lot Size
- 5,489
- Acres
- 0.13
- Subdivision
- Islander Resort
- Neighborhood
- Islander Resort
Property Description
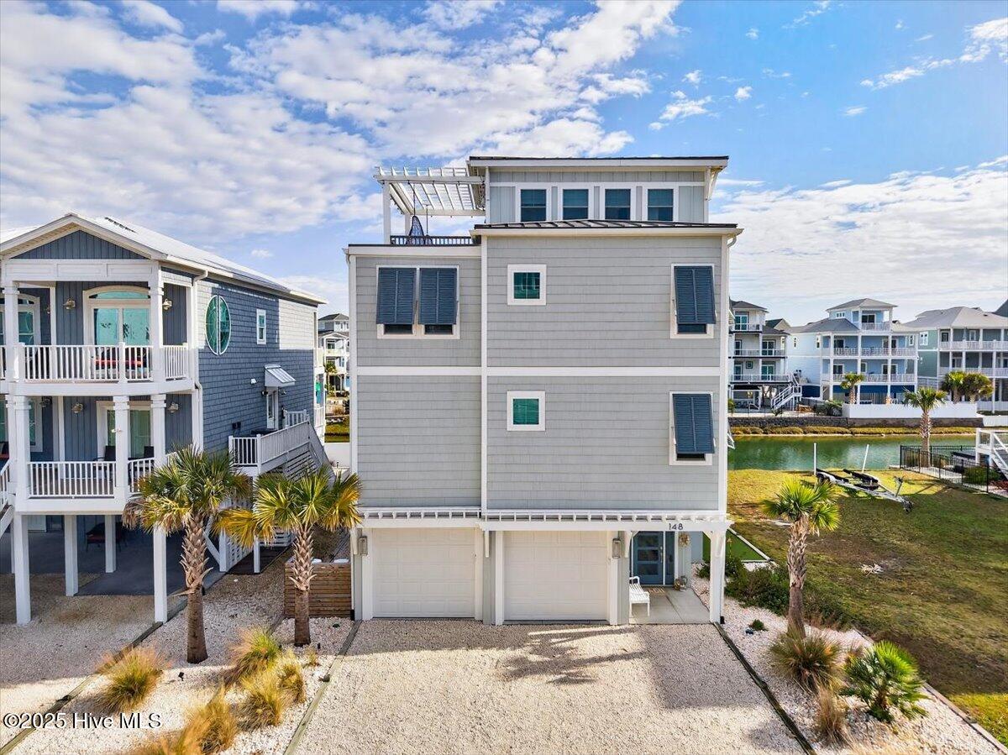
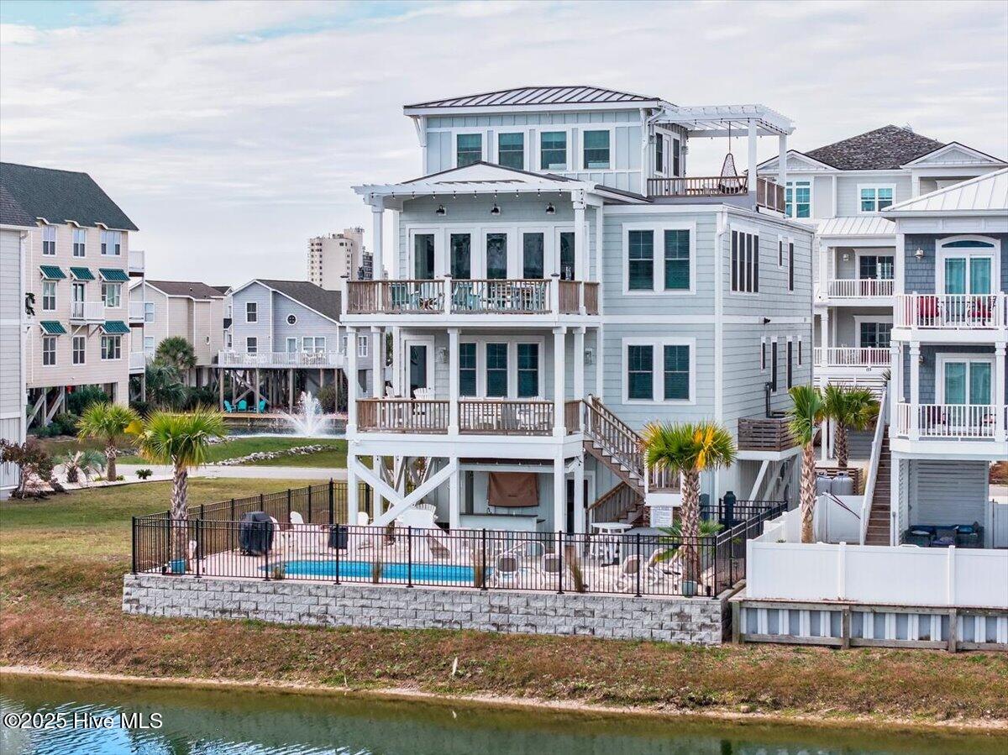
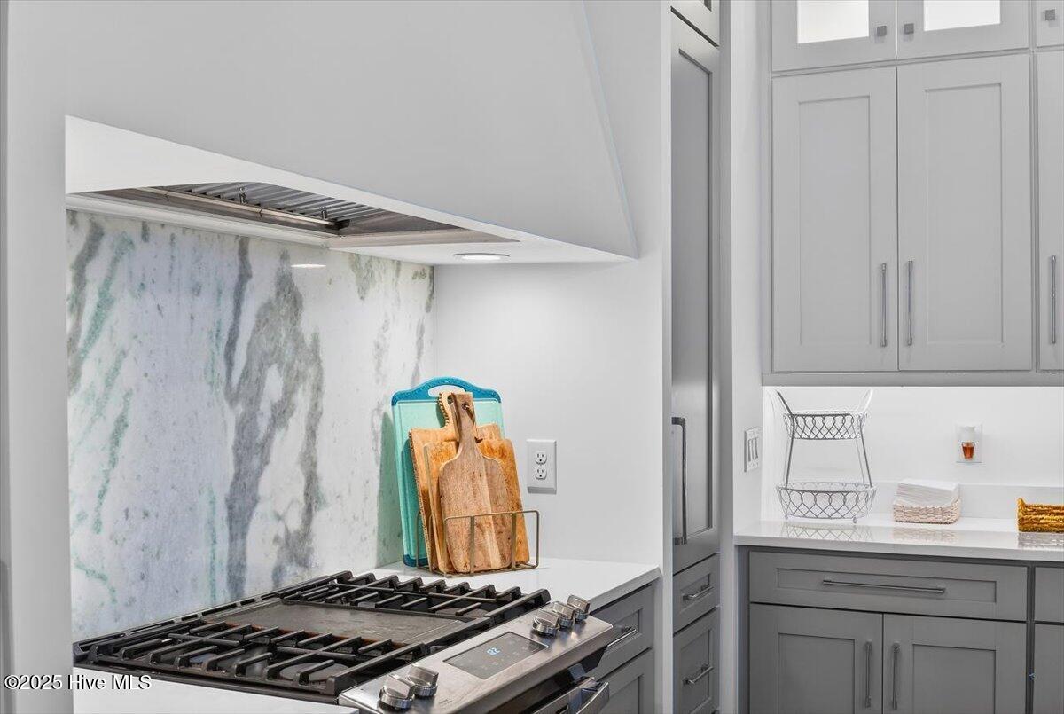
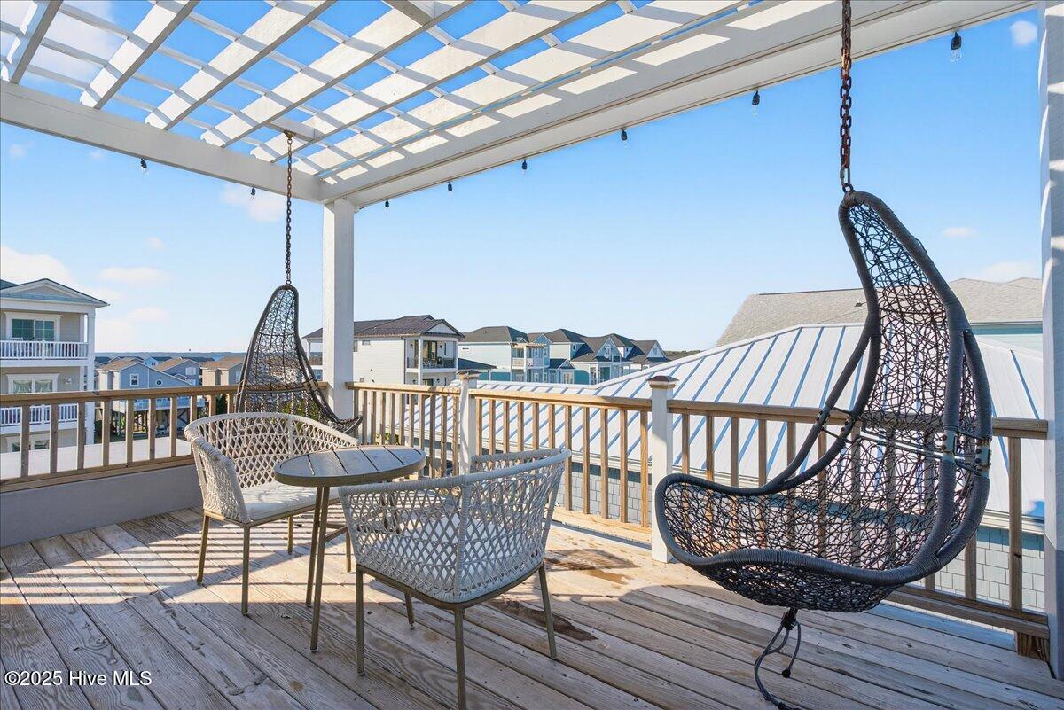
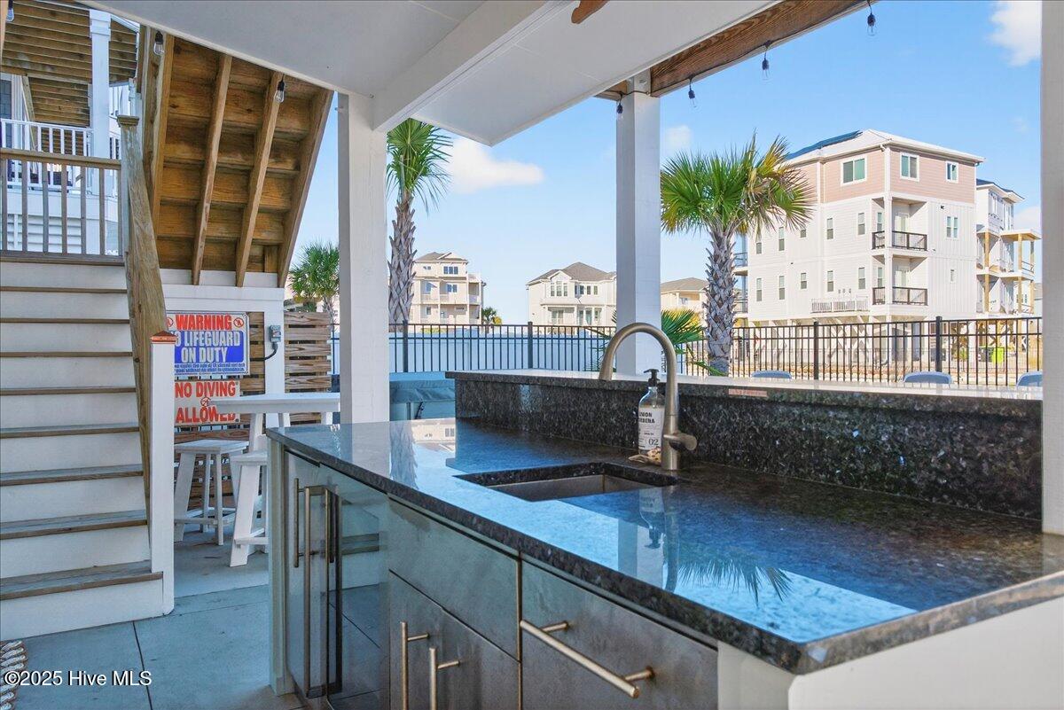
Discover the magic of refined coastal luxury at 148 Via Old Sound Blvd—where elevated design, sweeping water views, and effortless island living come together in one extraordinary residence. Just moments from Ocean Isle Beach's sugar-sand shoreline, this custom home by builder, David Wagner, delivers unmatched craftsmanship and a lifestyle that feels like a permanent vacation. Step inside to find a stunning reversed floor plan, maximizing natural light and panoramic vistas of the ocean, sound, and pond. The open-concept living area flows seamlessly into a gourmet kitchen with premium appliances, a spacious island, and elegant finishes that elevate every gathering. Multiple wide hallways lead to five beautifully appointed bedrooms and six baths, offering privacy and comfort for family, guests, or rental potential. Wake up to glowing island sunrises, enjoy coffee on expansive porches, or unwind by the in-ground pool framed by coastal landscaping. High ceilings, a private elevator, gas fireplace, wet bar, and curated design details create a sophisticated yet relaxed atmosphere throughout the 3,473 sq ft layout. Located in the sought-after Islander Resort, this home is ideal as a primary residence, second home, or premium investment property. Energy-efficient features—tankless water heater, LED lighting, zoned HVAC—ensure comfort with minimal upkeep. Experience the best of luxury island living in Ocean Isle Beach. This showstopper is truly a must-see.

Additional Information
- Amenities
- Maintenance Common Areas, Management, Tennis Court(s)
- Interior Features
- Walk-In Closet(s), Vaulted/Cathedral Ceilings, High Ceilings, Entrance Foyer, Kitchen Island, Elevator, Ceiling Fans, Furnished, Pantry, Reverse Floor Plan, Walk-In Shower, Bar-Wet, Drapes/Blinds, Gas Logs, Walk-In Closet(s)
- Exterior Features
- Outdoor Shower
- HOA Fee
- $400
- Zoning
- Oi-C-1
- Flooring
- Tile, Wood
- Appliances
- Vented Exhaust Fan, Mini Fridge, Gas Oven, Built-In Microwave, Washer, Self Cleaning Oven, Refrigerator, Range, Ice Maker, Dryer, Disposal, Dishwasher, ENERGY STAR Qualified Appliances, Water Heater
- Heating
- Fireplace, Electric, Heat Pump, Zoned
- Air Conditioning
- Central Air, Zoned
- Levels
- Three Or More
- Roof
- Metal
- Foundation
- Other, Pilings
- Parking Features
- Garage Faces Front, Garage Door Opener, Lighted, Off Street, On Site
- Garage Spaces
- 2
- School District
- Brunswick County Schools
- Elementary School
- Union
- Middle School
- Shallotte Middle
- High School
- West Brunswick
- View
- Ocean, Pond, Sound, Water

Copyright 2026 NCRMLS. All rights reserved. North Carolina Regional Multiple Listing Service, (NCRMLS), provides content displayed here (“provided content”) on an “as is” basis and makes no representations or warranties regarding the provided content, including, but not limited to those of non-infringement, timeliness, accuracy, or completeness. Individuals and companies using information presented are responsible for verification and validation of information they utilize and present to their customers and clients. NCRMLS will not be liable for any damage or loss resulting from use of the provided content or the products available through Portals, IDX, VOW, and/or Syndication. Recipients of this information shall not resell, redistribute, reproduce, modify, or otherwise copy any portion thereof without the expressed written consent of NCRMLS.