Share this with your friends


910-766-9027
Dark Horse Group
275 Forest Bridge Rd, Franklinton, NC 27525
- $1,700,000
- 5
- BD
- 5
- BA
- 4,495
- SqFt







Seller Representative Coldwell Banker HPW
Buyer Representative
- Sold Price
- $1,700,000
- List Price
- $1,750,000
- Status
- CLOSED
- Days on Market
- 402
- Closing Date
- Sep 03, 2026
- MLS#
- 10112268
- Subtype
- Residential
- Style
- Traditional, Transitional
- New Construction
- Yes
- Year Built
- 2025
- Bedrooms
- 5
- Bathrooms
- 5
- Full Baths
- 4
- Half Baths
- 1
- Living Area
- 4,495
- Lot Size
- 179,031
- Acres
- 4.11
- Subdivision
- Hidden Lake
Property Description
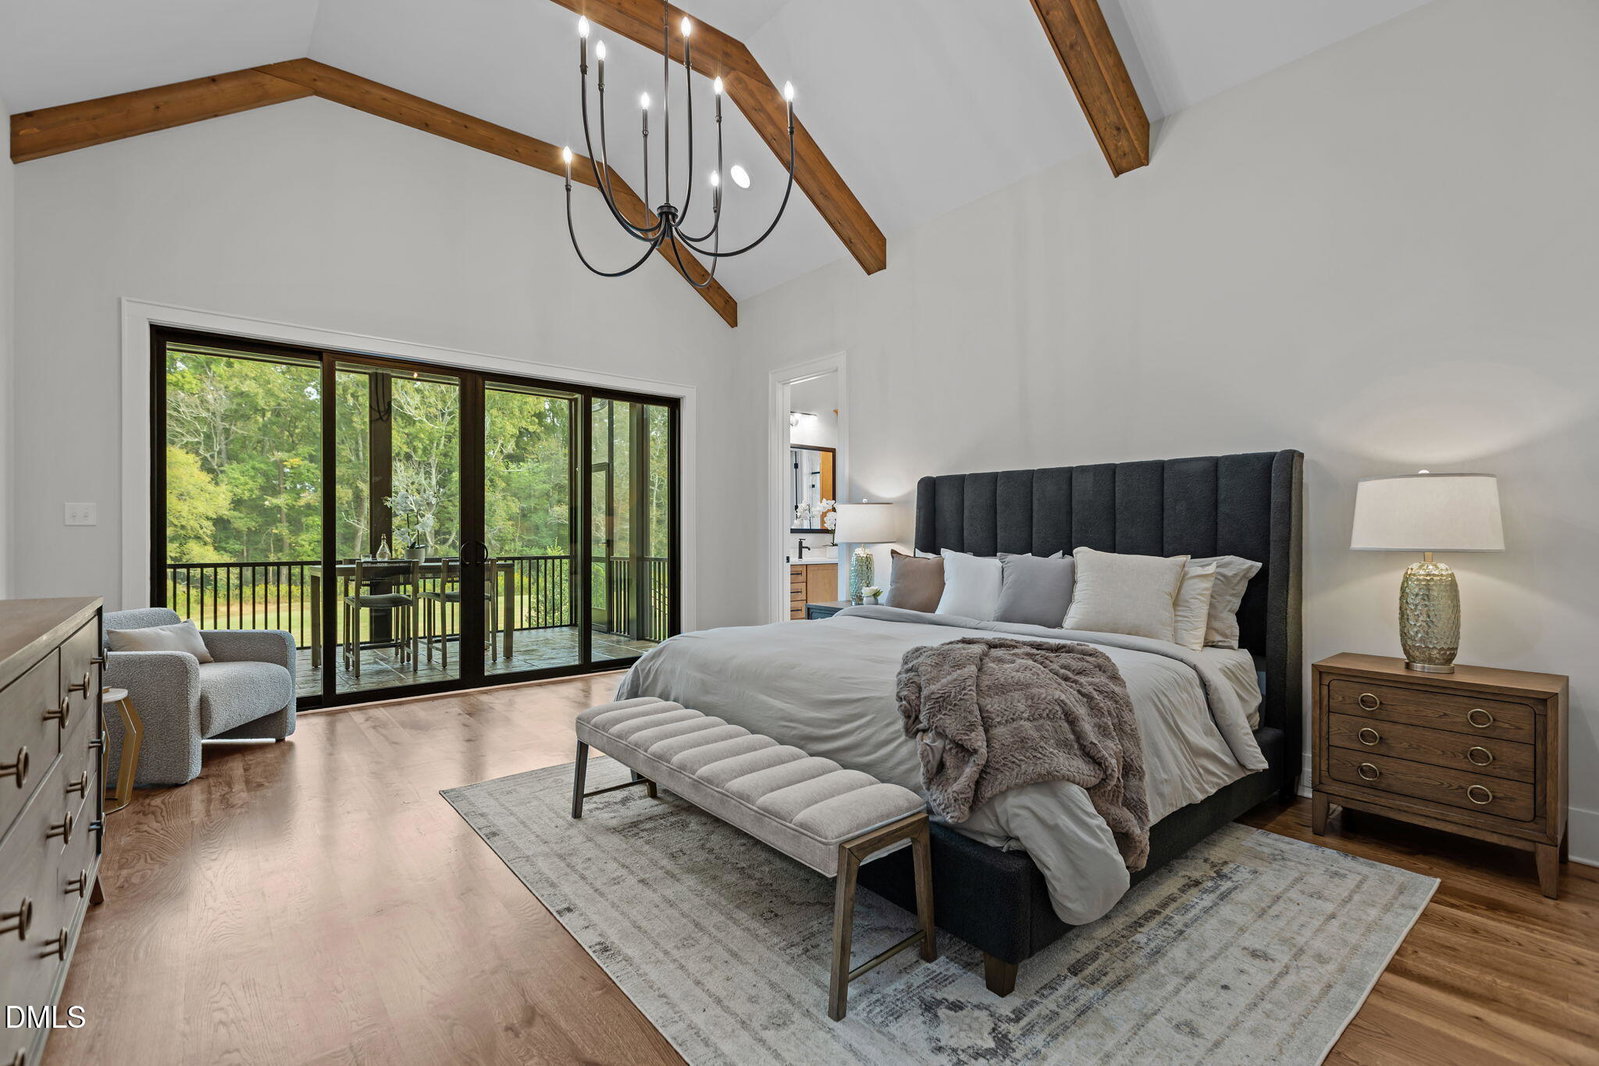
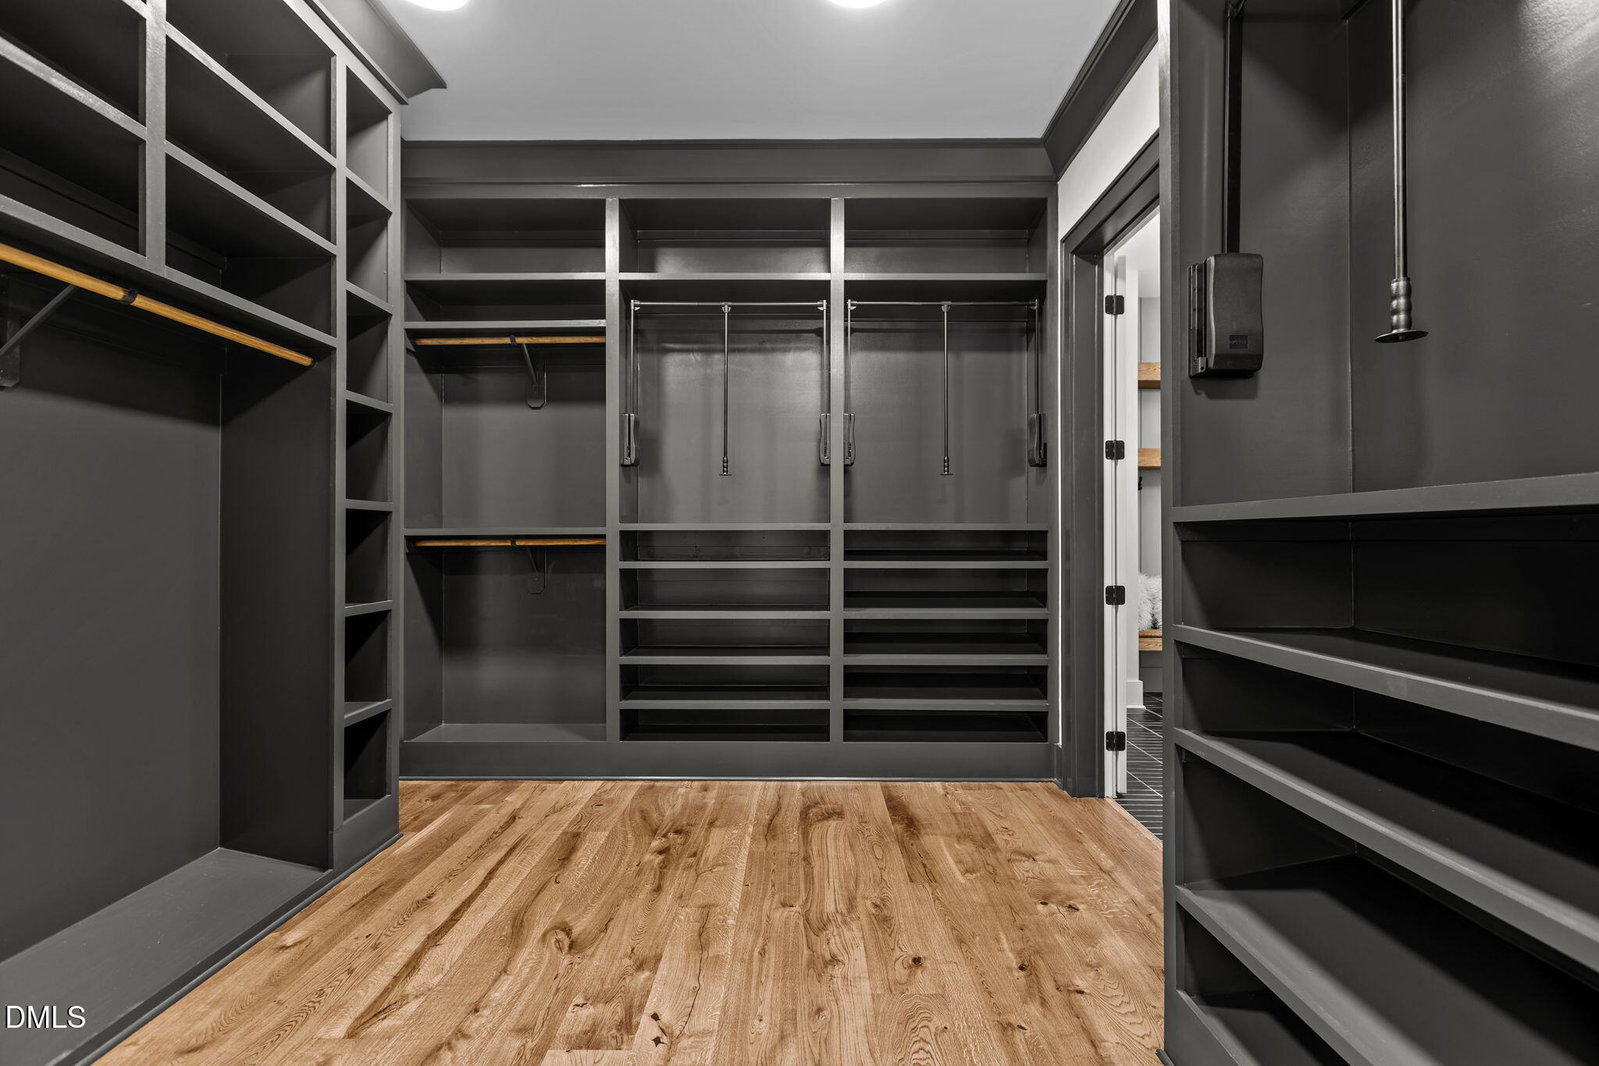
A 2025 Parade of Homes Entry--the Tuscany plan by award winning Brandywine Homes. Estate living on an expansive 4.5+ acre wooded home site, in the gated community of Hidden Lake, less than 10 minutes to shopping and downtown Franklinton! Open-air amenities including an Outdoor Pavilion, Clubhouse with Veranda & Fishing Pier. Upgraded trim, elegant finishes & hardwood flooring spans throughout the main living areas with main level primary suite, guest suite & private study. Rare 4-car garage with front & side entry. Vaulted kitchen: with accent wood plank ceiling panels, oversized quartz island with stainless farmsink, stacked custom cabinetry, dual designer chandliers, gourmet appliances & huge scullery with prep sink & storage. Primary Suite: offers vaulted ceiling with stained beams & chandelier, hardwood flooring & sliders to the owner's private covered porch. Luxurious Primary Bath: features designer tile flooring, stained dual vanity w/quartz top & linen tower, spa-style wet area with freestanding tub & tiled shower with dual rain showers & bench seat and walk in closet with built-ins & direct laundry access. Family Room: Fireplace with flanking built-ins, painted beams & 16' sliders to the vaulted covered porch with dual-sided stone to ceiling fireplace. Upstairs offers a second private office/study or flex space, recreational room with wet bar & two additional en-suites.

Additional Information
- Interior Features
- Breakfast Area, Bookcases, Ceiling Fans, Crown Molding, Double Vanity, Entrance Foyer, Eat-In Kitchen, In-Law Arrangement, Kitchen Island, Open Floor Plan, Primary Downstairs, Recessed Lighting, Soaking Tub, Storage, Walk-In Closet(s), Dining Combo, Separate Shower, Bathtub/Shower Combination, Walk-In Shower, Water Closets, Quartz/Quartzite Counters
- Exterior Features
- Rain Gutters
- HOA Fee
- $825
- Financing
- None
- Property Description
- Traditional, Transitional
- Flooring
- Carpet, Hardwood, Tile
- Appliances
- Dishwasher, ENERGY STAR Qualified Appliances, Gas Range, Microwave, Plumbed For Ice Maker, Range Hood, Stainless Steel Appliance(s), Water Heater, Warming Drawer
- Heating
- Central, Natural Gas
- Air Conditioning
- Central Air, Dual
- Stories
- 2
- Levels
- Two
- Roof
- Architectural
- Foundation
- Permanent, Raised
- Parking Features
- Attached, Paved, Driveway, Garage Faces Front, Garage Faces Side, Garage, Garage Door Opener, Inside Entrance
- Garage Spaces
- 4
- Elementary School
- Franklin - Franklinton Elementary
- Middle School
- Franklin - Cedar Creek Middle
- High School
- Franklin - Franklinton High
Listings provided courtesy of Triangle MLS, Inc. of NC, Internet Data Exchange Database. Information deemed reliable but not guaranteed. © 2026 Triangle MLS, Inc. of North Carolina. Data last updated .