Share this with your friends


910-766-9027
Dark Horse Group
6940 E Horizon Drive, Cave Creek, AZ 85331
- $1,700,000
- 3
- BD
- 3
- BA
- 2,442
- SqFt


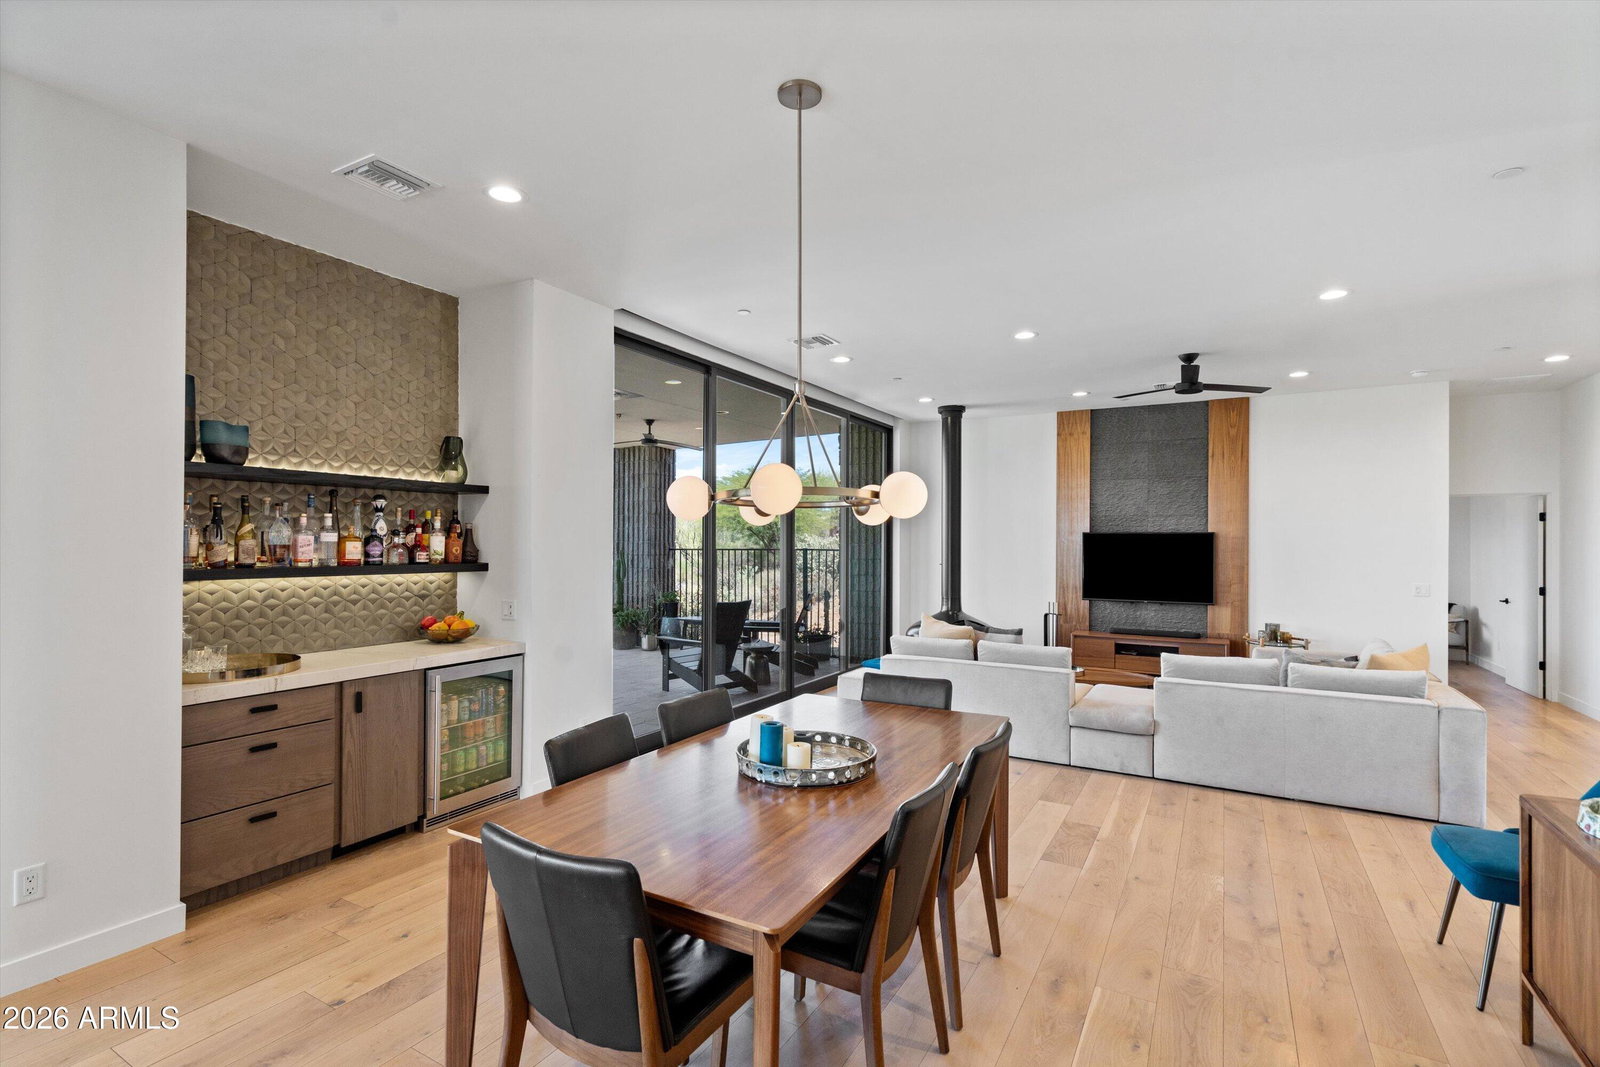


Courtesy of Russ Lyon Sotheby's International Realty. 480-488-2400
Buyer Representative My Home Group Real Estate
- Sold Price
- $1,700,000
- List Price
- $1,775,000
- Status
- CLOSED
- Days on Market
- 119
- Closing Date
- Aug 26, 2026
- MLS#
- 7021666
- Subtype
- Residential
- Style
- Contemporary
- Year Built
- 2021
- Bedrooms
- 3
- Bathrooms
- 3
- Full Baths
- 2
- Half Baths
- 1
- Living Area
- 2,442
- Lot Size
- 29,345
- Acres
- 0.67
- Subdivision
- Black Mountain Shadows
Property Description
Originally designed and built by the architect's own family to serve as their primary residence, this modern home represents a unique integration of professional expertise and personal necessity. This modern masterpiece is defined by an extraordinary indoor-outdoor flow, where massive sliding glass doors dissolve the boundaries of the living space. Step outside to 1,210 square feet of expansive covered patio, a dedicated vantage point for breathtaking, panoramic views of the Continental Mountains and Black Mountain. The interior is anchored by an expansive great room and social island featuring premium Wolf and Sub-Zero appliances--perfect for hosting. This social center is balanced by a 3-bedroom, 2.5-bath split floor plan that prioritizes primary suite privacy. While the property offers a profound sense of secluded privacy, it remains incredibly connected to the local lifestyle--located just a short walk from the iconic restaurants, galleries, and events of Cave Creek. This is more than a home; it is a bespoke architectural legacy ready for its next chapter. Agent Related to Seller

Additional Information
- Interior Features
- Separate Shwr & Tub, Pantry, Kitchen Island, Walk-in Pantry, Non-laminate Counter, 9+ Flat Ceilings, Wet Bar, No Interior Steps
- Taxes
- $2,644
- Property Description
- Contemporary
- Flooring
- Tile, Wood
- Appliances
- Dishwasher, Disposal, Refrigerator, Gas Cooktop, Built-In Electric Oven, Electric Oven, Stacked Washer/Dryer, Water Purifier
- Heating
- Forced Air, Heat Pump
- Air Conditioning
- Central Air, Programmable Thmstat, Heat Pump
- Exterior Construction
- Block, Wood Frame, Spray Foam Insulation, Synthetic Stucco, Wood Siding
- Stories
- 1
- Pool
- Yes
- Parking Features
- Garage Door Opener, Direct Access, Attached Garage
- Garage Spaces
- 3
- Elementary School
- Black Mountain Elementary School
- Middle School
- Sonoran Trails Middle School
- High School
- Cactus Shadows High School
- View
- Mountain(s), Desert, Panoramic
Copyright 2026 Arizona Regional Multiple Listing Service, All rights reserved. The data relating to real estate for sale on this website comes in part from the Arizona Regional Multiple Listing Service. All information deemed reliable but not guaranteed and should be independently verified. All properties are subject to prior sale, change or withdrawal. Neither listing broker(s) nor Arizona Regional Multiple Listing Service shall be responsible for any typographical errors, misinformation, misprints and shall be held totally harmless.