Share this with your friends


910-766-9027
Dark Horse Group
247 Summertime Road, Fayetteville, NC 28303
- $910,000
- 4
- BD
- 4
- BA
- 3,989
- SqFt


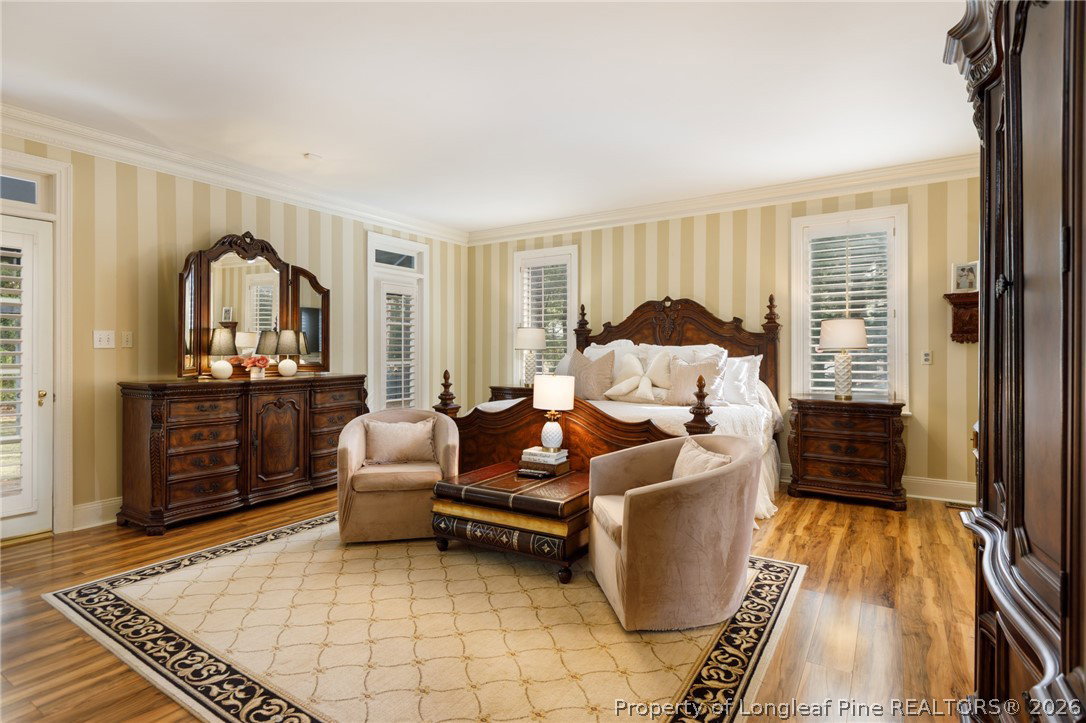


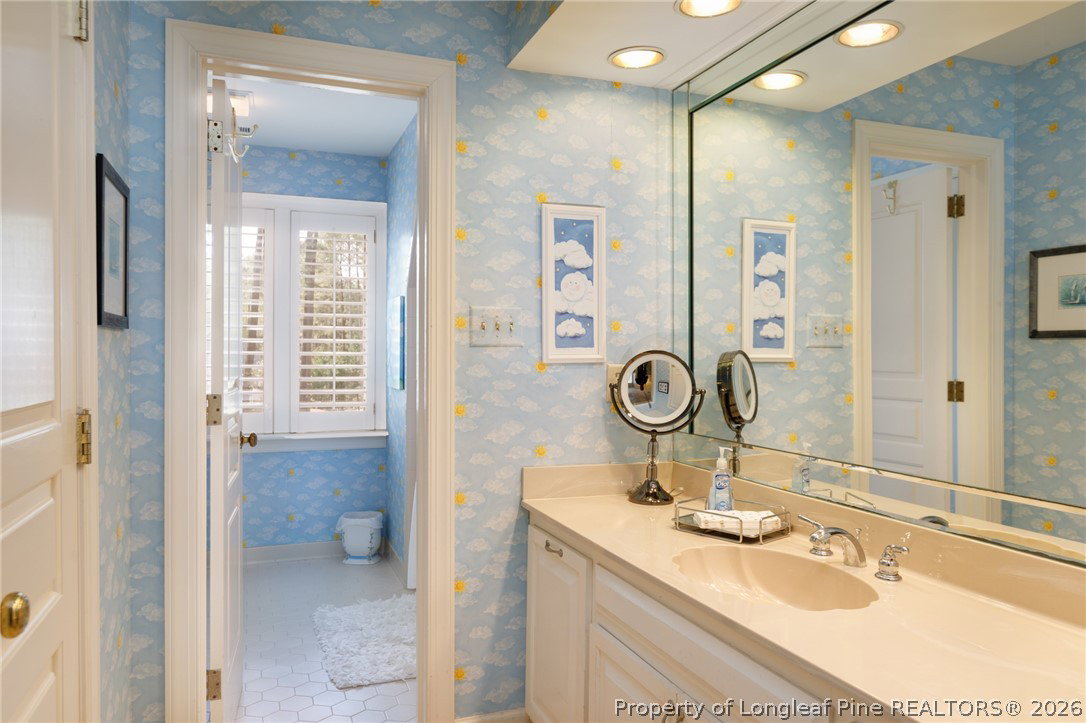


Courtesy of TOWNSEND REAL ESTATE
Buyer Representative REMNANT MANAGEMENT, INC.
- Sold Price
- $910,000
- List Price
- $975,000
- Status
- CLOSED
- Days on Market
- 160
- Closing Date
- Sep 04, 2026
- MLS#
- 759446
- Subtype
- Residential
- Style
- Two Story
- Architectural Style
- Two Story
- Year Built
- 1985
- Bedrooms
- 4
- Bathrooms
- 4
- Full Baths
- 3
- Half Baths
- 1
- Living Area
- 3,989
- Acres
- 0.80
- Subdivision
- Summertime
Property Description
Welcome to this breathtaking French chateau-inspired estate nestled on a .80-acre corner lot in one of Fayetteville's most sought-after neighborhoods. Offering over 3,900 square feet of thoughtfully designed living space, this custom home blends timeless elegance with distinctive architectural character. Inspired by the Le Mans plan by William Poole, the home features 4 spacious bedrooms, 3.5 bathrooms, a versatile bonus room, and a luxurious main-level primary suite. Exceptional craftsmanship is evident throughout. Arched doorways, custom woodwork, exposed beams, heart pine floors, and extensive crown molding create a warm yet elevated feel. Brass hardware adds a refined touch, while plantation shutters provide both style and privacy. The kitchen showcases an Italian-tiled backsplash that complements the home's classic design. A winding staircase serves as a striking focal point, seamlessly connecting the main living areas to the upper level. Step outside into your own private European-inspired retreat featuring an ivy-covered trellis with a gas fireplace and an outdoor kitchen with leathered granite countertops-perfect for entertaining. Mature trees and lush landscaping provide both privacy and a serene setting. Additional highlights include a 2-car side-entry garage with durable epoxy flooring. From the cedar-shingled roof to the intricate architectural details, this home offers a rare blend of Southern hospitality and French countryside charm.

Additional Information
- Interior Features
- Attic, Breakfast Area, Cathedral Ceiling(s), Separate/Formal Dining Room, Double Vanity, Entrance Foyer, Granite Counters, Kitchen Exhaust Fan, Kitchen Island, Primary Downstairs, Storage, Separate Shower, Unfurnished, Vaulted Ceiling(s), Walk-In Closet(s), Window Treatments
- Exterior Features
- Corner Lot, Fence, Sprinkler/Irrigation, Porch
- Property Description
- Two Story
- Flooring
- Carpet, Hardwood, Other, Tile
- Appliances
- Built-In Oven, Cooktop, Dishwasher, Disposal, Microwave, Refrigerator
- Heating
- Gas, Heat Pump
- Air Conditioning
- Central Air
- Stories
- 2
- Levels
- Two
- Parking Features
- Garage Faces Side
- Garage Spaces
- 2
- Elementary School
- Vanstory Hills Elementary (3-5)
- Middle School
- Max Abbott Middle School
- High School
- Terry Sanford Senior High