147 Michter Street, Vass, NC 28394
- $449,943
- 4
- BD
- 3
- BA
- 2,724
- SqFt






Courtesy of BH&G REAL ESTATE - LIFESTYLE PROPERTY PARTNERS
Buyer Representative Non Member Office
- Sold Price
- $449,943
- List Price
- $449,943
- Status
- CLOSED
- Days on Market
- 239
- Closing Date
- Jul 29, 2026
- MLS#
- 753776
- Subtype
- Residential
- Style
- Two Story
- Architectural Style
- Two Story
- New Construction
- Yes
- Year Built
- 2025
- Bedrooms
- 4
- Bathrooms
- 3
- Full Baths
- 2
- Half Baths
- 1
- Living Area
- 2,724
- Acres
- 0.35
- Subdivision
- Long Point Reserve
Property Description
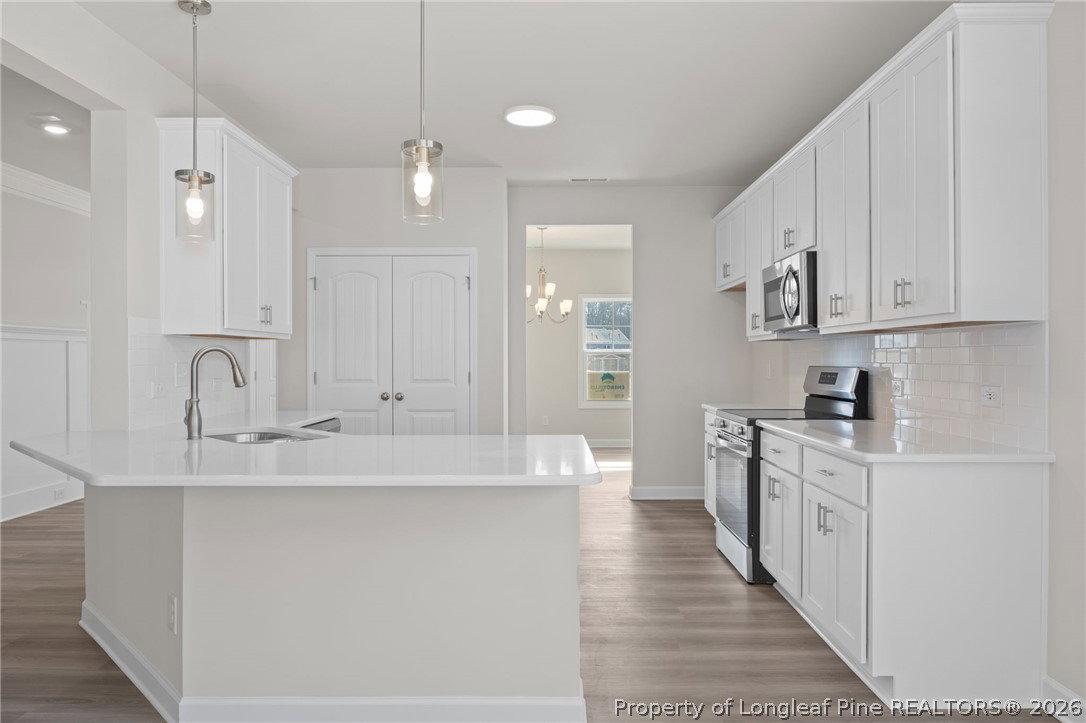
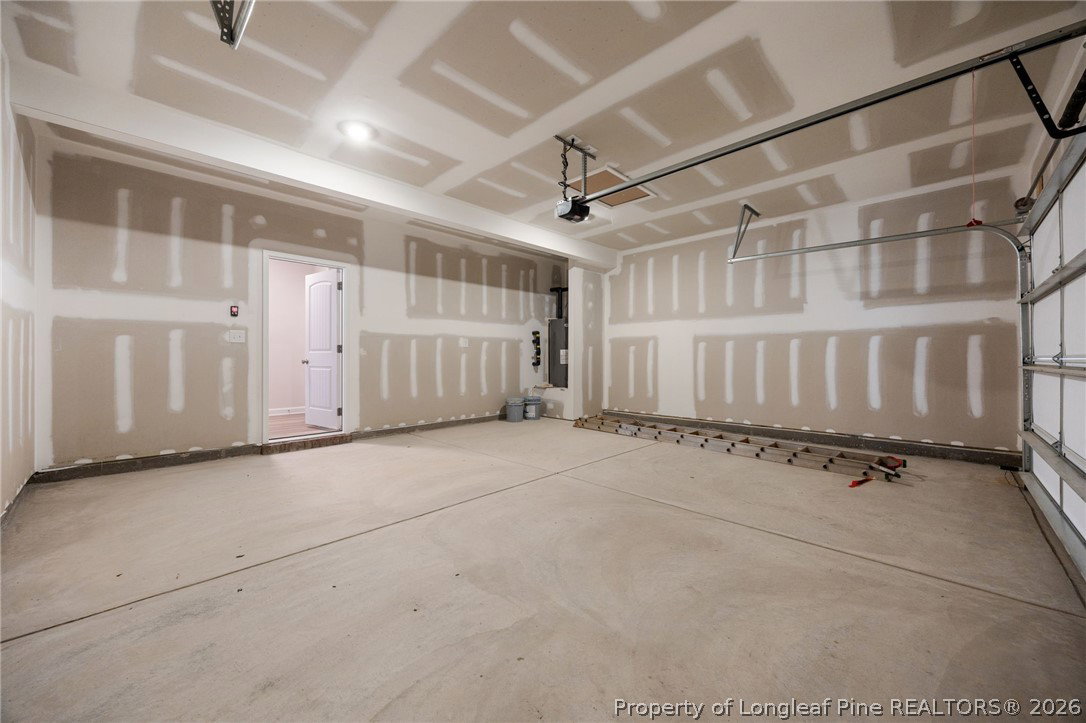
GRANVILLE. This home offers a spacious great room with an electric fireplace framed by a mantle and black granite surround. The foyer showcases two-piece crown molding, wainscoting, and opens to a dining room with kitchen access. The kitchen features ''Trigato'' quartz countertops, white shaker cabinets, white subway tile backsplash, pantry, and stainless steel appliances—microwave, dishwasher, and smooth top range. The breakfast area opens to the rear covered porch. Also on the main floor is a half bath and a mudroom with a built-in bench and cubbies, leading to the garage. The first-floor primary suite offers a relaxing retreat with a tray ceiling with crown molding and an ensuite bathroom with a dual quartz sink vanity, walk-in shower, garden tub, and access to a spacious walk-in closet. Upstairs, a versatile loft leads to three bedrooms—all with walk-in closets—and a full hall bath with a linen closet. Exterior highlights include low-maintenance vinyl siding with board and batten accents, dimensional roof shingles, and a spacious front porch with a SW ''Outerspace'' door with smart keypad entry. This home includes a 2-car garage, fiber optic internet availability, Energy Plus certification, and a 1-2-10 builder in-house warranty. Long Point Reserve combines small-town charm with modern convenience, offering amenities such as a swimming pool, pool house, proposed dog park, and easy access to Southern Pines, Fort Bragg, and Raleigh.
/u.realgeeks.media/darkhorsesellsusa/darkhorse_group_logo.png)
Additional Information
- Interior Features
- Bathtub, Tray Ceiling(s), Ceiling Fan(s), Dining Area, Separate/Formal Dining Room, Entrance Foyer, Great Room, High Ceilings, Primary Downstairs, Loft, Bath in Primary Bedroom, Pantry, See Remarks, Walk-In Closet(s), Walk-In Shower
- Exterior Features
- Porch
- HOA Fee
- $1,200
- Property Description
- Two Story
- Flooring
- Luxury Vinyl Plank, Tile, Carpet
- Appliances
- Dishwasher, Electric Range, Electric Water Heater, Disposal, Microwave
- Heating
- Electric, Heat Pump
- Air Conditioning
- Central Air
- Stories
- 2
- Levels
- Two
- Parking Features
- Attached Carport, Garage Door Opener
- Garage Spaces
- 2
- Middle School
- Crains Creek Middle School
- High School
- Union Pines High