85 Eaker Drive, Cameron, NC 28326
- $478,900
- 4
- BD
- 3
- BA
- 2,528
- SqFt




Courtesy of EXP REALTY LLC
Buyer Representative EXP Realty LLC
- Sold Price
- $478,900
- List Price
- $478,900
- Status
- CLOSED
- Days on Market
- 64
- Closing Date
- Mar 27, 2026
- MLS#
- 756276
- Subtype
- Residential
- Style
- Two Story
- Architectural Style
- Two Story
- Year Built
- 2022
- Bedrooms
- 4
- Bathrooms
- 3
- Full Baths
- 2
- Half Baths
- 1
- Living Area
- 2,528
- Subdivision
- Kenwood
Property Description
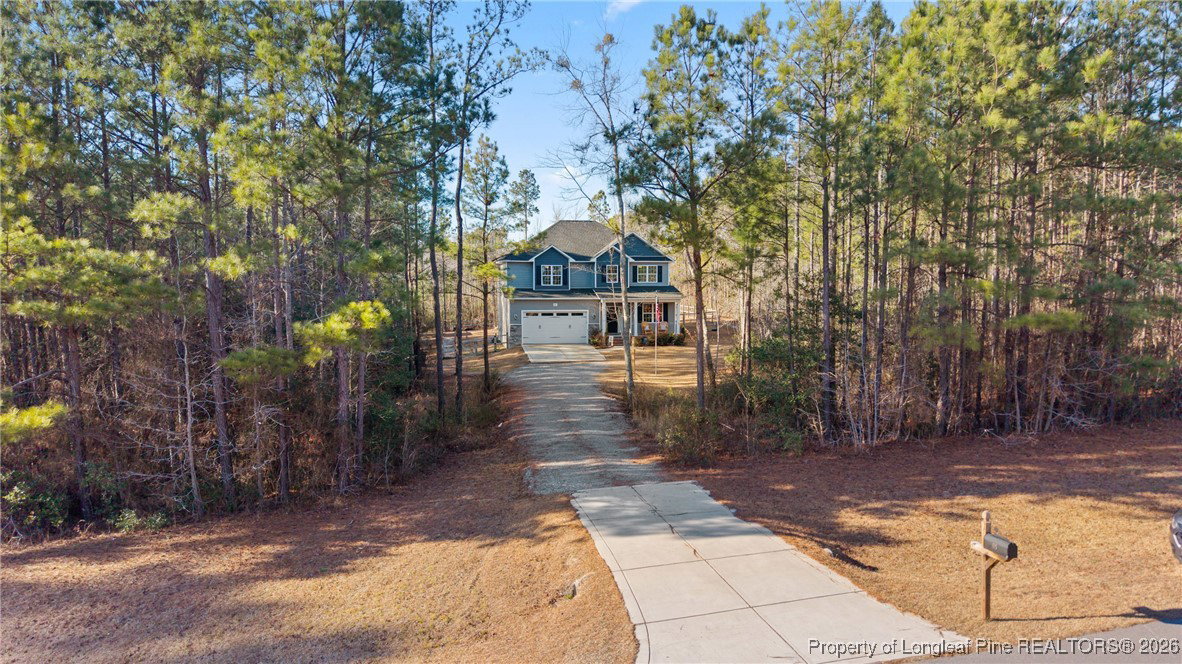
Secluded Hideaway on More Than Two Acres Follow the tree-lined drive and you’ll discover a home that sits comfortably back from the road, surrounded by mature trees and the soothing hush of nature. On over two acres of land, there’s ample space to garden, play, or simply savor the quiet that comes from being tucked away. Inside, the layout is thoughtfully arranged for both ease and comfort. The kitchen is the heart of the home, offering generous counter space and a convenient breakfast bar. The living room feels cozy and welcoming, anchored by a focal feature such as a fireplace or accent wall. A dedicated dining room makes everyday meals and special gatherings feel intimate and connected. Just off the main living area, an additional study or flex space provides a private spot for work, reading, or hobbies. Upstairs, the primary suite includes a walk-in closet and private bath, complemented by three additional bedrooms that offer plenty of space for family, guests, or a craft room. Set in a quiet, one-way-in, one-way-out neighborhood, this property blends the calm of country living with a sense of thoughtful design. Though far from road noise, it’s still an easy drive to everyday amenities. Whether you’re dreaming of evenings under the stars, room to explore, or a home that offers both seclusion and warmth, this welcoming retreat has it all.
/u.realgeeks.media/darkhorsesellsusa/darkhorse_group_logo.png)
Additional Information
- Interior Features
- Granite Counters, Kitchen Island, Walk-In Closet(s), Walk-In Shower
- Exterior Features
- Corner Lot, Porch
- Property Description
- Two Story
- Flooring
- Carpet, Luxury Vinyl, Luxury Vinyl Tile
- Appliances
- Dishwasher, Microwave, Plumbed For Ice Maker, Range
- Heating
- Electric, Forced Air
- Air Conditioning
- Central Air, Electric
- Stories
- 2
- Levels
- Two
- Foundation
- Block, Stem Wall
- Parking Features
- Attached, Garage
- Garage Spaces
- 2
- Middle School
- West Lee Middle School
- High School
- Southern Lee High