448 Pittfield Run, Cameron, NC 28326
- $327,300
- 4
- BD
- 3
- BA
- 2,307
- SqFt




Courtesy of KELLER WILLIAMS REALTY (FAYETTEVILLE)
Buyer Representative LEVEL UP REALTY & PROPERTY MANAGEMENT
- Sold Price
- $327,300
- List Price
- $329,800
- Status
- CLOSED
- Days on Market
- 41
- Closing Date
- May 26, 2026
- MLS#
- 760615
- Subtype
- Residential
- Style
- Two Story
- Architectural Style
- Two Story
- Year Built
- 2019
- Bedrooms
- 4
- Bathrooms
- 3
- Full Baths
- 2
- Half Baths
- 1
- Living Area
- 2,307
- Subdivision
- Lexington Plantation (Harnett)
Property Description
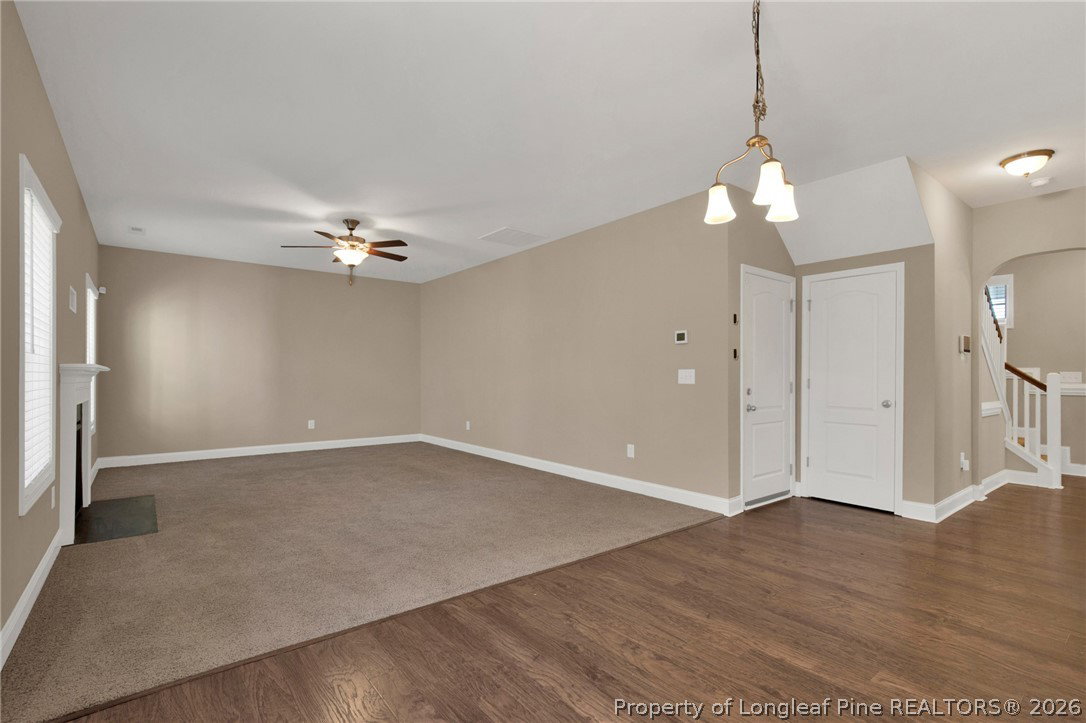
Welcome to this charming 4-bedroom, 2.5-bath home located in the highly desired Lexington Plantation subdivision in Cameron, NC. This community offers amenities, including a pool, playground, and gym, providing a wonderful neighborhood lifestyle. Inside, the home features a formal dining room and an open-concept living area that flows seamlessly into the eat-in area and kitchen. The kitchen is designed for both everyday living and entertaining, offering a large center island and ample cabinetry. A convenient half bath is located on the main level for guests. Upstairs, you’ll find all four bedrooms, a spacious laundry room, and a functional layout that maximizes privacy and convenience. The backyard includes a deck with stairs leading to a fully fenced yard, creating an ideal space for outdoor enjoyment. Located in a sought-after community with amenities and a practical floor plan, this home offers comfort, convenience, and a great place to call home. Some photos are virtually staged. Welcome Home! AGENTS-not a member of MLS? Call Showing Time for access/disclosures.
/u.realgeeks.media/darkhorsesellsusa/darkhorse_group_logo.png)
Additional Information
- Interior Features
- Ceiling Fan(s), Separate/Formal Dining Room, Double Vanity, Eat-in Kitchen, Granite Counters, Garden Tub/Roman Tub, Recessed Lighting, Separate Shower, Tub Shower, Walk-In Closet(s)
- Exterior Features
- Fence, Playground, Porch
- HOA Fee
- $76
- Property Description
- Two Story
- Flooring
- Carpet, Laminate
- Appliances
- Dryer, Dishwasher, Electric Range, Disposal, Microwave, Washer
- Heating
- Central, Heat Pump
- Stories
- 2
- Levels
- Two
- Parking Features
- Attached, Garage
- Garage Spaces
- 2
- Middle School
- Overhills Middle School
- High School
- Overhills Senior High