285 Almond Dr, Cameron, NC 28326
- $465,000
- 4
- BD
- 3
- BA
- 3,011
- SqFt




Courtesy of Keller Williams Pinehurst
Buyer Representative A Non Member
- Sold Price
- $465,000
- List Price
- $470,000
- Status
- CLOSED
- Days on Market
- 43
- Closing Date
- Jan 21, 2026
- MLS#
- 100536344
- Subtype
- Residential
- Short Sale
- Yes
- Year Built
- 2015
- Bedrooms
- 4
- Bathrooms
- 3
- Full Baths
- 3
- Living Area
- 3,011
- Lot Size
- 26,572
- Acres
- 0.61
- Subdivision
- Forest Ridge
- Neighborhood
- Forest Ridge
Property Description
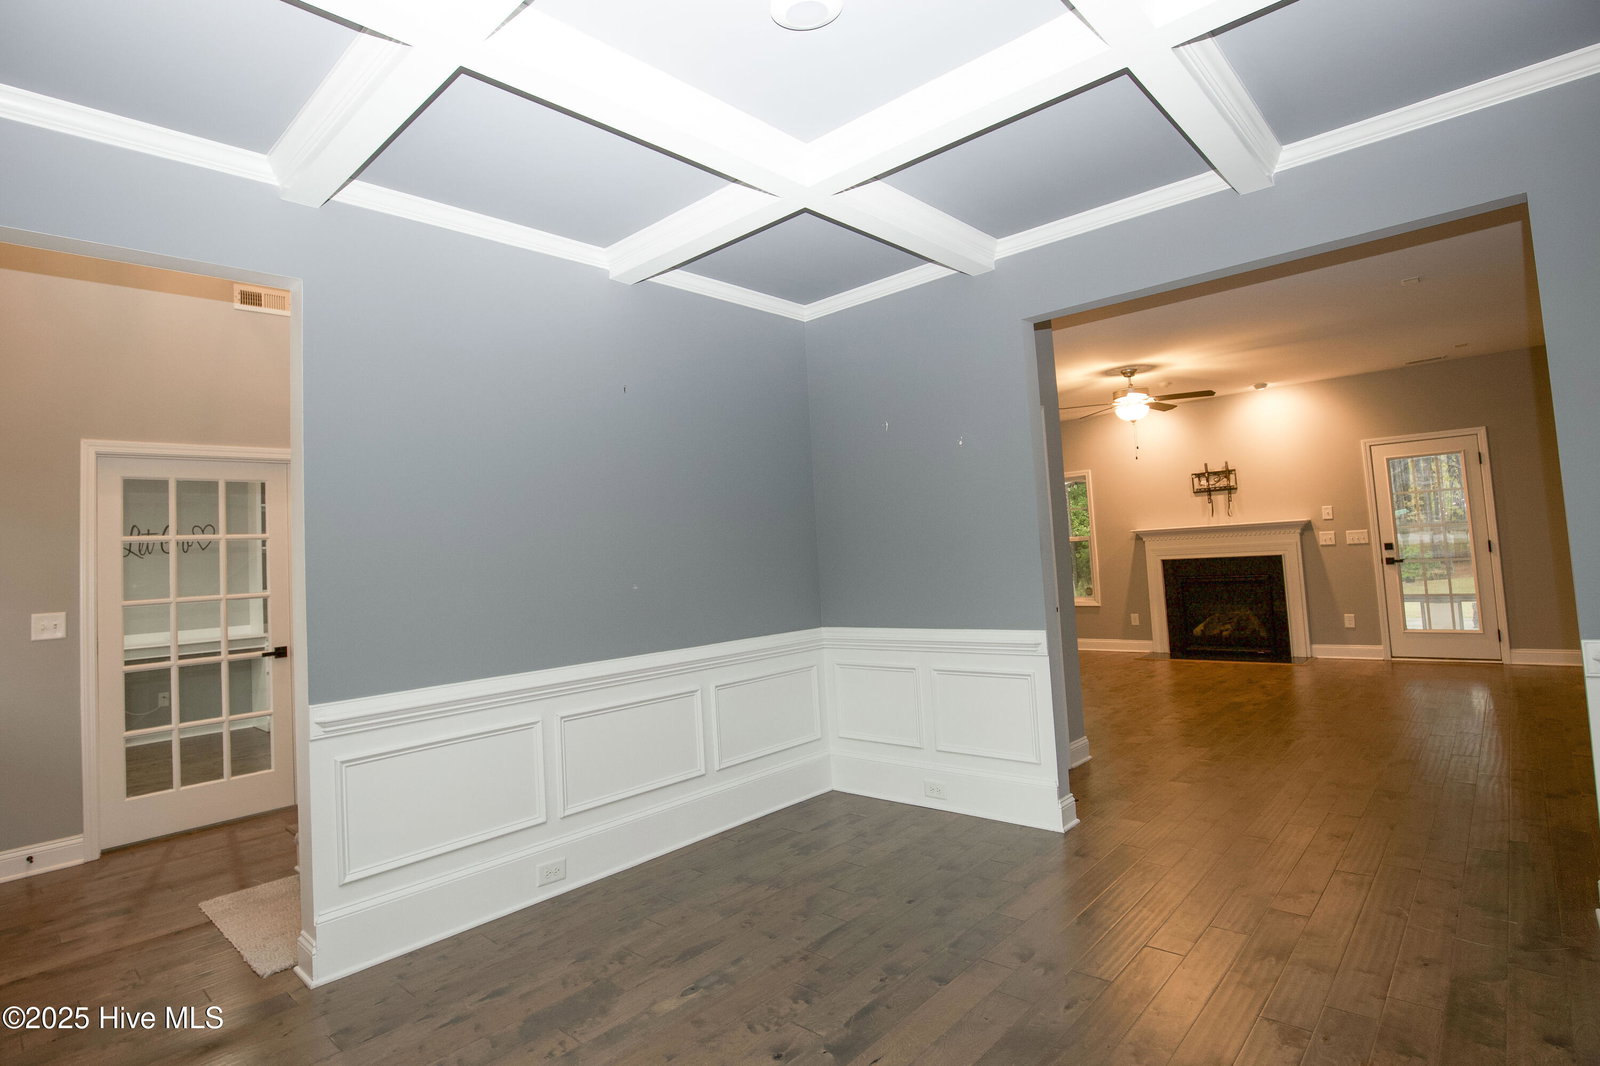
**PRICE IMPROVED $20,000!** Short sale, pre-foreclosure of this lovely 4-5BR/3BA 3,011 SF home at the popular Forest Ridge Subdivision in Cameron. Level and spacious privacy-fenced yard with 2 detached outbuildings/workshops. This home has beautiful finishes like a gas range, wainscoting, coffered ceiling, built-ins, 2 pantries, a gas log fireplace, a bar in the kitchen, a first-floor office, a den, and a full bath. The second floor has 4 bedrooms, with a bonus room that serves as a possible 5th bedroom. The primary bedroom is luxurious with a soaking tub, walk-in shower, double vanities, heated towel bar, and a huge walk-in closet. Other great features are front and rear porches, a rear patio, new carpet, sink & storage racks in the garage, and floored, walk-in attic storage. The home is selling ''as is'' and is subject to bank approval. All reasonable offers will be considered. The refrigerator needs repair.
/u.realgeeks.media/darkhorsesellsusa/darkhorse_group_logo.png)
Additional Information
- Amenities
- None
- Interior Features
- Walk-In Closet(s), Tray Ceiling(s), High Ceilings, Kitchen Island, Ceiling Fans, Pantry, Walk-In Shower, Drapes/Blinds, Gas Logs, Walk-In Closet(s)
- Exterior Features
- Irrigation System, Insulated Doors
- HOA Fee
- $225
- Zoning
- R-20
- Flooring
- Carpet, Tile, Wood
- Appliances
- Gas Oven, Gas Cooktop, Built-In Microwave, Refrigerator, Range, Disposal, Dishwasher, Convection Oven
- Heating
- Heat Pump, Electric
- Air Conditioning
- Central Air, Heat Pump
- Stories
- 2
- Levels
- Two
- Roof
- Shingle, Composition
- Foundation
- Slab
- Parking Features
- Garage Faces Side, Paved, Garage Door Opener, Lighted, Off Street, On Site, Paved
- Garage Spaces
- 2
- School District
- Moore County Schools
- Elementary School
- Carthage Elementary
- Middle School
- New Century Middle
- High School
- Union Pines High

Copyright 2026 NCRMLS. All rights reserved. North Carolina Regional Multiple Listing Service, (NCRMLS), provides content displayed here (“provided content”) on an “as is” basis and makes no representations or warranties regarding the provided content, including, but not limited to those of non-infringement, timeliness, accuracy, or completeness. Individuals and companies using information presented are responsible for verification and validation of information they utilize and present to their customers and clients. NCRMLS will not be liable for any damage or loss resulting from use of the provided content or the products available through Portals, IDX, VOW, and/or Syndication. Recipients of this information shall not resell, redistribute, reproduce, modify, or otherwise copy any portion thereof without the expressed written consent of NCRMLS.