Share this with your friends


910-766-9027
Dark Horse Group
34 Rush Lane, Cameron, NC 28326
- $445,000
- 4
- BD
- 4
- BA
- 3,022
- SqFt




Courtesy of EXP REALTY LLC
Buyer Representative EXP REALTY LLC
- Sold Price
- $445,000
- List Price
- $449,170
- Status
- CLOSED
- Days on Market
- 217
- Closing Date
- Mar 28, 2024
- MLS#
- 710199
- Subtype
- Residential
- Style
- Two Story
- Architectural Style
- Two Story
- New Construction
- Yes
- Year Built
- 2024
- Bedrooms
- 4
- Bathrooms
- 4
- Full Baths
- 3
- Half Baths
- 1
- Living Area
- 3,022
- Acres
- 0.94
- Subdivision
- Liberty Meadows
Property Description
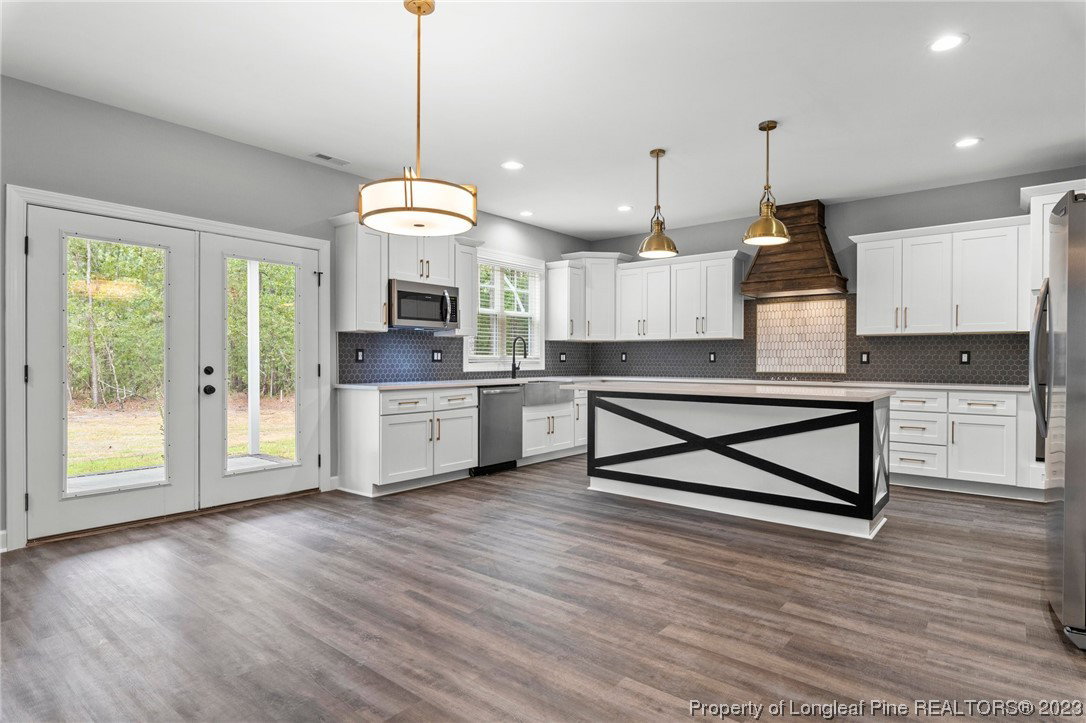
Precision Custom Homes presents the Liberty 2.0. This home features tons of family space and a 3 car garage. The 1st floor has a great open plan with a formal dining room/or potential office and a bedroom with full bath. The kitchen features beautiful quartz tops with tile backsplash, contrasted with custom soft-close craftsman cabinetry with soft close. 6 pc stainless appliance package included with double oven and a built-in wine chiller. The 2nd floor has a media room and the remaining bedrooms including a large Primary bedroom and bath with walk-in closet. Finished out with the Oracle design package. You will not be disappointed with this or any other Precision Custom Home! *Please note: Floor plan may vary slightly* up to $2500 towards closing costs credit with Approved Lender. Approved Lender also will pay .5% of the loan amount toward closing costs. Visit the builders app to build your own home at: https://myhome.anewgo.com/client/precisioncustomhomes

Additional Information
- Interior Features
- Breakfast Area, Ceiling Fan(s), Separate/Formal Dining Room, Double Vanity, Eat-in Kitchen, Granite Counters, Great Room, Garden Tub/Roman Tub, Kitchen Island, Bath in Primary Bedroom, Separate Shower, Water Closet(s), Walk-In Closet(s), Window Treatments
- Exterior Features
- Corner Lot, Porch
- HOA Fee
- $350
- Property Description
- Two Story
- Flooring
- Ceramic Tile, Laminate, Carpet
- Appliances
- Cooktop, Dishwasher, Microwave, Range, Refrigerator, Range Hood
- Air Conditioning
- Central Air, Electric
- Stories
- 2
- Levels
- Two
- Foundation
- Slab
- Parking Features
- Attached, Garage
- Garage Spaces
- 3
- Elementary School
- Harnett Co Schools
- Middle School
- Highland Middle School
- High School
- Western Harnett High School