Let This Journey Lead You Home

Ask Us About Our Office Listings

Listed below you will see our featured properties, [area] homes that we represent. If you are curious about any of the properties below or would like a personal tour, please contact us today. We’d love to share the features that make these homes noteworthy. If you would like to see YOUR home listed below, please give us a call at [phone] to receive a personal in-home consultation or click here to get your FREE home analysis.

Featured Properties

$3,995,000
4 Beds 4 Baths 7044476 MLS
Nestled on one of the largest lots in the prestigious gated Haciendas enclave of DC Ranch, this exceptional single-level Camelot Homes residence offers timeless architecture, thoughtful design, and breathtaking McDowell Mountain views. Positioned on a premium corner lot with protected preserve land behind, the property enjoys a rare combination of privacy, open space, and unobstructed desert vistas. A welcoming entry courtyard with a gas fireplace sets the tone for the home's seamless indoor-outdoor living. Inside, soaring 12-14 foot ceilings, custom wainscoting, rich wood cabinetry, and graceful archways create warmth and character throughout. The spacious floor plan features a double-sided gas fireplace, formal dining room with butler's pantry, dedicated office, and integrated surround sound in the main living spaces. The attached two-room casita is thoughtfully appointed with a kitchenette, full bath, and walk-in closet, offering exceptional flexibility for guests and extended stays. The primary suite showcases stunning McDowell Mountain views and a dramatic custom coffered barrel-vault ceiling. Two additional bedrooms in the main residence are connected by a Jack-and-Jill bathroom, providing a thoughtful and functional layout. Expansive picture windows and French doors open to the resort-style backyard, creating a seamless connection between indoor and outdoor living. Designed for both entertaining and relaxation, the backyard features a heated pool with waterfall, heated spa, fire pit, ramada, oversized lawn, and private basketball sport court, all overlooking protected preserve land with no homes behind. Additional highlights include a three-car garage, neighborhood park directly across the street, and access to DC Ranch's extensive trail system, Community Center, fitness facilities, pickleball and tennis courts, pools, and Market Street dining. A rare opportunity to own one of Haciendas' premier properties in one of North Scottsdale's most sought-after communities.

19781 N 96th Place, Scottsdale

Courtesy of HomeSmart

$3,995,000
5 Beds 7 Baths 7038744 MLS
Full Golf Membership to the Deseert Mountain Club Available Immediately from the Seller. A truly rare opportunity to create an exceptional Desert Mountain family compound by acquiring two adjacent residences ( 3 br and 2 br) in the quaint Cochise Ridge Village. Perfectly positioned to capture breathtaking sunsets, mountain vistas, and the effortless lock-and-leave lifestyle for which Desert Mountain is renowned, these neighboring cottages offer unmatched flexibility for multi-generational living, extended guests, or investment potential. MLS data (HOA, taxes, bed/bath, SF, garages etc) reflects combined data for both. Details and photos for 2 BR cottage are found in MLS 7038746. The larger residence (Lot 75) features an inviting three-bedroom floor plan centered around a spacious great room designed for both comfortable everyday living and elegant entertaining. Thoughtful renovations include a beautifully remodeled chef's kitchen and a luxurious reimagined primary bath, blending timeless style with modern convenience. Expansive windows frame stunning desert and mountain views, while the sun-drenched patio--with covered dining and dramatic western exposure--provides the perfect setting to enjoy Arizona's spectacular sunsets year-round. Adjacent Lot 76 serves as the ideal guest retreat, offering two bedrooms, privacy, and independence for family and friends. Equally suited as a private guest house, executive getaway, or income-producing rental opportunity, this charming cottage enhances the property's versatility and value. Together, these two residences create a unique offering rarely found within Desert Mountain--an opportunity to enjoy a private family enclave with immediate access to world-class amenities, including seven clubhouses, ten dining venues, six Jack Nicklaus Signature golf courses, tennis, pickleball, fitness, spa services, and more than 25 miles of private hiking trails.

10615 E Honey Mesquite Drive, Scottsdale

Courtesy of Russ Lyon Sotheby's International Realty

$3,995,000
5 Beds 6 Baths 1972083 MLS
Privately positioned on 28.98 acres within Hidden Hills at Camp Verde, this extraordinary estate offers luxury, privacy, European-inspired design, and breathtaking 360 degree Hill Country views. Beyond the gated entrance and winding paver driveway, the 7,410 sq. ft. residence showcases exceptional craftsmanship with exposed wood beams, chiseled-edge travertine floors, custom cabinetry, stone countertops, distinctive tilework, and designer finishes throughout. Designed for grand entertaining and everyday living, the home features four fireplaces, five bedrooms, six baths, two offices, a stunning conservatory, and abundant storage. The primary suite serves as a private retreat with a spa-inspired bath and direct patio access. Private upper-level guest quarters offer a full kitchen, living area, two bedrooms, and bath. Outdoors, a resort-style heated pool and spa are surrounded by extraordinary gardens, lush landscaping, a covered loggia with outdoor kitchen, and multiple outdoor living spaces, creating a setting reminiscent of a private luxury resort. A four-car attached garage and separate detached one-car garage with adjoining garden studio complete this exceptional Hill Country estate, where timeless architecture, unrivaled privacy, and spectacular natural beauty converge.

250 Hidden Hills Ranch, Camp Verde

Listing courtesy of Listing Agent: Laura Fore (info@forepremierproperties.com) from Listing Office: Fore Premier Properties.

$3,995,000
5 Beds 6 Baths CL356153 MLS
Built in 2023 by acclaimed custom builder Dreambuilt, this 6,008 sq ft, five-bedroom luxury home is a study in what Lake Oconee golf community living can be at its absolute best. Positioned directly on the par 4 #16 fairway of Reynolds Lake Oconee's Oconee Course in Greensboro, GA, the setting delivers golf course views, lake views, and the soft sound of a meandering creek all from your own backyard. The main level walks out to outdoor entertaining space that rivals any resort: a custom pool and hot tub, a fully equipped outdoor kitchen, a covered sitting area, and an elevated dining terrace overlooking the fairway. Inside, the chef's kitchen features gourmet appliances and a butler's pantry, while a custom wet bar keeps the indoor-outdoor flow effortless. The primary suite was designed as a true retreat with two walk in closets, a spa-inspired bathroom with outdoor shower, and a dedicated laundry. Four additional bedrooms and a private office occupy the upper level, giving every member of the household their own space to settle in. Life inside the gates of Reynolds Lake Oconee with golf membership available to enjoy eight championship golf courses, the Ritz-Carlton Reynolds Lake Oconee, multiple marinas, tennis and pickleball, fitness facilities, and member-only club restuarants set on Lake Oconee's 19,000 acres of waterfront across Greensboro and Eatonton, Georgia. Dreambuilt is known for homes that are as thoughtfully designed as they are beautifully built and 1161 Sugar Run lives up to every bit of that reputation. A full 3D virtual tour is available. This is a one-of-a-kind opportunity inside one of Georgia's most coveted gated golf communities.

1161 Sugar Run, Greensboro

Courtesy of Dwell Real Estate

$3,995,000
5 Beds 8 Baths 1660378 MLS
Nestled on the peaceful north end of Sea Island, you will find Cottage 471. This property offers a sense of privacy and timeless coastal charm that defines life on Sea Island. Set on approximately .62 acres, this thoughtfully designed residence features over 5,200 square feet of living space with five bedrooms, five full baths and three half baths. From the moment you arrive, you are surrounded by mature live oaks and lush landscaping and a charming footbridge that spans a tranquil Koi pond and fountain that leads to the front entrance. Inside, the home is designed to embrace both light and livability. Generous living spaces flow effortlessly from one room to the next, with soaring ceilings, warm natural finishes, and walls of windows that invite the outdoors in. Tabby floors and classic architectural details reflect the elegance that has long defined Sea Island Cottages. The gourmet kitchen, which is open to the family room has vaulted, beamed ceilings, a large center island and a fireplace. Guest accommodations are thoughtfully arranged to provide privacy and comfort for family and visitors. A separate guest retreat offers its own sitting area and wet bar, while an additional suite above the garage provides a cozy hideaway complete with skylights and kitchenette. Outdoor living is equally special with an oval swimming pool and spa tucked away within the beautifully landscaped grounds.

5307 Oglethorpe Dr, Sea Island

Seller Representative Sea Island Properties

$3,995,000
6 Beds 7 Baths 1963945 MLS
A refined balance of timeless architecture and modern luxury, this extensively reimagined estate in The Dominion offers nearly 8,400 square feet of curated living space on a privately gated, tree-studded homesite just under an acre. Every detail has been thoughtfully updated, blending rich character with elevated finishes and enhanced functionality throughout. Abundant natural light pours through oversized arched windows, illuminating newly installed white oak floors, integrated speakers, and a floating wood staircase that anchors the home's open flow. The main living area features custom trayed ceilings with color-adjustable LED cove lighting, a sleek gas fireplace, and custom floating cabinetry that adds warmth and sophistication. The adjacent chef's kitchen is as functional as it is striking, offering a waterfall-edge quartz island, soft-close custom cabinetry, stainless steel appliances with gas cooking, a pot filler, and generous storage. The primary suite is a private retreat, complete with a linear fireplace, floating ceiling details, ambient LED lighting, and access to a private balcony with hilltop views. The spa-inspired bath includes a freestanding soaking tub, double vanities, a double-sided walk-in shower with designer tilework, and an expansive custom closet with a center island. A guest suite with an en-suite bath is located on the main level, while three additional guest bedrooms upstairs offer comfort and scale. The lower level, also known as the Texas basement, features an oversized game room with extensive built-ins, a wet bar with waterfall island and bar seating, a separate media room, and a full guest suite with a seamless glass shower and soaking tub. Outdoor living is designed for both relaxation and recreation with multiple covered terraces, a sports court, putting green, full-size batting cage, and sweeping views that provide a striking backdrop for every occasion. This beautifully reimagined residence offers an exceptional blend of design, scale, and livability in one of San Antonio's most prestigious communities.

7 Davenport Lane, San Antonio

Listing courtesy of Listing Agent: Binkan Cinaroglu (binkan.cinaroglu@sothebysrealty.com) from Listing Office: Kuper Sotheby's Int'l Realty.

$3,995,000
6 Beds 8 Baths 6968532 MLS
~PRIME LOCATION, MOUNTAIN VIEWS, GUEST HOUSE, & $1M IN RENOVATIONS!~ A rare, large-scale Paradise Valley estate featuring architectural volume, an on-property guest house, and infrastructure-level upgrades, offered BELOW $475 per square foot in one of the area's most central and desirable locations. Dramatic 20-foot ceilings anchor the primary living spaces, delivering volume and natural light that distinguish the home within the Paradise Valley market. The property has been meticulously enhanced with well over $1,000,000 in upgrades, including fully remodeled kitchens with Sub-Zero and Wolf appliances, extensive secondary bathroom renovations, premium custom cabinetry, and updated flooring featuring travertine, new carpet, and refinished hardwoods, creating continuity and flow throughout the interior. A full basement, an uncommon feature in Paradise Valley, provides substantial flexibility for recreation, fitness, storage, or future customization. An on-property guest house adds meaningful space for extended stays, private accommodations, or workspace. Garage capacity is equally notable, offering a 5-car garage, including a newly added, air-conditioned 2-car garage with high ceilings, suitable for vehicle storage, specialty use, or hobby space. Outdoor living has been comprehensively reworked for year-round use, highlighted by PebbleTec pool resurfacing, new pool equipment, a custom outdoor kitchen, awnings, and a complete landscaping overhaul with updated irrigation, lighting, and hardscape elements. Additional improvements include two NEW HVAC systems, full exterior stucco and paint, window replacements and tinting, recessed lighting upgrades, and basement system enhancements. Positioned within highly regarded Paradise Valley school zones and located minutes from Scottsdale, the Biltmore corridor, luxury resorts, championship golf, dining, and shopping, this estate presents a compelling combination of location, scale, functionality, and long-term value in one of Arizona's most established luxury markets.

9030 N 48th Place, Paradise Valley

Courtesy of eXp Realty

$3,995,000
5 Beds 6 Baths 6964188 MLS
Exclusive top of the hill location with knockout panoramic red rock views and expansive indoor/outdoor space with elevated views. Within the luxury gated community of Back O Beyond, this Modern, luxury contemporary home offers separate guest accommodations and a showcase 7+ car garage. Ideal for entertaining, this home has a massive kitchen/living room with telescoping doors opening onto the outdoor kitchen, living room and Pebble-Tek pool and spa. Enjoy Sedona's mild seasons from the elevated patio with outdoor living space, plus pool and spa directly facing Cathedral Rock. Lower level attached casita gives your guests privacy and luxury from the 2 bedroom suite including temperature controlled 1200 bottle wine storage. Main level = 4400 sq ft Massive open kitchen with stainless appliances, radius island, additional refrigerator drawers and two dishwashers. Music/Media room walks out onto the rear patio Primary bedroom suite with soaring ceilings faces Cathedral Rock view instant morning views Two additional guest suites plus powder room, laundry room, formal dining room round out the upper level. Garage Showcase car collector garage with space for 7+ vehicles and workshop or studio space could also be optimized for a home gym. Lower level = 1905 sq ft 9' ceilings in the lower level - two separate entrances plus garage access. Wine storage space for 1200 bottle collection is temperature controlled. Two bedroom suites plus an additional living room will make your guests feel comfortable yet private from the main living space.

200 Scenic Drive, Sedona

Courtesy of Coldwell Banker Realty

$3,995,000
4 Beds 4 Baths 6921300 MLS
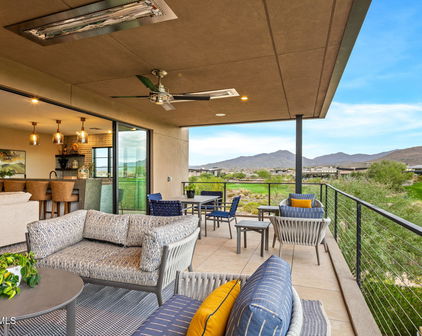
A striking example of contemporary design, this single-level residence blends architectural sophistication with effortless livability. Featuring a desirable great room split floor plan, the home is thoughtfully designed with the elegant primary suite and a dedicated office on one side, while two beautifully appointed guest ensuites offer privacy and comfort on the other—perfectly suited for quiet evenings or grand-scale entertaining in a setting that feels more like a luxury resort than a private residence. Privately nestled on a slightly elevated homesite, the property is discreetly sited behind a lush veil of natural Sonoran Desert flora. A lengthy driveway and expansive motor court set the tone for what lies beyond—where modern stucco and stacked stone columns, crisp geometric angle and impeccable finishes reflect a refined architectural language. An impressive glass-inset entry welcomes you into a dramatic great room that immediately captivates with soaring ceilings, a striking floor-to-ceiling linear fireplace, and a glass wall system that opens to the tranquil, Northwest-facing outdoor sanctuary. Indoors and out flow seamlessly together in this inspired space, designed to elevate every moment. At the heart of the home, a chef's kitchen brings together both beauty and function. Anchored by a substantial island with bar seating for four, this sleek culinary space boasts high-end appliances, pendant lighting, rich slab-front cabinetry, and thick 2.5" Quartz countertops that exude understated elegance. The adjoining dining area is enhanced by a contemporary linear chandelier, corner view windows, and sliding doors that frame breathtaking desert and mountain vistas. Step outside into a private, resort-style oasis where a vast stone patio surrounds a modern rectangular pool and spa, perfectly positioned for sun-soaked lounging. Two covered alfresco living and dining areas offer built-in ceiling fans, dual mounted TVs, and an outdoor kitchen with generous prep spaceideal for entertaining under Arizona's endless skies. On cool desert evenings, a built-in square fire pit sets the mood for stargazing and heartfelt conversation. Retreat to the north-side primary suite, where corner windows and sliding doors open to an exclusive outdoor lounge with its own fireplacean intimate extension of the home's main outdoor living space. The spa-like bath is a true indulgence with a freestanding soaking tub, floor-level walk-in shower, elegant tile surround, and dual floating vanities, one of which includes a dedicated makeup area with a lighted mirror. A custom-designed walk-in closet completes this serene sanctuary. An adjacent office with walk-in closet adds versatility to the primary wing. The home's south wing offers two generous guest ensuites, each featuring refined finishes and luxurious private baths. One suite opens to the outdoor patio, offering guests a tranquil escape. An efficient laundry room, designer powder room, and a beautifully finished garage with additional storage round out the interior. Throughout the home, 7" wide-plank hardwood flooring brings warmth and sophistication, while designer tilework, high ceilings, slab cabinetry, and Quartz counters underscore the home's cohesive, high-end aesthetic. Located just minutes from Desert Mountain's front gate, this residence provides seamless access to Scottsdale's acclaimed dining, shopping, and the Phoenix Sky Harbor Airport. As a Desert Mountain member, enjoy an extraordinary lifestyle with access to seven nationally recognized golf courses, seven award-winning clubhouses, the state-of-the-art Sonoran Fitness Center & Spa, and The Ranchoffering 24 miles of scenic hiking trails adjacent to the Tonto National Forest. This is more than a homeit's a sanctuary where modern design, natural beauty, and resort-style living come together in perfect harmony. Embrace the Arizona dream. No membership to The Desert Mountain Club included with purchase of this property.

9645 E Horizon Drive, Scottsdale

Courtesy of Russ Lyon Sotheby's International Realty

$3,994,900
5 Beds 6 Baths 1656235 MLS
Enchanted Hideaway is a luxurious retreat that offers an exquisite blend of comfort and elegance, featuring a heated pool and ample space for gathering or seeking solitude. Nestled in the charming East Beach neighborhood and overlooking lush green space and the Atlantic Ocean, this magnificent home is more than just a beach house; it embodies the quality and craftsmanship expected in a forever home. Comprising five bedrooms and four full baths along with one half bath, its construction and finishes reflect the standards of a premier residence in East Beach.As you enter from the inviting porch, you are greeted by an open foyer that leads to a spacious kitchen with an adjacent dining area, and a large great room complete with two sitting areas and a cozy fireplace that opens onto a generous porch. This main living level also features a laundry room, a powder room, and a well-appointed bedroom fitted with three custom built bunk beds that accommodate six guests, along with a full bath.For added convenience, you can take the elevator or stairs to the upper floor, which opens to a landing with comfortable seating and two expansive guest bedrooms. The grand master suite boasts breathtaking ocean views, a private study, a very large walk-in closet, and a luxurious bath complete with double vanities and a soaking tub. Additionally, the den with a fireplace and private balcony provides an intimate setting for relaxation.On the ground floor, you will find a guest bedroom with an attached full bath, along with a game room featuring a shuffleboard table and large TV, which opens directly to the pool area. The property also includes a garage that accommodates three or more cars, along with additional storage and workspace. Enchanted Hideaway is truly a remarkable home that perfectly combines luxury living with the tranquility of beachside life.

1709 Dixon Ln, St. Simons Island

Seller Representative DeLoach Sotheby's International Realty

$3,990,000
5 Beds 9 Baths 10164486 MLS Phil Miller BLDG.
Completely renovated and truly like new--without the cost of new construction--this former Parade Home is ideally located in the highly sought-after gated Linville community. Thoughtfully updated throughout with curated 2026 designer finishes. New roof (2026). The home seamlessly blends timeless design with modern comfort and peace of mind. The private backyard delivers a true resort-style experience with a heated saltwater pool, cascading waterfall, spa, separate hot tub, stone fireplace, covered patio, and low-maintenance turf--designed for effortless, year-round enjoyment. Offering exceptional flexibility, the home is well-suited for multi-generational living with a beautifully appointed in-law suite and a layout that lives like a 7-bedroom home, with each guest suite featuring walk-in closets and private baths. The main-level owner's suite is a luxurious retreat with cathedral ceilings, fireplace, sitting area, three walk-in closets, and a spa-inspired bath with vaulted ceilings and an oversized, floor-to-ceiling tiled shower. A desirable main-level guest suite also includes a walk-in closet and private bath. At the heart of the home, the chef's kitchen impresses with dual waterfall islands, a Dacor gas range with double ovens, Sub-Zero refrigerator, Miele coffee system, walk-in pantry, and custom tongue-and-groove ceiling. The adjacent hearth room features a stone fireplace, floor to ceiling windows and vaulted ceiling with exposed beams, creating a warm yet elevated living space. Additional highlights include new hardwoods throughout the main living areas and primary suite, a 3-car main-level garage plus a separate 2-car lower-level garage, workshop, whole-home generator, and dual laundry rooms. The fully finished basement expands the living space even further with a private suite and kitchenette, walk-in stone wine cellar, home theater, gym, sauna, steam room, and extensive storage. Homes of this caliber, level of finish, and amenity package are rarely available--and nearly impossible to replicate at this price point.

2920 Cone Manor Ln, Raleigh

Seller Representative Realty World Carolina Prop

$3,990,000
5 Beds 8 Baths 10148188 MLS
Behind the gates of ''The Hills of Rosemont'', one of the NC Triangle's most sought-after private & exclusive communities, lies a Mediterranean Tuscan Villa-style 5-bdrm estate built by Rex Bost that boasts nearly 9000 sqft of dynamic living space, with a timeless fusion of classic architecture & modern features, outdoor living with pool/spa oasis, sitting on over 4 acres of secluded & wooded land. As you can walk through the grand foyer you'll be greeted by the spiral riverwood stairs & the 2-story formal living room with soaring trey ceilings, wet bar, fireplace, and floor-to-ceilings windows offering panoramic views into the pool. Look to your left to find the formal dining area & elevator access to all 3 levels. Look to your right to find the office/den w/ built-ins & coffered ceilings, powder room, and main level primary suite w/ fireplace, wet bar, access to terrace, spa bath w/ jetted tub, steam shower, walk-in-closet, and coffee bar. Gourmet kitchen equipped with climate-controlled 800+ bottle wine cellar, double wall ovens, 6 burner range w/ griddle, 2 warming drawers & massive range hood. 48' thermador fridge, apron sink, 2 dishwashers, and oversized breakfast area with access to expansive terrace w/ fireplace. 2-story family/great room includes fireplace, vaulted beamed ceilings, custom aquarium & TV arm. Main level also includes the laundry room, 2nd powder room, and access to a 3-car garage w/ room to fit car-lifts. As you walk up those spiral steps, you'll find 3 generously-sized suites, bonus room w/ attic space, and loft area w/ juliet balcony overlooking the great/family room. One of the upstairs suites includes another loft area, with a juliet balcony overlooking the pool. Fully finished walk-out basement includes expansive living & recreation area w/ fireplace, kitchen, theater room, additional full suite, and a full pool bath. Additional storage/mech rooms with a concrete safe room. Fenced-in backyard includes an expansive patio area, outdoor grill, heated & cooled saltwater pool & hot spa, and tanning deck. This home also has an EV charger & central vac. Innumerable elegant touches throughout the property; arched doorways, intricate molding, light fixtures & chandeliers, concrete barrel tile roof, 5 fireplaces, stained glass dome above spiral steps, and so much more. Located across the street from the prestigious Old Chatham Golf Club, backing the American Tobacco Trail. This property feels very rural & secluded, though it is right in the middle of Chapel Hill, Southpoint Durham, Cary, Apex, Morrisville, RTP, RDU. This is a home like no other, come see it today.

149 Perfect Moment Dr, Durham

Seller Representative Compass -- Raleigh

$3,990,000
6 Beds 8 Baths 1917048 MLS
Unrestricted Riverfront Luxury Steps from the Horseshoe & Whitewater Amphitheater Where river life, music, and opportunity meet. Opportunities like this don't wait. Whether you're an investor, developer, or visionary homeowner. Very few properties ever hit the market in this location and none like this one. Just meters from the iconic Horseshoe tubing loop and the legendary Whitewater Amphitheater, this unrestricted Guadalupe River estate puts you at the heart of Texas' most desirable waterfront and entertainment zone. A retreat built for beauty, privacy, and performance. Completely remodeled from the ground up, this property spans 400 feet of private river frontage with total seclusion and direct water access. The main home features 6 bedrooms, 8 bathrooms, an open living concept, chef's kitchen, entertainment bar, game room, and expansive decks with panoramic river views. Every corner reflects high-end craftsmanship and modern elegance. The estate also includes a charming A-frame cabin, ideal for guest stays or additional rental income. An investment that pays you back from day one. Already one of the area's top-performing short-term rentals, this property is fully furnished and turnkey, ready to generate revenue immediately. With no zoning restrictions, it can easily evolve into a boutique resort, corporate retreat, or event venue. Plus, there's ample land to expand, multiply income streams, and grow long-term value. This estate offers unmatched location, privacy, and income potential. Schedule your private showing today and claim your place on the Guadalupe before someone else does.

2865 Edgegrove, Canyon Lake

Listing courtesy of Listing Agent: Manuel Luevanos Salas (manuel@luevanos.us) from Listing Office: Resi Realty, LLC.

$3,988,180
3 Beds 4 Baths 6946360 MLS
**SELLER WILL PROVIDE A PAID FULL GOLF MEMBERSHIP IF CLOSED ON OR BEFORE LABOR DAY.** Experience the Essence of the Sophisticated Cowboy! This home includes the opportunity for an immediate Full Desert Mountain Golf Membership -- no waiting necessary. Step through the private courtyard and be welcomed by a striking 10-foot full-glass door leading into a grand double-height foyer. This turnkey, fully furnished, and automated new build by Cullum Homes blends warmth and elegance through sophisticated colors, rich materials, and refined textures. The thoughtfully designed split floor plan ensures privacy for the primary suite, featuring a private walkout to the pool and breathtaking mountain and golf course views. Each guest room offers its own ensuite bath and custom walk-in closet, creating a perfect blend of comfort and luxury. In the great room, a stunning floor-to-ceiling fireplace becomes the centerpiece, surrounded by walls of glass that flood the space with natural light and accentuate the soaring double-height ceilings. The open-concept layout flows seamlessly into the kitchen and dining area, enhanced by designer ceiling details, warm tones, and elegant finishes. The office, with its rich molding and immersive color palette, provides a serene and inspiring environment. Even the laundry room impresses with its stylish and functional design. Step outside to the back courtyard and enjoy entertaining or simply taking in the views. The sparkling pool, complete with fountain and fire features, offers the perfect setting to soak in the spectacular golf course and mountain scenery. This incredible home embodies the true spirit of refined desert living, a must-see masterpiece of style, comfort, and sophistication. Set within the exclusive Village at Seven Desert Mountain, residents enjoy access to world-class amenities, including the newly renovated Sonoran Spa and Fitness Center, premier tennis complex, scenic hiking and biking trails, six private championship golf courses, and an array of luxurious clubhouses and restaurants. The community is guard-gated 24/7, ensuring the utmost in security and convenience for the highly sought-after lock-and-leave lifestyle.

37200 N Cave Creek Road Unit 1018, Scottsdale

Courtesy of Grigg's Group Powered by The Altman Brothers

$3,985,000
6 Beds 7 Baths 1997995 MLS
House has 6 bedrooms. This includes an attached guest casita with a separate entrance off of the front porch. This property does include the right to purchase a Full Master Golf Membership. Perched on 2.19 private acres overlooking the Guadalupe River, this exceptional Cordillera Ranch estate captures some of the community's most breathtaking, unobstructed Hill Country views. Designed to maximize its remarkable setting, nearly every principal room enjoys sweeping panoramas of the river, rolling hills and resort-style outdoor living spaces. A gated courtyard with a tranquil fountain welcomes you to the home, where ornate iron doors open to an elegant interior featuring soaring ceilings, a private executive study with custom built-ins, formal dining room, and climate-controlled wine room. The spacious living room is anchored by a floor-to-ceiling stone fireplace and walls of windows framing the spectacular views.The chef's kitchen is beautifully appointed with a center island featuring bar seating and prep sink, a main sink overlooking the river, Wolf six-burner gas cooktop with pot filler, 2 Miele dishwashers, double Wolf ovens, Sub-Zero refrigerator, Frigidaire microwave, abundant custom cabinetry, walk-in pantry and dedicated coffee bar with a built-in Miele espresso machine. A sun-filled breakfast area overlooks the Guadalupe River, while a separate screened in porch with fireplace provides an inviting place to relax. The private main-level owner's suite offers stunning views, a stone fireplace, coffee bar, luxurious bath with soaking tub, walk-in shower, dual vanities, oversized walk-in closet and adjoining fitness room. A secondary guest suite with full bath and patio access is also located on the main level. Designed with everyday living in mind, the home also features an oversized utility room with ice maker, sink, extensive cabinetry and generous workspace. The adjoining mudroom offers built-in benches, storage, hooks and a dedicated desk area with custom cabinetry before leading to the attached three-car garage. Upstairs includes three spacious ensuite bedrooms, a large game room with balcony overlooking the Guadalupe River, dedicated theater room with tiered seating for eight and a climate-controlled storage room. An attached guest casita with private entrance offers a spacious bedroom with fireplace, sitting area, wet bar, large closet and full bath.The outdoor living spaces are truly extraordinary. A sprawling covered patio features a stone fireplace, outdoor living and dining areas, and a fully equipped outdoor kitchen with built-in grill, griddle, refrigerator, sink and storage. The negative-edge pool with spa, sun shelf and cascading waterfalls appears to blend seamlessly into the surrounding landscape, creating an unforgettable backdrop overlooking the Guadalupe River. A lower viewing deck and private overlook provide places to enjoy the spectacular scenery and peaceful sounds of the waterfalls. Additional highlights include approx 60,000 gallons of rainwater collection systems for landscaping/pool and the rare opportunity to purchase the adjacent 2.24-acre lot. This is a truly exceptional river-view estate offering privacy, timeless craftsmanship and one of the finest settings in all of Cordillera Ranch.

185 River Crossing, Boerne

Listing courtesy of Listing Agent: Patricia Nelson (patti@pattinelsonluxury.com) from Listing Office: San Antonio Portfolio KW RE.

$3,985,000
6 Beds 5 Baths SA354642 MLS
Original 1895 construction known to be one of the only remaining original historic homes from the time period on Wilmington Island Road with 200 feet of Deepwater on the Wilmington River. The majestic detail of the home explains the history from room to room. The swimming pool looking out high on the bluff demonstrates how the property was a first for prime development during the time. The elevation and dynamic 2 acres of high ground support the 6400 plus sq ft. 6 bed 5 bath three story masterful home; the start of the Wilmington River Estate Homes. The main level provides the Chef's kitchen, island, prep triangle, Pro-Series Range, twin Subzero side by sides, twin dishwashers, and butlers pantry. The space flows to the formal dining, den, and living room. The outdoor living space is cozy and provides panoramic views from sunset to sunrise. The main bedroom en-suite is equipped with his and her bathrooms, an owners office, and an ample spa style main bathroom space. The floor below is an extraordinary benefit with an additional amount of space in an area where 3rd levels are rare providing the 5th and 6th bedrooms and bathrooms allowing provisions for exceptional accommodations. The two story guest house is an entertainment zone all on its own with more space that most. The dock house, boat lift, and mooring areas are the grand finale of perfection for everything sought after in water front homes on The Wilmington River where you can ski, fish, swim right from the dock.

1540 Wilmington Island Rd, Savannah

Courtesy of Integrity Real Estate LLC

$3,975,000
5 Beds 6 Baths 7043789 MLS
Completed New Build in the heart of the Biltmore corridor! This architecturally designed luxury residence offers 5000 SQF with 5 ensuite bedrooms, 5 baths, soaring 10'-15' ceilings, and seamless indoor-outdoor living. The chef's kitchen features an oversized leathered Brazilian quartzite island, professional-grade appliance package, built-in coffee station, and expansive butler's pantry. The private primary retreat includes dual walk-in closets, a spa-inspired bath, dedicated fitness/yoga room, and in-suite laundry. Designed for modern living, the versatile floor plan offers multigenerational living options, a dedicated office, media room, oversized 3-car garage, RV gate, pool bath, outdoor shower, and a resort-style backyard featuring a heated pool, spa and baja shelf Beyond the impressive floor plan, the home showcases a level of craftsmanship and attention to detail rarely found in today's market. The open-concept floor plan is anchored by multi-panel sliding glass doors that create a seamless connection between the interior living spaces and resort-style outdoor entertaining areas. Additional features include 3 tankless water heaters, energy-efficient dual-pane windows, spray foam insulation including garage, a residential fire sprinkler system and 400 amp electrical service. The backyard has been thoughtfully designed to complement the home's luxury lifestyle, with plans for a heated pool and spa, baja shelf, water features, BBQ area, and resort-style outdoor entertaining spaces. Buyers may have the opportunity to personalize select finishes and design elements prior to close. This is a rare opportunity to own a truly custom luxury residence where timeless architecture, thoughtful design, and exceptional craftsmanship come together in one of Phoenix's most desirable neighborhoods.

2801 E Elm Street, Phoenix

Courtesy of HomeSmart

$3,975,000
4 Beds 5 Baths 10165331 MLS
One of a kind in Trinity Park. A custom modernist residence on a quarter-acre lot... stacked white stucco and warm cypress volumes rising above a dark masonry base, with floor-to-ceiling Belgian glass and deep cantilevered overhangs sheltering over 5,200 SF across four levels, with 4 bedrooms, 4.5 baths. A broad wraparound porch reinterprets the neighborhood's century-old porch tradition in a thoroughly contemporary language. A 10-foot cherry pivot door with keypad and biometric fingerprint entry opens into a gallery foyer where a single unbroken sightline draws the eye through the living spaces, past walls of glass, and into the private garden beyond. The main level flows through an open living room, dining room, and kitchen centered on a 105-inch island with Sub-Zero, Thermador, and Fulgor Milano appliances. Prime Grade White Oak hardwood throughout. Custom Smirnov Cabinet millwork spans 13 systems across the home: kitchen, butler's pantry, library, office, and a 19-foot living room credenza. The primary suite occupies its own wing on the main level with a Fantini Milano spa bath, ceiling rain shower, and Lutron motorized blackout shades. Two guest suites upstairs, each with full bath and walk-in closet. A third-floor yoga studio opens to a 715 SF Ipe rooftop terrace with panoramic skyline views. The acoustically isolated lower level includes a fitness studio wired for future theater conversion, a soundproofed guest suite with private entrance, professional dog wash station, and two-car garage. Each upper level steps back from the street, reducing scale and creating terraces that reach into the surrounding tree canopy. At twilight, the house glows from within, through glass walls dissolving the boundary between the manicured grounds and the living spaces inside. Own a rare address in one of the South's great in-town neighborhoods. Trinity Park was established in the 1890s to house Trinity College professors and has been listed on the National Register of Historic Places since 1980. Forty blocks of tree-lined streets, an active neighborhood association, and a summer concert series. George Watts Montessori Magnet Elementary is directly across the street. Walk to Duke University's East Campus, the Ninth Street district, Piedmont, Vin Rouge, Whole Foods, and the Durham Farmers' Market. Durham Academy, Durham School of the Arts, and downtown Durham are minutes away. DPAC, the #3 most-attended theater in the U.S., is just 1.3 miles away. Savant whole-home automation with Lutron RadioRA 2 lighting across 30 zones, 22 Bowers & Wilkins speakers, seven-zone Bosch heat pump HVAC, Vector Security, and motorized shades in living room, office and master bedroom. Reynaers aluminum windows across 27 positions including 90-degree glass corners. 2,600+ SF of outdoor living. Designed by Philip Szostak, FAIA (AIA NC Gold Medal), who also designed the DPAC. Built by Szostak Build.

707 Watts St, Durham

Seller Representative Berkshire Hathaway HomeService

$3,974,999
6 Beds 8 Baths 1949310 MLS
Nestled within the private, gated community of Riada, 1755 Riada Drive sits on 1.48 meticulously landscaped acres with a grand entrance and 100 feet of private Guadalupe River frontage. This rare estate is a blend of timeless elegance and modern luxury. Spanning over 6,550 sq ft, this extraordinary property includes a total of 6 bedrooms, 7.5 bathrooms, a detached casita, and a private office suite above the garage-perfect for guests or remote work. Inside, you're greeted by hardwood floors, custom millwork, and luxury finishes throughout. The heart of the home is a chef's dream kitchen featuring marble countertops, white oak cabinetry, banquette seating, a Lacanche Sully French range, and top-of-the-line appliances, all complemented by unlacquered brass fixtures that will naturally develop a beautiful patina overtime, adding character and warmth to the home's refined finish. The main floor features a spacious primary suite with a luxurious bathroom, as well as 3 additional guest bedrooms, each with its own private bathroom. Upstairs, enjoy a bunkroom, media room, full bar, and top-of-the-line Uneekor golf simulator for entertainment and relaxation. The detached casita offers comfortable and private living with a bedroom, bathroom, kitchenette, and living room, all equipped with high-end Bosch appliances-ideal for guests or extended stays. Step outside to your turf-lined backyard oasis, complete with a heated pool and spa, automatic pool cover, and custom landscaping. The steps down from the pool lead to a lush St. Augustine pathway just steps away from the pristine Guadalupe River, where you'll find a private river patio and direct river access. At the front of the property, you'll be greeted with raised garden beds and a garden shed, adding charm and functionality. The landscape is supported by a full irrigation system with a river pump, while the home operates on a private water well, water softener system, tankless water heaters, an aerobic septic system, and NBU Electricity. Whether entertaining or enjoying peaceful riverfront views, 1755 Riada Drive offers the ultimate in Hill Country luxury-just minutes from the charm of Gruene, downtown New Braunfels, and the area's top attractions.

1755 Riada, New Braunfels

Listing courtesy of Listing Agent: Charles Armstrong (charles@capitalranchsales.com) from Listing Office: Capital Ranch Sales, LLC.

$3,950,000
7 Beds 12 Baths 2005010 MLS
Positioned on a premier one acre homesite in The Dominion, 7 Via Aragon is an extraordinary estate offering the rare distinction of two independent residences. The 6,205 square foot main residence showcases timeless architecture, layered luxury, and impeccable craftsmanship with five bedrooms, six full bathrooms, and two half baths. Complementing the estate is a 2,637 square foot carriage house, a fully self-contained residence with two bedrooms, four bathrooms, study and fitness room. Inside the main residence, guests are greeted by a grand staircase, formal living and dining spaces, wine cellar and bar, opening on to the family room and kitchen. Centered within the home, the gourmet kitchen features honed limestone and marble counters, custom cabinetry, Wolf and Sub Zero appliances, and a butler's pantry. The primary suite is privately positioned and anchored by its own fireplace and French doors leading to the covered outdoor patio, creating a serene atmosphere. A spa level bathroom with marble tile flooring and marble countertops, oversized shower, towel warmer and dual closets complete the space. The laundry room is conveniently connected to the primary bathroom. A guest suite is located downstairs, and split from the primary bedroom for privacy. Upstairs, three additional secondary bedrooms have their own dedicated bathrooms, and are centered by a family room with wet bar, a large game room, and a covered patio overlooking the pool area. The carriage house is a fully self-contained second residence with exceptional flexibility for guests, extended family, or a private workspace. Guest parking is conveniently positioned at the private front entrance, where visitors are welcomed into an elegant study with fireplace, custom built ins with a concealed storage area discreetly hidden behind the bookcase, making for an ideal space for meeting clients or working from home. The lower level also features a full kitchen, gym and full bathroom. Upstairs, a living room and two bedrooms, each with its own bathroom, provide comfort for long or short term guests. Outside, the expansive covered patio overlooks a Keith Zars pool, outdoor kitchen and pool house, providing exceptional spaces for entertaining in privacy with no rear neighbors. Combined, the garages of the main residence and carriage house accommodate up to six vehicles. Elegant in design and uncompromising in execution, 7 Via Aragon presents a rare opportunity to own one of The Dominion's most distinguished estates. An exceptional property where timeless architecture, refined craftsmanship and thoughtful design create an enduring legacy of luxury living.

7 Via Aragon, San Antonio

Listing courtesy of Listing Agent: Catherine Lodge (cat.lodge@kupersir.com) from Listing Office: Kuper Sotheby's Int'l Realty.

$3,950,000
5 Beds 7 Baths 10180875 MLS
Welcome to 1421 Alpine Creek, a luxurious single-family home in the prestigious gated community of Alpine Creek. This stunning property features 5 bedrooms and 6.5 bathrooms, offering ample space for you and your family to live and grow comfortably. Upon arrival, you'll be greeted by a private cul-de-sac lot and a beautifully landscaped entrance. The exterior of the home exudes a timeless elegance with its stone and cement shake lodge-style design, complemented by heavy timber accents. The property boasts multiple gas lanterns, a three-tiered European fountain in the loop driveway, and a prancing stallion sculpture in the front yard, adding a touch of grandeur. Designed to perfection, this home is equipped with top-of-the-line features and amenities. You'll find an abundance of natural light throughout thanks to the oversized entry door and the two-story foyer with a contemporary lighted staircase and cast iron railing. The 10-inch-wide plank-engineered hardwood flooring adds warmth and character to the space. Aluminum casement windows and 8-ft solid core doors exemplify the superior quality of construction. The property's main level offers a wet bar, complete with an ice maker, refrigerator, and a glass-front-conditioned wine cellar. The great room features heavy wood beam accents and a stone fireplace with gas logs, creating a cozy atmosphere for relaxation. Beyond the 16ft great room sliding doors is a huge stone-floored screen porch with a wood-burning stone fireplace and infrared ceiling heaters, perfect for entertaining. The retractable Phantom Executive Screen on the back wall ensures that you can enjoy the outdoors, pest-free. The kitchen and interconnected scullery is a chef's dream built for entertainment. Thermador built-in appliances surrounded by custom island cabinetry topped with a colossal single slab of Exotic Taj Mahal Quartzite. The decorative hammered and strapped hood in bronze and copper tones set under a natural stone arch completes the wonderful artistry of the space. The primary bedroom is a true retreat, with vaulted ceilings, oversized rustic beams, and a contemporary stone linear fireplace. The primary bathroom offers ultimate relaxation with its white marble countertops, floor-standing solid surface tub, multi-valve rain-headwalk-in shower, and a built-in infrared sauna to enhance your overall health. Now to the closets fit for a King and Queen. His closet is oversized, but her closet is a 550 sq ft two-story masterpiece with a stunning 10 ft crystal chandelier and custom glass-front lighted cabinets unique all unto its own. The lower level includes an encased concrete safe room and an exceptional mirrored fitness room, to be envied by most hotels. The Epson 4k projector is at the heart of a 12-seat double-door theater. Integrated Control 4 system feeds the theatre and the AV needs throughout the house. Another large game room slider leads to a covered patio with an above ground hot tub, and an expansive and private backyard with plans and space to accommodate a large in ground pool. The pool bathroom and changing room have already been finished. The house includes an automatic standby generator and a Very extensive network of cameras surveying the property 360 providing a higher level of comfort and safety. In addition to the two first-floor bedrooms, the second floor includes three full bedrooms, 3 full bathrooms, a playroom, and an additional 1100 sq ft +/- of unfinished space for expansion or storage. For those who love dining out, there are plenty of options within close proximity. Additionally, there are various shopping centers and entertainment venues nearby, ensuring that you're never far from excitement. Don't miss this incredible opportunity to own a truly exceptional property in a sought-after neighborhood. Contact us today to schedule a private viewing and make this exquisite home yours.

1421 Alpine Crk Dr, Raleigh

Seller Representative Coldwell Banker HPW

$3,950,000
3 Beds 5 Baths 2000238 MLS
The 4,482 sq/ft single-story home was built in 2010 on a slab foundation with Colorado stone exterior and a metal roof. The home includes a master suite, two additional bedrooms, four full and one half-bathrooms, and two office spaces - one with a fireplace and the other opening to a screened-in porch. Approx. 12 ceilings, travertine and engineered wood flooring, granite countertops, and stone detailing run throughout. The master suite includes a private porch and an ensuite with his-and-her closets, double vanity, makeup vanity, spa tub, and walk-in shower. The chef's kitchen features custom cabinetry and high-end appliances and opens to the living room with a gas fireplace. The covered patio attaches to the living room with an outdoor kitchen, a "spool" (small dip pool), and an outdoor fireplace. A grand entry with floor-to-ceiling windows, a covered porte-cochere, and a three-car attached garage round out the home. A 912 sq/ft two-story guest casita includes a full kitchen, a loft-style upstairs bedroom with walk-out balcony, and a covered downstairs patio. The casita is attached to a fully enclosed workshop built for outdoor equipment, woodworking, and yard equipment storage. Two bentonite-lined ponds sit on the property - one next to the riding arena and horse facilities, and a second behind the arena equipped with an aerator. The estate carries 550 feet of Guadalupe River frontage at the back of the property, with private stairs running down to the riverbank. The river runs year-round and is used for fishing, swimming, floating, and kayaking. A private well serves the entire property, supported by two 4,000 gallon above-ground storage tanks filled by the well.

1539 Waterstone Pkwy, Boerne

Listing courtesy of Listing Agent: David Wilcox (Dave@ismyrealtor.com) from Listing Office: Keller Williams Heritage.

$3,950,000
6 Beds 6 Baths 7052692 MLS
This luxurious private estate sits on 10 acres with a private well and is offered for $3,950,000, with an additional adjacent 5-acre lot available for $875,000 (total $4,825,000). The property has been meticulously cared for and maintained. A brand new roof was installed in March of 2026 on both the main house and the barn. The open floor plan of the main house offers two primary suites, a guest bedroom, and an office that can serve as an additional bedroom, all with panoramic mountain views. The decor is tastefully appointed with hand hewn beams supporting 20 ft pine ceilings. One primary suite is privately situated upstairs, with all remaining bedrooms and living space on the 1st floor. A walk-in wine cellar adds to the home's appointments. An attached casita provides an additional bedroom with its own full kitchen and laundry, and the barn apartment offers 2 bedrooms, also with its own full kitchen and laundry. The home is well constructed with all external walls containing foam insulation; all outdoor exposed wood beams are Cedar, with Pella Doors and Windows. The 500-gallon buried propane tank fuels 4 fireplaces as well as the grill and pool heater, and the private well is 700 ft deep with two holding tanks. For the equestrian, the property features a barn with 6 stalls and 6 connected outdoor runs, plus both a tack and feed room. A newly installed 110 x 240 ft (26,400 sf) outdoor Ebb and Flow arena - a premium footing system valued at approximately $650,000 to install today - anchors the equestrian facilities, complemented by a Euro walker and a round pen. This equestrian's dream is a must see!

14715 E Windstone Trail, Scottsdale

Courtesy of Lake Pleasant Real Estate

$3,950,000
5 Beds 6 Baths 10176539 MLS
Presale opportunity in one of Raleigh's most beloved neighborhoods, North Ridge. Perfectly positioned on Hole 3 of the Oaks Course at North Ridge Country Club, this incredible homesite offers the rare chance to design and build your dream home in a premier golf course setting. Built by renowned luxury home builder St. Clair Construction Group, the current plans feature a stunning 5,955 sq ft custom residence starting at $3.95M, with 5 bedrooms, 5.5 baths, luxury finishes, open-concept living, and thoughtful indoor-outdoor spaces designed for everyday comfort and elevated entertaining. Buyers also have the option to add an additional 822 sq ft basketball court, sports court, or banquet room, with pricing starting at $4.25M. Prefer to create something completely custom? Bring your own vision and design your dream home from the ground up, starting at $3.95M. With an in-house design team available from start to finish, buyers can be guided through every step of the process, from architectural plans and custom home design to interior selections and final finishes. Set in an established luxury community with beautiful golf course views, this homesite offers convenience to North Hills, quick access to RDU International Airport, and an easy drive to Downtown Raleigh. A rare opportunity to build exactly what you want in one of Raleigh's most desirable locations.

1620 Hunting Ridge Rd, Raleigh

Seller Representative SERHANT North Carolina LLC

$3,950,000
5 Beds 7 Baths 100581431 MLS
Welcome to 1421 Alpine Creek, a luxurious single-family home in the prestigious gated community of Alpine Creek. This stunning property features 5 bedrooms and 6.5 bathrooms, offering ample space for you and your family to live and grow comfortably. Upon arrival, you'll be greeted by a private cul-de-sac lot and a beautifully landscaped entrance. The exterior of the home exudes a timeless elegance with its stone and cement shake lodge-style design, complemented by heavy timber accents. The property boasts multiple gas lanterns, a three-tiered European fountain in the loop driveway, and a prancing stallion sculpture in the front yard, adding a touch of grandeur. Designed to perfection, this home is equipped with top-of-the-line features and amenities. You'll find an abundance of natural light throughout thanks to the oversized entry door and the two-story foyer with a contemporary lighted staircase and cast iron railing. The 10-inch-wide plank-engineered hardwood flooring adds warmth and character to the space. Aluminum casement windows and 8-ft solid core doors exemplify the superior quality of construction. The property's main level offers a wet bar, complete with an ice maker, refrigerator, and a glass-front-conditioned wine cellar. The great room features heavy wood beam accents and a stone fireplace with gas logs, creating a cozy atmosphere for relaxation. Beyond the 16ft great room sliding doors is a huge stone-floored screen porch with a wood-burning stone fireplace and infrared ceiling heaters, perfect for entertaining. The retractable Phantom Executive Screen on the back wall ensures that you can enjoy the outdoors, pest-free. The kitchen and interconnected scullery is a chef's dream built for entertainment. Thermador built-in appliances surrounded by custom island cabinetry topped with a colossal single slab of Exotic Taj Mahal Quartzite. The decorative hammered and strapped hood in bronze and copper tones set under a natural stone arch completes the wonderful artistry of the space. The primary bedroom is a true retreat, with vaulted ceilings, oversized rustic beams, and a contemporary stone linear fireplace. The primary bathroom offers ultimate relaxation with its white marble countertops, floor-standing solid surface tub, multi-valve rain-headwalk-in shower, and a built-in infrared sauna to enhance your overall health. Now to the closets fit for a King and Queen. His closet is oversized, but her closet is a 550 sq ft two-story masterpiece with a stunning 10 ft crystal chandelier and custom glass-front lighted cabinets unique all unto its own. The lower level includes an encased concrete safe room and an exceptional mirrored fitness room, to be envied by most hotels. The Epson 4k projector is at the heart of a 12-seat double-door theater. Integrated Control 4 system feeds the theatre and the AV needs throughout the house. Another large game room slider leads to a covered patio with an above ground hot tub, and an expansive and private backyard with plans and space to accommodate a large in ground pool. The pool bathroom and changing room have already been finished. The house includes an automatic standby generator and a Very extensive network of cameras surveying the property 360 providing a higher level of comfort and safety. In addition to the two first-floor bedrooms, the second floor includes three full bedrooms, 3 full bathrooms, a playroom, and an additional 1100 sq ft +/- of unfinished space for expansion or storage. For those who love dining out, there are plenty of options within close proximity. Additionally, there are various shopping centers and entertainment venues nearby, ensuring that you're never far from excitement. Don't miss this incredible opportunity to own a truly exceptional property in a sought-after neighborhood. Contact us today to schedule a private viewing and make this exquisite home yours.

1421 Alpine Creek Dr, Raleigh

Courtesy of Coldwell Banker HPW Raleigh Midtown

$3,950,000
6 Beds 7 Baths 1970936 MLS
Nestled on a 1.03-acre homesite beautifully situated along fairways 5 and 6 of the prestigious Jack Nicklaus golf course of Cordillera Ranch, this stunning 6,247 sq. ft. two-story estate delivers the quintessential Texas Hill Country luxury lifestyle. Built in 2013 with enduring craftsmanship and refined architectural detail, this home offers an extraordinary combination of generous living spaces, thoughtful design, and resort-caliber community amenities that few addresses in the Texas Hill Country can rival. From the moment you arrive, the meticulously maintained exterior and gracious curb appeal signal the quality found throughout. Inside, soaring high ceilings dressed with custom wood beams set the tone for a home where every detail has been thoughtfully considered and nothing left undone. The large, open living and kitchen area flows effortlessly, bathed in natural light and anchored by a show-stopping double-sided rock fireplace that serves as both a functional centerpiece and a work of art - equally impressive from the living room and beyond. Masterfully designed for both everyday living and grand-scale entertaining, the home offers five bedrooms, five full bathrooms, and two half baths across a floor plan that balances grandeur with livability. A dedicated office provides the perfect private retreat for focused work, while the impressive family room off the kitchen is destined to be the most talked-about room at every gathering. For the connoisseur, a separate wine bar and whiskey bar elevate the art of entertaining to an entirely new level. The four-car garage rounds out the practical luxury this home delivers at every turn. Step outside to experience the true magic of Hill Country living. The sparkling pool and spa are perfectly positioned to take full advantage of the spectacular hilltop views - rolling landscapes and majestic live oaks stretching as far as the eye can see. Whether enjoying a quiet morning on the terrace or hosting friends under the vast Texas sky, the outdoor living experience here is simply unmatched.

48 Oakland Hls, Boerne

Listing courtesy of Listing Agent: Christopher Bruce (cbrucez28@yahoo.com) from Listing Office: Phyllis Browning Company.

$3,950,000
4 Beds 5 Baths 1938713 MLS
342 feet of private Guadalupe River frontage! Wake up overlooking the Guadalupe River, swim in your own deep swimming hole, fish from your private dock, enjoy the river without any crowds! This home was NOT affected by the 2025 or 2026 floods. This extraordinary Guadalupe waterfront estate embodies vacation and luxury, commanding an elevated perch across 12.5 private acres in the heart of the Texas Hill Country. With an impressive 342 feet of direct Guadalupe River frontage, the residence fuses bold modern architecture where intricate, lace-like brick patterns evoke the weave of fine fabric. Inside, intimate yet expansive living spaces reveal meticulous craftsmanship at every turn: hand-applied plaster and tadelakt walls accented by hand-painted details, reclaimed antique wooden doors, soaring timber beam ceilings, and bespoke artisanal light fixtures. Expansive floor-to-ceiling walls of glass invite an abundance of natural light, framing breathtaking panoramic views of the river and surrounding landscape from virtually every room. The heart of the home centers on a chef's kitchen appointed with high end stainless steel appliances, flowing seamlessly into a grand family room designed for effortless indoor-outdoor living and entertaining. A private office nook adjoins the luxurious master retreat, which indulges with a spa-inspired bathroom flooded with natural light. Three generously proportioned guest bedrooms, each privileged with premier river views you can enjoy while laying in bed. Outdoors, the property unfolds as a curated oasis, masterfully landscaped by the renowned LandWest Design Group of Austin. Amidst centuries-old mature oaks, multiple alfresco living areas beckon-including expansive covered patios ideal for dining or tranquil evenings under the stars. Direct, private river access leads to a premium dock, rope swing, and inviting deep swimming hole creating endless opportunities for recreation and relaxation. Think swim, kayak, fish. Completely private, completely perfect. A rare fusion of urban-modern refinement and authentic Hill Country warmth, this curated estate is a private haven where luxury meets the Texas Hill Country creating the perfect Guadalupe river-front paradise. Additional features include car charging station and solar panels for home. This property can come TURN KEY including all furnishings and outdoor equipment (over 300k worth) with strong offer or additional consideration.

115 Seale Hill, Comfort

Listing courtesy of Listing Agent: Tamara Strait (tamara@straitluxury.com) from Listing Office: San Antonio Portfolio KW RE.

$3,950,000
8 Beds 8 Baths 1909384 MLS
74 Swede Springs - Cordillera Ranch Hill Country Living at Its Finest. Experience timeless luxury and Hill Country elegance at this breathtaking Cordillera Ranch estate, custom designed by renowned architect Gustavo Arredondo and masterfully built by Stadler Custom Homes. Perfectly sited at the end of a quiet cul-de-sac on 5.46 private acres, this one-of-a-kind property offers stunning Swede Creek frontage, expansive Hill Country views, and unmatched privacy. The 5,689 sq. ft. main residence features a versatile layout with dual master suites, each with private outdoor access, spa-inspired bathrooms, and intricate ceiling details. A dedicated master study adds functionality and privacy for work or relaxation. The chef's kitchen is outfitted with premium Thermador appliances, flowing seamlessly into a warm and inviting family room and dining area-all with sweeping views of the surrounding landscape. An oversized four-car garage includes a spacious upstairs storage area, perfect for additional workspace or seasonal storage. Step outside to beautifully curated outdoor spaces that invite both serenity and celebration. Highlights include: 1. Expansive veranda with flagstone patios 2. Resort-style pool & spa 3. Custom stone fire pit and putting green 4. Private guest house: 2,497 sq. ft. with 4 bedrooms, 3 bathrooms, full kitchen, living area, private veranda, and hot tub overlooking the park 5. Elegant dining pavilion with gourmet outdoor kitchen, wood-burning pizza oven, and climate-controlled wine room for over 500 bottles Modern Comforts & Infrastructure: This estate offers modern convenience with central water and sewer, plus high-speed fiber optic internet-a rare find in such a natural setting. Whether you're hosting unforgettable gatherings, relaxing in complete privacy, or simply enjoying the sounds of Swede Creek from your veranda, 74 Swede Springs delivers Hill Country luxury without compromise.

74 Swede Springs, Boerne

Listing courtesy of Listing Agent: Vance Waller (vwaller@cordilleraranch.com) from Listing Office: CR Realty, LLC.

$3,920,000
5 Beds 6 Baths 1660877 MLS
Located in the Frederica Golf Community on the quiet north end of St. Simons Island, this exceptional custom built home by Chris Carter offers rare privacy, BREATHTAKING WESTERN MARSH VIEWS and timeless coastal elegance all situated on 2.25 acres beneath towering, mature live oaks.Designed for both entertaining and everyday comfort, this home features 5 bedrooms and 5.5 baths that includes a separate guest suite (above the three-car climate controlled garage) complete with an ensuite bathroom, spacious walk-in closet and built-in trundle beds----great for guests, a private office, or a bonus living space.Refined craftsmanship is showcased throughout the entire home, including exposed pecky cypress beams in the office, primary suite, and main living area, pecky cypress book shelves in the family room and office and wide-plank hardwood floors through out. The gourmet kitchen is a chef’s dream with a large Sub-Zero refrigerator, two dishwashers, Wolf commercial-grade range, double ovens, Wolf microwave, wine cooler, and a spacious walk-in pantry. In addition, there is a large laundry room with an abundant amount of custom cabinets. Located on the first floor is a large primary suite that features exposed pecky cypress beams, his-and-her walk-in closets with custom built-ins, a spacious bathroom with double vanities, a large walk-in shower, and a soaking tub for ultimate relaxation. Also on the first floor is an office with a vaulted ceiling complemented by pecky cypress beams and a wall of pecky cypress built-in bookshelves. Outdoor living is equally impressive with two spacious porches, a marsh-view fire pit, outdoor shower and hot tub and creating a truly private Lowcountry oasis.

145 Saint Annies Ln, St. Simons Island

Seller Representative Georgia Coast Realty

$3,900,000
5 Beds 6 Baths 7045675 MLS
Ready just in time for back-to-school! Nestled in the highly sought-after Cactus Corridor, the stunning Saguaro Farmhouse by Thomas James Homes offers an exceptional blend of luxury, comfort, and timeless design. This thoughtfully crafted new construction home features 5 bedrooms, 5.5 bathrooms, and a spacious 4-car garage, with designer-selected finishes and sophisticated details throughout. The open-concept floor plan is designed for both everyday living and entertaining, featuring expansive gathering spaces, a gourmet chef's kitchen, and seamless indoor-outdoor connectivity. Each generously sized bedroom includes its own private bath, providing comfort and privacy for family and guests alike. Step outside to your own private resort-style retreat, complete with a sparkling pool, covered outdoor living areas, and beautifully designed entertainment spaces perfect for enjoying Arizona's year-round sunshine. Whether hosting gatherings or unwinding in a peaceful setting, this backyard oasis delivers the ultimate outdoor lifestyle. Located in Scottsdale's prestigious Cactus Corridor, known for its large estate properties, mountain views, and convenient access to premier dining, shopping, golf, and recreation, this remarkable home offers luxury living in one of the Valley's most desirable neighborhoods. Ready for move-in Fall 2026. Experience the unparalleled quality and craftsmanship of Thomas James Homes in this exceptional new residence.

6128 E Sweetwater Avenue, Scottsdale

Courtesy of Thomas James Homes

$3,900,000
5 Beds 5 Baths 100581947 MLS
Perched on over an acre of pristine waterfront property- in arguably the most desirable part of town this extraordinary coastal retreat captures sweeping ocean and water views and water access with a boat slip and lift! Thoughtfully designed to embrace its stunning surroundings, the home blends timeless craftsmanship with effortless indoor-outdoor living. Inside, an open-concept floor plan is filled with natural light and enhanced by custom wood details throughout, creating a warm yet refined coastal aesthetic. Expansive gathering spaces flow seamlessly onto multiple porches and outdoor living areas, inviting you to enjoy the views, sea breezes, and spectacular sunrises from nearly every corner of the property. Offering five bedrooms and four-and-a-half baths, the home is perfectly suited for both everyday living and entertaining. Outside, a resort-style setting awaits with a sparkling pool, fire pit, outdoor kitchen, outdoor shower, and golfers dream with a sand trap - complete with a unique indoor/outdoor bath experience that embodies relaxed coastal luxury. For boating and beach enthusiasts, there is private beach, day dock, gazebo and a 16,000-pound boat lift which provides effortless access to the water, while the property's location outside of a flood zone offers added peace of mind. An elevator shaft is already in place, allowing for future customization and convenience. Rarely does a property combine such breathtaking views, thoughtful design, exceptional craftsmanship, and unparalleled waterfront amenities. This is coastal living at its finest--private, elegant, and truly unforgettable.

311 Cabbage Inlet Ln, Wilmington

Courtesy of Nest Realty

$3,900,000
6 Beds 10 Baths 10144040 MLS
Welcome to 302 Annandale Drive, an extraordinary French Country estate in Cary's prestigious MacGregor Downs community. Designed by David Bennett of Triangle Residential Designs and crafted by long-time Triangle builder Cary Kasdorf, this residence blends the timeless elegance of European estates with modern functionality, creating a home equally suited for refined entertaining and comfortable everyday living. From the moment you arrive, architectural artistry is evident. The custom handcrafted steel front doors open to a dramatic foyer with African mahogany paneling, custom mahogany railings, and cast-iron pickets that were all crafted on-site. Handmade stained glass from Asheville, carved Indiana limestone sourced from the same quarry as the Biltmore Estate, and hand-finished details recall the craftsmanship of the Gilded Age. Every elevation of the home has been intentionally designed, offering beauty from all angles. This estate is truly 1 of 1. The formal dining room exemplifies this artistry with 18-carat gold leaf ceiling trim modeled after a historic downtown Cary landmark, mahogany wainscoting, padded silk wall coverings, and a 24-arm Italian crystal chandelier of nearly 1,200 individual pieces. Four gas fireplaces showcase unique surrounds of this home, from carved marble to stately limestone, adding warmth and distinction throughout. At the heart of the home lies the dual-island kitchen with cherry cabinetry, commercial-grade appliances, three dishwashers, and a butler's pantry. A separate catering kitchen supports large-scale entertaining. The breakfast room and screened porch with outdoor kitchen overlooking the 9th fairway, seamlessly blending indoor and outdoor living. The primary suite is a sanctuary with a hand-carved Verde marble fireplace, an octagonal tray ceiling inspired by Henry Flagler's White Hall mansion, and a spa-like bath featuring dual vanities, sauna, steam room, and a large walk-in rain shower adorned with Opal Onyx. The expansive dressing room offers custom-built-ins and a private coffee bar equipped with instant hot water. Entertainment and leisure are thoughtfully woven throughout: a pub room crafted from salvaged antique English bars, a billiards room with a coffered ceiling and a professional Gandy table, a home theater with daylight projection, a gym with golf course views, and a wine cellar with a tasting area—each space blending historic charm with modern convenience. An elevator large enough to transport a baby grand piano connects all four levels, while upper floors include versatile recreation and storage areas. Outside, tiled and brick verandas with Brazilian cherry ceilings provide year-round enjoyment. Views of the 9th tee and fairway of MacGregor Downs Golf Course are framed by mature hardwoods and pines, ensuring privacy and beauty. Membership at MacGregor Downs Country Club is optional, yet just steps away by cart or walk. Behind the elegance lies unmatched infrastructure: six HVAC systems, three hot water heaters, four 200-amp electrical panels, central vacuum systems, and hot/cold water spigots outside of the garage and on all porches. This level of forethought ensures both comfort and long-term durability. Every detail of 302 Annandale Drive tells a story of artistry, craftsmanship, and timeless design. This is more than a home—it is an heirloom estate designed to inspire for generations.

302 Annandale Dr, Cary

Seller Representative Hodge & Kittrell Sothebys INTE

Start Your Search

IDX information is provided exclusively for consumers' personal, non-commercial use, that it may not be used for any purpose other than to identify prospective properties consumers may be interested in purchasing, and that the data is deemed reliable but is not guaranteed accurate by the MLS.  The MLS may, at its discretion, require use of other disclaimers as necessary to protect participants and/or the MLS from liability. 

Listings provided by LERA MLS

All information should be verified by the recipient and none is guaranteed as accurate by ARMLS. Copyright 2026 Arizona Regional Multiple Listing Service, Inc. All rights reserved.

Listings provided courtesy of Triangle MLS, Inc. of NC, Internet Data Exchange Database. Information deemed reliable but not guaranteed. © 2026 Triangle MLS, Inc. of North Carolina. Data last updated .

Copyright 2026 NCRMLS. All rights reserved. North Carolina Regional Multiple Listing Service, (NCRMLS), provides content displayed here (“provided content”) on an “as is” basis and makes no representations or warranties regarding the provided content, including, but not limited to those of non-infringement, timeliness, accuracy, or completeness. Individuals and companies using information presented are responsible for verification and validation of information they utilize and present to their customers and clients. NCRMLS will not be liable for any damage or loss resulting from use of the provided content or the products available through Portals, IDX, VOW, and/or Syndication. Recipients of this information shall not resell, redistribute, reproduce, modify, or otherwise copy any portion thereof without the expressed written consent of NCRMLS.