Share this with your friends


910-766-9027
Dark Horse Group
13334 E Sand Hills Road, Scottsdale, AZ 85255
- $1,975,000
- 4
- BD
- 5
- BA
- 4,082
- SqFt




Courtesy of HomeSmart. 602-230-7600
Buyer Representative Russ Lyon Sotheby's International Realty
- Sold Price
- $1,975,000
- List Price
- $2,090,000
- Status
- CLOSED
- Days on Market
- 112
- Closing Date
- Jul 02, 2026
- MLS#
- 6992971
- Subtype
- Residential
- Style
- Santa Barbara/Tuscan
- Year Built
- 2023
- Bedrooms
- 4
- Bathrooms
- 5
- Full Baths
- 4
- Half Baths
- 1
- Living Area
- 4,082
- Lot Size
- 13,753
- Acres
- 0.32
- Subdivision
- Storyrock
- Neighborhood
- Storyrock
Property Description
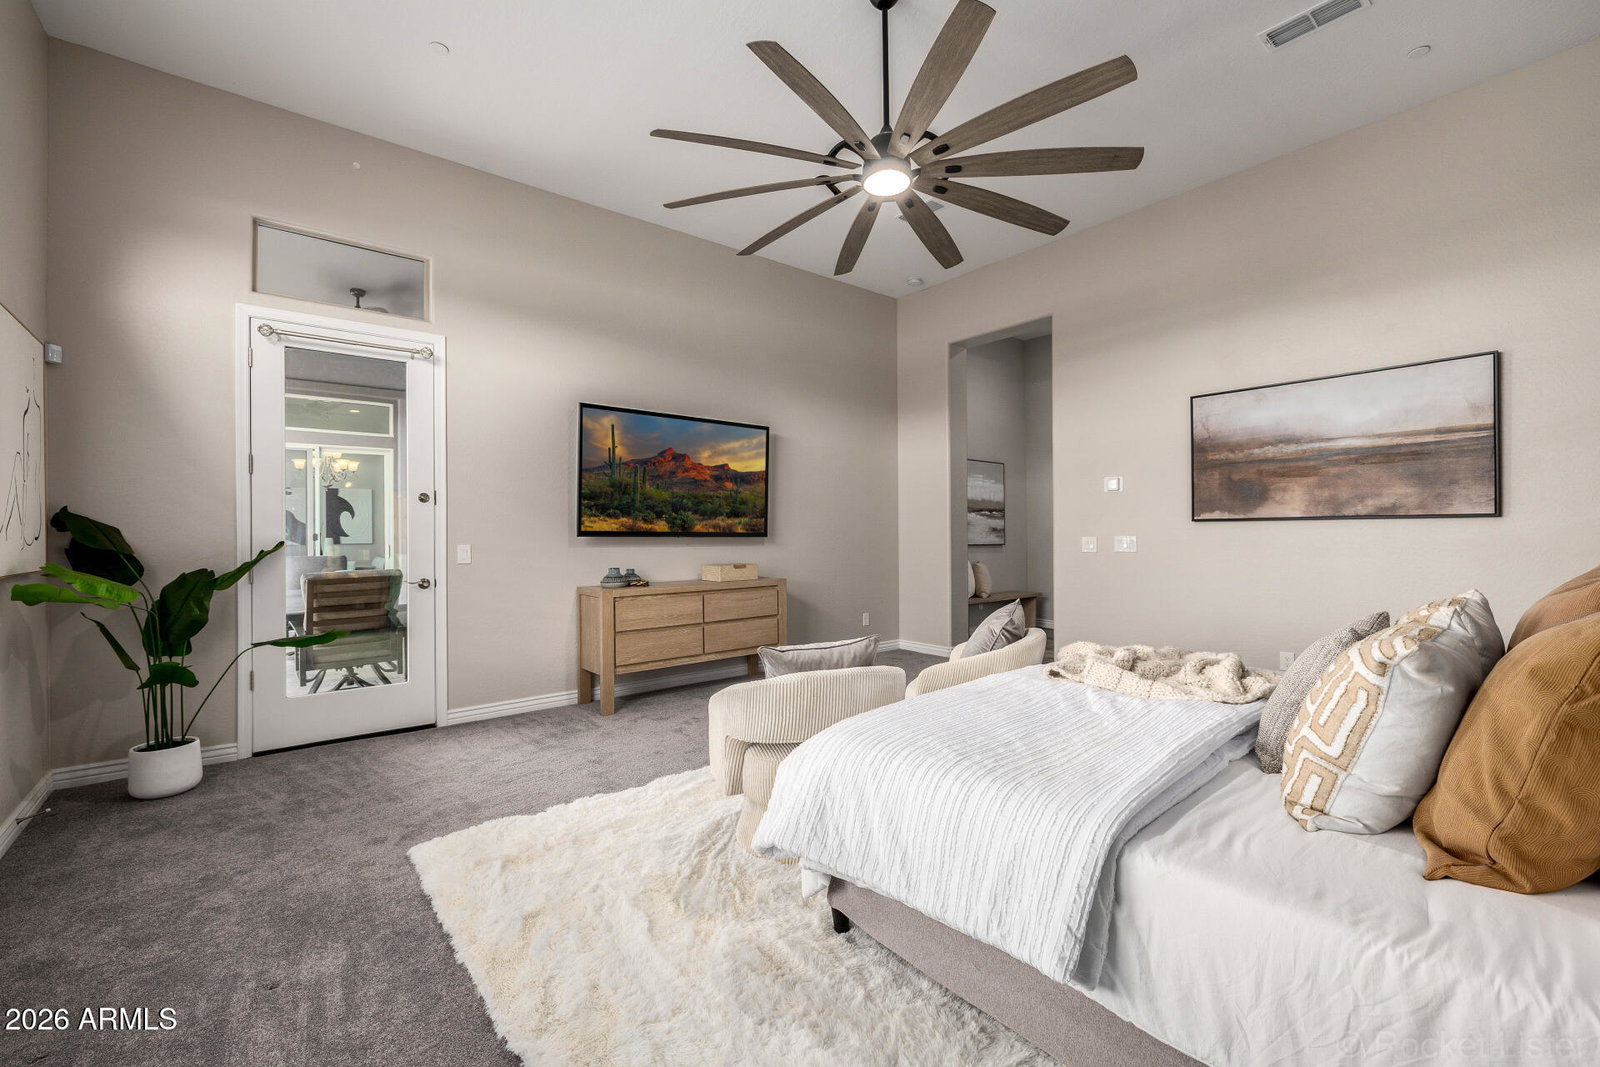
One of north Scottsdale's premier communities, welcome to Storyrock. Don't wait 18 months for new construction, available now is this expansive 4,082 s/f single level home with detached casita, nestled on a 1/3 acre lot with views of Tom's Thumb, Four Peaks, Weaver's Needle and the beautiful Sonoran Desert. As you approach the home take notice of the front patio to take in the spectacular mountain views. Once through the iron gate you enter a private courtyard that separates the casita and main home. Inside the casita is a kitchenette, full bathroom, walk-in closet and a 16' multi-panel glass door. Inside the main home, the kitchen is equipped with upgraded maple cabinets by Peterson Cabinetry, all GE Monogram appliances, pot filler, quartz waterfall island and a beverage center at the Butler's Pantry. The spacious great room offers views of the beautifully landscaped backyard through another set of 16' multi-panel glass doors. The primary bath has a large walk-in shower, soaking tub and walk-in closet equipped with a safe. There are two additional en-suite bedrooms, both with walk-in closets, an office and a versatile flex room which is currently set up as a gym with separate exit to the courtyard. The owners spent over $250,000 on the front and backyard landscaping which includes the oversized front view patio, pool with upgraded safety ledge, sheer descent water feature, bbq island, pergola, fire pit, extra wide paver driveway and extensive stone and iron works. Insulated 4 car garage, tankless water heater, and all interior walls are insulated for sound and energy efficiency, whole home security system, RV gate and property borders a common area for additional privacy and undisturbed views.

Additional Information
- Interior Features
- Full Bth Master Bdrm, Separate Shwr & Tub, Double Vanity, Eat-in Kitchen, Breakfast Bar, Kitchen Island, Walk-in Pantry, Non-laminate Counter, Quartz Countertops, High Speed Internet, 9+ Flat Ceilings, Wet Bar, No Interior Steps
- Exterior Features
- Private Street(s), Private Yard, Built-in Barbecue
- Taxes
- $3,461
- HOA Fee
- $594
- HOA Freqency
- Quarterly
- Community Features
- Storyrock
- Property Description
- Santa Barbara/Tuscan
- Flooring
- Carpet, Tile
- Appliances
- Dishwasher, Disposal, Refrigerator, Microwave, Reverse Osmosis, Gas Range, Electric Oven, Washer, Dryer, Stacked Washer/Dryer, Water Softener Owned
- Heating
- Natural Gas
- Air Conditioning
- Ceiling Fan(s), Central Air, Programmable Thmstat
- Exterior Construction
- Wood Frame, Painted, Stucco
- Stories
- 1
- Pool
- Yes
- Parking Features
- RV Gated, Garage Door Opener, Direct Access, Attached Garage
- Garage Spaces
- 4
- Elementary School
- Horseshoe Trails Elementary School
- Middle School
- Sonoran Trails Middle School
- High School
- Cactus Shadows High School
- View
- Mountain(s), Desert, Panoramic
Copyright 2026 Arizona Regional Multiple Listing Service, All rights reserved. The data relating to real estate for sale on this website comes in part from the Arizona Regional Multiple Listing Service. All information deemed reliable but not guaranteed and should be independently verified. All properties are subject to prior sale, change or withdrawal. Neither listing broker(s) nor Arizona Regional Multiple Listing Service shall be responsible for any typographical errors, misinformation, misprints and shall be held totally harmless.