Refine Search
Sort by
4201 E Quail Track Drive Unit -, Cave Creek
$2,000,000
6950308 MLS
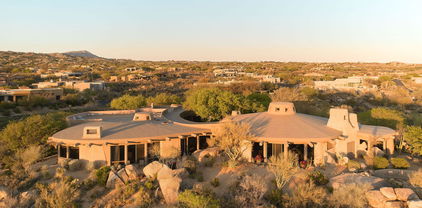
Discover the timeless charm and rustic sophistication of the beloved Sonoran Desert in Cave Creek, Arizona and North Phoenix. This rare offering presents 10 pristine acres of RU-43 zoned land with the potential to subdivide, complete with City of Phoenix water at the property line and APS electricity just 100 feet away--ready for residential development or an equestrian estate or training facility. Ideally situated in the renowned Dynamite Arena roping corridor, surrounded by premier event venues and diverse top-tier equestrian training facilities, the current parcel has recently been divided into 4 generous 2.5-acre estate lots, providing ultimate flexibility for a custom vision. The gated property is fenced with new custom steel-panels on one side offering privacy between... adjacent properties. While this property offers an opportunity to live in a peaceful, horse-centric neighborhood with riding trail access to adjacent State Land, the location uniquely offers the convenience of living minutes from Desert Ridge in North Phoenix, Mayo Hospital and multiple business offices, restaurants and shopping at Tatum Boulevard, Scottsdale Road, Hayden Road and Route 101. With gentle, level topography framed by mountain vistas in every direction, this parcel is perfect for a buyer's vision of several homes or a main residence, barns, arenas and ADUs (see photos for ADU concept). Enjoy an authentic desert home lifestyle, complemented by nearby equine amenities in an established equestrian and residential community. An exceptional opportunity to create your legacy property or develop in one of Arizona's most desirable residential locations.

4201 E Quail Track Drive Unit -, Cave Creek

Courtesy of Compass. 480-776-1555

Buyer Representative City to City Commercial

5743 S Joshua Tree Lane, Gilbert
$2,000,000
4 Beds ⋅ 5 Baths ⋅ 6935841 MLS
Set in one of the jewels of the Southeast Valley, Stone Crest is a private, gated community nestled in the heart of South Gilbert's lush greenbelt. Designed with families in mind, this exclusive enclave blends privacy, luxury, and connection to nature. This stunning Camelot Home offers 3 bedrooms and 3.5 bathrooms, each with its own en-suite, plus a spacious Casita with a private entrance—perfect for guests or multigenerational living. Thoughtfully designed spaces include a game room, study, and fitness room, allowing you to tailor the home to your lifestyle. The open-concept floor plan creates a seamless flow between the chef's kitchen, dining area, and great room, highlighted by a cozy fireplace and expansive sliding doors that invite effortless indoor/outdoor entertaining. Situated on a generous 12,300 sq. ft. homesite, this residence combines space, style, and sophistication. Inside, you'll find luxurious, designer-curated finishes throughout, every detail crafted with Camelot's signature quality and timeless design.

5743 S Joshua Tree Lane, Gilbert

Courtesy of Camelot Homes, Inc.. 480-367-4300

Buyer Representative Non-MLS Office

10787 E Prospect Point Drive, Scottsdale
$2,000,000
4 Beds ⋅ 5 Baths ⋅ 6934891 MLS
***MOTIVATED TO SELL THIS SEASON!!!*** Architect Ron Brissette, former student of Frank Lloyd Wright captured Southwest magic when he created ''Las Rocas.'' Situated on 3 lots spanning 1.8 acres, gorgeous views of the Cochise golf course and city skyline generously lend their beauty. The 5,704 sqft main home is an entertainer's dream while the 1,280 sqft 2 bedroom casita is well-suited for multi-generational living or guests. The main living area features a dome skylight that allows the sun to gently land upon the strong granite boulders. Mahogany doors and Vigas & Latillas hemlock beams compliment the natural elements beautifully. Stunning outdoor landscape was designed by award-winner Donna Winters of Enchanted Garden Landscape. In addition, this home offers a rare opportunity to enjoy a Desert Mountain Lifestyle membership. Lifestyle Membership available to be purchased with this property. The transfer of the Membership requires the submittal of a Membership Application by the Buyer, which must be approved by the Desert Mountain Club's Board of Directors through a process that takes approximately thirty (30) days. Please reach out to Membership Sales at the Desert Mountain Club for details.

10787 E Prospect Point Drive, Scottsdale

Courtesy of RETSY. 602-842-0000

Buyer Representative Russ Lyon Sotheby's International Realty

323 Caswell Beach Rd, Oak Island
$2,000,000
5 Beds ⋅ 6 Baths ⋅ 100533817 MLS
This absolutely gorgeous home has been recently renovated inside and out, featuring 5 bedrooms with 5 and a half baths, a gorgeous all-modern interior with LVP and tile flooring throughout, custom tile showers, and breathtaking ocean views from the open concept living, dining and kitchen. You can even relax with a drink from the wet bar off the dining area. The spacious kitchen offers an island breakfast bar and extra cooking prep space, granite countertops, and stainless-steel appliances. Outside, you can enjoy sun decks on both sides of the house, one offering panoramic oceanfront views and the other offering spectacular views of the Intracoastal Waterway. It's a water lover's dream! On the oceanfront side, a long private boardwalk beckons you to journey out to the sandy shoreline for a long walk on the beach. A private swimming pool offers the opportunity to cool off without the sand anytime you desire. Already boasting an established rental history, this beautifully and completely renovated home would make an ideal investment property. Or keep it for yourself as a primary or secondary home. Located in the quiet and peaceful Caswell Beach area just down the road from the Oak Island Golf Course, Oak Island Lighthouse and Fort Caswell, this home is a sweet setting for your beach life! Make it your reality today!

323 Caswell Beach Rd, Oak Island

Courtesy of Better Beach Sales & Rentals, Inc.

Buyer Representative Capital To Coast Realty Company

123 E 46th St, Savannah
$2,000,000
4 Beds ⋅ 4 Baths ⋅ SA340458 MLS
Immerse Yourself in Historic Elegance…Built in 1912, this Dutch Colonial home is graced with a large wrap-around porch which allows for a birds-eye-view of Kavanaugh Park. The main dwelling’s interior is characterized by historic appointments such as high ceilings & tall windows; multiple fireplaces throughout; dressy moldings; & hardwood floors. A welcoming foyer; expansive living & dining rooms; a 2nd seating area which offers use flexibility; a powder room; & a generous size gourmet eat-in kitchen are featured on the main living level. The 2nd level includes a handsome primary suite with an attached full bath & 2 additional sizable bedrooms w/easy access to a hall bath. Nestled at the back of the property is a 2-story charming carriage house. The ground level provides an opportunity for a home office, studio or climate-controlled storage. Known as the “Treehouse,” the 2nd level provides cozy guest quarters featuring a bedroom, sitting area & full bath. Attached to the carriage house is a side entry garage. Professional landscape & hardscape add eye-checking curb appeal as well as define exterior entertainment areas. This property has been meticulously renovated & maintained…You will be impressed!!

123 E 46th St, Savannah

Courtesy of Engel & Volkers

Buyer Representative Daniel Ravenel SIR

2760 Marsh Point Ln Se, Southport
$2,000,000
5 Beds ⋅ 6 Baths ⋅ 100498413 MLS
Stunning Custom Estate with Golf & Pond Views located on a double lot with a coveted Premiere Club Membership included offers timeless neoclassical architecture with modern efficiency. Nestled on a corner with a long, inviting driveway, this home provides exceptional privacy. Inside, the grand foyer opens to a two-story great room, featuring a stucco fireplace spanning 2 stories complimented with expansive windows, porcelain tile and natural light. The Carolina Room, complete with brick flooring and a mini-split system seamlessly connects to the outdoor patio and spectacular views. A chef's kitchen serves as the heart of the home, boasting top-tier appliances, Sub-Zero refrigerator, Miele steam oven, granite countertops, and a walk-in pantry anchored by the morning room with unparalleled ambience and views. A beautiful gallery hallway spans the length of the home connecting each living space with an elegant flow. The primary suite is a private retreat, offering serene views, an adjoining sitting room, his-and-her walk-in closet, spa-like en-suite with double vanities, makeup station, walk-in shower, and sauna. The 650 sf guest house, connected by a breezeway, offers a cozy yet private space with two bedrooms, bath, living room/kitchenette, perfect for visitors or multi-generational living. Upstairs, the library nook and game area overlook the great room, leading to two spacious en-suite bedrooms and a balcony with sweeping views perfect for an afternoon to unwind. Built for efficiency, this home features a geothermal HVAC system, geothermal and electric water heaters providing continually circulating hot water, whole-house saltwater filtration, reverse osmosis, encapsulated crawl space with a dehumidifier. Must see this amazing home! dehumidifiers and sump pump. The oversized three-car garage includes built-in shelving, kayak and bike storage, and epoxy flooring. Outdoor highlights include professionally designed landscaping and landscape lighting, a tranquil fountain, programmable well water system for irrigation, and an outdoor shower. Other notable features include custom built in cabinetry, a large laundry/craft room, remote controlled curtains and central vacuum- see our feature sheet. With a concrete tile roof (50-100 year lifespan), geothermal system built to last 100+ years, and stucco over cement board, situated conveniently to Waterway Park and St. James Marina, with a transferable Club Membership, this estate is a rare combination of luxury, durability, and sustainability. New 3M Scotchshield Safety & Security Window Film Ultra Series on every window recently installed. Don't miss this extraordinary opportunity to own this meticulously crafted home in Southport's premier golf community. Schedule your private tour today!

2760 Marsh Point Ln Se, Southport

Courtesy of St James Properties LLC

Buyer Representative Landmark Sotheby's International Realty

6166 N Scottsdale Road Unit B3007, Paradise Valley
$1,999,999
3 Beds ⋅ 4 Baths ⋅ 6977158 MLS
Position matters. And in a setting like this, this residence stands out for how open, private, and removed it feels. Set within the gated enclave of Borgata, this third-floor corner residence occupies one of the most desirable locations in the community. An east-facing corner unit that captures morning light across the open sky. From the covered patio, views stretch over the community pool, manicured gardens, and soft mountain silhouettes in the distance. A setting that rewards both early risers and those who linger into the evening. Inside, over 3,000 square feet of single-level living has been thoughtfully refreshed in 2025. New wide-plank hardwood flooring in a light, natural finish adds warmth and enhances the sense of openness throughout, complemented by fresh interior paint and an updated kitchen with thoughtful appliances, upgraded countertops, and statement lighting. Three ensuite bedrooms, a powder room, and a dedicated den or office offer flexible, generous space that lives far larger than a typical lock-and-leave or urban home. Two expansive folding doors open to the main living area fully to the covered patio, creating a seamless connection between indoor and outdoor living. Designed for slow mornings with coffee and effortless evenings with guests, this is a home that makes living and entertaining feel natural. Enclave at Borgata is a gated, concierge-staffed community where the details of daily life are quietly taken care of. A 24-hour attended lobby, two assigned underground parking spaces, heated pool and spa, fitness center, club room with catering kitchen, lush gardens, and secure building access create a resident experience that is both elevated and easy. Just beyond the gates, Scottsdale and Paradise Valley offer access to dining, shopping, and everyday conveniences within minutes. Thoughtfully maintained, recently updated, and move-in ready. This is the one worth seeing first.

6166 N Scottsdale Road Unit B3007, Paradise Valley

Courtesy of Realty ONE Group. 480-315-1240

Buyer Representative Realty ONE Group

2527 E Southern Avenue Unit 14, Phoenix
$1,999,999
6743802 MLS
Introducing a prime development opportunity at 2527 E Southern Ave #14, Phoenix, AZ 85040. This expansive 4.25-acre parcel is strategically located just N of the esteemed Legacy Golf Course, offering breathtaking views of South Mountain. Currently zoned S-2, this property is ideal for commercial farming or ranching ventures. Its inclusion in the Baseline Overlay District underscores a commitment to area enhancement, presenting a unique prospect for developers aiming to contribute to community growth. The parcel is fully fenced & equipped w/ essential utilities, including a septic tank, city sewer access, & SRP services. Its corner location at 26th St & Southern ensures excellent accessibility & visibility. Given its proximity to the Legacy Golf Course and the scenic South Mountain backdrop, this property is a canvas for visionary developers seeking to create a landmark project in a thriving Phoenix locale. Seize this rare chance to transform a substantial landholding into a vibrant development that harmoniously blends with its dynamic surroundings.

2527 E Southern Avenue Unit 14, Phoenix

Courtesy of West USA Realty. 602-942-4200

Buyer Representative Lotus Real Estate

1329 Montvale Ridge Dr, Cary
$1,999,900
4 Beds ⋅ 4 Baths ⋅ 10178407 MLS
Quite simply, this is one of the most extraordinary homes ever offered in Montvale. Perfectly positioned along the American Tobacco Trail, this one-of-a-kind modern transitional residence is a custom-designed, custom-built, and professionally curated masterpiece where exceptional craftsmanship, timeless architecture, and refined luxury converge. An impeccably landscaped front yard, enhanced by expertly designed softscape and hardscape, creates remarkable curb appeal and sets the stage for the stunning interior. The main level showcases an open-concept floor plan with soaring 10 to 12 foot ceilings, wide-plank white oak hardwood floors, a dramatic floating staircase, custom architectural feature walls, and designer lighting throughout. The striking two-story floating staircase serves as the home's architectural centerpiece, flanked by an elegant living room with a stylish wet bar and a spacious family room anchored by a sleek linear fireplace wrapped in floor-to-ceiling marble. The chef's kitchen is equally impressive, featuring European-inspired custom white cabinetry, an oversized marble-topped island, a premium Thermador six-burner gas range with griddle and double ovens, and a beautifully crafted designer tile backsplash. Just beyond the kitchen, a fully equipped scullery offers an additional sink, dishwasher, and ice maker, providing exceptional functionality for entertaining. Sliding glass doors seamlessly connect the living spaces to an impressive nearly 40-foot screened porch, complete with tile flooring, a natural wood plank ceiling, and a linear fireplace—creating an exceptional indoor-outdoor living experience. The luxurious first-floor primary suite offers peaceful views of the beautifully landscaped backyard and the natural beauty beyond. Its spa-inspired bath features dual vanities with illuminated mirrors, a freestanding soaking tub, an oversized multi-head walk-in shower, exquisite designer tilework, and an extraordinary custom walk-in closet. Upstairs, thoughtfully designed living spaces include a generous loft ideal as a sitting room or library, a bonus room with surround sound that can easily serve as a fourth bedroom, an exercise or flex room, two additional bedrooms, and two beautifully appointed full baths. The private backyard is a true retreat, backing directly to the American Tobacco Trail and surrounded by lush landscaping. Relax or entertain on the expansive patio featuring a custom outdoor grilling island and fire pit, all set against a tranquil backdrop of mature trees and nature. Additional luxury amenities include an oversized three-car garage with epoxy-coated floors and a 220-volt outlet, whole-house audio with in-ceiling speakers, a wireless security system, and more than 300 square feet of walk-in storage. This exceptional residence represents a rare opportunity to own one of Montvale's finest homes—a remarkable blend of modern elegance, thoughtful design, and unparalleled quality in an extraordinary setting.

1329 Montvale Ridge Dr, Cary

Seller Representative Keller Williams Legacy

Buyer Representative

4680 W Distant View Trail, Prescott
$1,999,900
5 Beds ⋅ 7 Baths ⋅ 7017847 MLS
Nestled in the pines of Prescott's highly desirable Williamson Valley area, 4680 W Distant View Trail offers peaceful high-country living with breathtaking scenery and wide-open skies. This property lives up to its name, capturing sweeping views of the surrounding hills and natural landscape while providing privacy, space, and a true sense of escape. Set on a generous parcel, the home is surrounded by native trees and wildlife, creating a tranquil retreat that still feels connected to town. Whether enjoying sunrise coffee, evening sunsets, or stargazing under clear Arizona skies, the setting delivers a quiet, relaxed lifestyle that Prescott is known for. Ideal for those seeking room to breathe, outdoor adventure, and a slower pace. the property offers easy access to hiking, riding, and nearby trails while remaining a short drive to downtown Prescott's shops, dining, and historic charm. The area is well suited for full-time living, a second home, or a private mountain getaway. A rare opportunity to enjoy space, views, and serenity in one of Prescott's most scenic locations. Adjacent lot for sale. Potential for additional space and privacy

4680 W Distant View Trail, Prescott

Courtesy of Coldwell Banker Realty. 480-951-1010

Buyer Representative eXp Realty

2333 S Eileen Place, Chandler
$1,999,000
4 Beds ⋅ 5 Baths ⋅ 6939773 MLS
Luxury Retreat in the Heart of Chandler Welcome to 2333 S. Eileen Place, an exquisite estate nestled within the prestigious gated community of Ryan Estates. This 4-bedroom, 4.5-bathroom residence masterfully blends timeless design with modern sophistication, delivering a truly elevated living experience. Step through the grand foyer into expansive living spaces adorned with rich architectural details, soaring ceilings, and abundant natural light. Every element of this home has been meticulously cared for, from the elegant finishes to the inviting flow of each room. The dedicated office offers a quiet work-from-home retreat, while the chef's kitchen featuring premium appliances, granite countertops, and custom cabinetry opens seamlessly into the warm and welcoming family room with with a cozy fireplace. This home is enhanced with smart home technology, providing effortless control of lighting, climate, and security for ultimate convenience and peace of mind. Outside, a private resort-style oasis awaits. Enjoy the heated pool with fire and water features, unwind in the heated spa, and host unforgettable gatherings in the fully equipped outdoor kitchen with grill. The outdoor bathroom and shower add thoughtful convenience for poolside entertaining. Car enthusiasts will appreciate the oversized three-car garage, featuring high ceilings for a car lift, built-in cabinetry, and additional space for a golf cart. Behind the RV gate, extra parking accommodates large vehicles or recreational toys with ease. Situated in one of Chandler's most exclusive gated communities, Ryan Estates is known for its serene ambiance, privacy, and sense of community. Ideally located near the South 202 Freeway, residents enjoy convenient access to top-rated schools, upscale dining, and premier shopping destinations. Experience the perfect harmony of luxury, comfort, and functionality at 2333 S. Eileen Place, a home that redefines refined desert living.

2333 S Eileen Place, Chandler

Courtesy of SERHANT.. 602-525-3992

Buyer Representative AZ Seville Realty, LLC

6860 E Gray Fox Court, Gold Canyon
$1,995,000
3 Beds ⋅ 4 Baths ⋅ 7066221 MLS
Welcome to an exceptional Spanish-style estate in the prestigious, guard-gated community of Superstition Mountain Golf Club. Set on an expansive 0.84-acre corner lot, this extraordinary 4,115-square-foot residence captures the essence of refined Arizona living, with breathtaking mountain and city-light views and an effortless connection between indoor and outdoor spaces.The thoughtfully designed single-level floor plan features 3 bedrooms plus a versatile den or office and 3.5 baths, including two luxurious primary suites. The dramatic great room showcases soaring ceilings and an impressive wall of 10-foot-high, 16-foot-wide sliding glass doors that open the home to the spectacular desert landscape. At the heart of the residence is a gourmet kitchen appointed with custom knotty alder cabinetry, granite countertops, a generous island, walk-in pantry, and premium Thermador appliances. Elegant finishes, wide hallways, sophisticated glass doors, and three fireplaces create an atmosphere that is both gracious and inviting. The outdoor living experience is truly exceptional. A private courtyard welcomes you into the home, while the expansive covered patio offers a fireplace, television, built-in BBQ, generous granite entertaining counter, and beautifully landscaped surroundings. A private putting green and tranquil stream add to the resort-like ambiance, creating the perfect setting for relaxing, entertaining, and enjoying Arizona's spectacular outdoor living. An oversized four-car garage provides abundant room for vehicles, recreational equipment, and storage. With its distinctive architecture, exceptional craftsmanship, generous lot, dramatic mountain views, and premier Superstition Mountain setting, this remarkable residence offers a rare combination of privacy, luxury, and authentic desert lifestyle. A truly special Gold Canyon property designed for those who appreciate extraordinary views, sophisticated design, and exceptional indoor-outdoor living. Two Jack Nicklaus golf courses. Not a golfer? Enjoy pickle ball, tennis, bocci, hiking and many other activities. Club amenities under a separate agreement. Thirty five minutes to Sky Harbor and 20 minutes to Mesa Gateway airports. Some furniture and furnishings available under a separate bill of sale at close of escrow.

6860 E Gray Fox Court, Gold Canyon

Courtesy of Thomas Popa & Associates LLC. 480-247-7754

Buyer Representative Thomas Popa & Associates LLC

8989 N Gainey Center Drive Unit 133, Scottsdale
$1,995,000
3 Beds ⋅ 3 Baths ⋅ 7060994 MLS
Stunning waterfront luxury in the prestigious guard-gated community of Gainey Ranch! This extensively remodeled lakefront residence showcases breathtaking water, golf course, and mountain views while offering the perfect blend of modern elegance and resort-style living. Every detail has been thoughtfully redesigned, featuring premium German-engineered hardwood flooring, a spectacular new kitchen with shaker cabinetry, waterfall quartz countertops, and high-end finishes throughout. Both bathrooms have been completely renovated with designer tile, custom shaker vanities, quartz countertops, and state-of-the-art electronic bidet toilets. All new designer lighting and fixtures complete the home's sophisticated contemporary style. Relax on your private patio overlooking the tranquil lake, surrounded by lush landscaping and incredible views. Residents enjoy exclusive access to Gainey Ranch's world-class amenities, including 24-hour guard-gated security, the Estate Club with a fitness center, tennis and pickleball courts, Olympic-size pool and spa, scenic walking paths, and an active social calendar. Just moments from Gainey Ranch Golf Club, the Hyatt Regency Scottsdale Resort, fine dining, shopping, and all that Scottsdale has to offer. Experience luxury waterfront living at its finest.

8989 N Gainey Center Drive Unit 133, Scottsdale

Courtesy of eXp Realty. 888-897-7821

Buyer Representative Williams Luxury Homes

105 Pinto Lane, Sedona
$1,995,000
3 Beds ⋅ 3 Baths ⋅ 7044308 MLS
If you've seen every home on the Sedona market but you still haven't found what you're looking for, it's about to change! The Jewel of the Desert is an exquisite private home on .89 acres, buffered on all sides for maximum privacy & backs to National Forest. Graced with incredible red rock views to the north and hugged by the mesas to the south & west, you'll feel completely in sync with nature. No HOA restrictions will give you the best flexibility of use. With a resort-like atmosphere throughout the grounds, including the sparkling pool, it complements the 2394 sq.ft. main home with 3BD & 2BA & a den & wood fireplace, 2-car garage, + separate 839 sq.ft. guest quarters with a kitchenette & a 3/4 BA. This home is something you've only dreamt about. MORE DETAILS & PHOTO NARRA -------------------------------- HIGHLIGHTS & DETAILS 105 PINTO LANE This classic Southwest architecture home has all of the features wanted in a legacy property providing views, space, comfort, land, nature and room for everyone. The current owners reimagined as a Zen retreat space, inspired by the land and the views. It was extensively renovated all the way down to the foundation and then all the way up to the roof, using only the finest materials. You will feel the thoughtful intentions both inside and out. The first thing you will notice upon entry is the open flow that is created from all of the floor-to-ceiling glass windows and doors that blur the line between indoors and outdoors, creating a sense of calm not found in most homes. You have direct access to the outdoor space from each bedroom. The interiors have a cohesive design aesthetic that include wood floors, wood doors & window casings, custom cabinetry in the kitchen, art glass lighting, granite and travertine. All of which lends to the organic natural feel of the home. There are artistic touches throughout with custom made vanities and doorways that have copper panels with one-of-a-kind drawer pulls. The charm never ends and the peaceful atmosphere lifts your spirits. The outdoor amenities include a pristine pool, with glorious views to Castle Rock, Bell Rock and Courthouse Butte that never cease to inspire. There is also a hot tub, outdoor shower, and myriad flagstone pathways that lead to the various courtyards, gardens & nature areas. All of which is enclosed by fencing & privacy panels. The entire property has mature vegetation that changes with the seasons. You'll be enshrouded in peace, quiet and privacy and each night in this Dark Sky community, the constellations & planets will twinkle brightly overhead The guest space was permitted as part of the whole-home renovations. That addition included the kitchenette and a 3/4 bathroom with a walk-in shower plus a laundry closet with a stacked washer & dryer. This area has it's own separate entry both in the front and back plus parking for multiple cars. This ideal home has maximum flexibility of use. It could be the perfect unique primary residence with guest quarters or use that space for a home office & gym. The property is outside of any HOA restrictions which will allow for the home to be used for nightly rentals (Buyer to verify all aspects with Yavapai County). If you are an investor, start imaging all of the additional amenities that would enhance this beautiful home. If you still feel like you need more land, you're in luck! The Sellers also own the adjacent vacant .88 acre lot (926 E. Saddle Horn Rd) that can also be purchased for an additional $300,000.00. This lot has it's own point of entry and also backs to National Forest. It is gently sloped, and elevating upward as you get to the back of the lot providing Red Rock view. It's an easy relatively clear dirt & grass lot some trees and utilities at the flagpole street entry. Get all the details & photos from the listing agent if interested. This is a property that must be experienced to fully appreciate the quality of construction and the total peace you will feel once you have arrived. Home will be sold partially furnished. Please ask the listing agent for the inventory and a list of all other home amenities.

105 Pinto Lane, Sedona

Courtesy of Sedona Elite Properties. 614-477-3352

Buyer Representative Sedona Elite Properties

8543 E San Marcos Drive, Scottsdale
$1,995,000
5 Beds ⋅ 4 Baths ⋅ 7033741 MLS
Idyllic style and unmatched location. Fully remodeled and expanded Playa del Sur home located on one of McCormick Ranch's most desirable streets, filled with high-value renovations and just steps to the greenbelt, Cochise Elementary, and Mountain View Park. Lush landscaping and Arcadia-like curb appeal include a pavered front courtyard and custom-built shutters. Floorplan includes rare 4 bathrooms, light and bright gathering areas, a large primary suite, flex space for an office, hi-fi room, or bar, and an oversized laundry/craft room/pantry. Other features include full fire sprinklers, a 50-year roof, a 9-foot island, long covered patio. Location is A+ and just a short walk or bike ride to local favorites Grassroots, Press Coffee, Starfish, Crust, Butter's, and many more.

8543 E San Marcos Drive, Scottsdale

Courtesy of Compass. 480-776-1555

Buyer Representative Russ Lyon Sotheby's International Realty

2623 Marchmont St, Raleigh
$1,995,000
4 Beds ⋅ 4 Baths ⋅ 10079133 MLS
A truly handsome home, nestled in the new neighborhood of Budleigh East. Located in one of the best positions in the community, just beyond your backyard lies the picturesque Budleigh East Community Park. This residence offers the perfect balance of traditional charm and luxury, surrounded by new construction. The spacious and open layout is enhanced by custom trim details and high-end finishes throughout. The first-level primary suite, featuring vaulted ceilings, provides a serene retreat with ample space, natural light, and a beautifully appointed en-suite bathroom. A welcoming floor plan with floor-to-ceiling kitchen cabinets and a generous scullery. Pops of green throughout the home, with thoughtfully chosen paint colors, add warmth and character, bringing a fresh, inviting feel to every room. Excellent game room with built ins and a beverage center. For those who love outdoor living, the covered side porch with blue stone flooring and an outdoor fireplace provides the ideal setting for enjoying the outdoors in any season, offering endless opportunities for outdoor recreation and relaxation. This home has been thoughtfully designed with traditional finishes and meticulous attention to detail, making it a standout in this growing neighborhood. A location that can't be beat, this is a truly exceptional opportunity.

2623 Marchmont St, Raleigh

Seller Representative Insight Real Estate

Buyer Representative

2900 E Clark Drive, Gilbert
$1,995,000
4 Beds ⋅ 6 Baths ⋅ 6984024 MLS
Enjoy coming home to this luxury retreat and entertainers dream! This single level home offers 4 ensuite bedrooms and 5 bathrooms with a welcoming front porch and a well-designed layout. Interior features include tile and hard flooring throughout, TWO fireplaces, granite countertops, high end appliances, exquisite cherry cabinets, large breakfast bar, and pantry. This home features an unprecedented climate controlled 4296 SF RV Garage for any luxury car enthusiast. The additional 4 car garage offers ample parking and storage. Enjoy outdoor living in the fenced backyard featuring a covered patio, resort style pool and spa, basketball court, and playground perfect for entertaining or relaxing. This property offers comfort, functionality, and plenty of space both inside and out!

2900 E Clark Drive, Gilbert

Courtesy of Capital West Homes Realty LLC. 480-332-6685

Buyer Representative Close Pros Real Estate and Management

7001 E Thunderbird Road, Scottsdale
$1,995,000
5 Beds ⋅ 4 Baths ⋅ 6970702 MLS
Professionally designed and fully furnished, this exceptional residence has undergone a extensive fully permitted renovation. Offering the feel of new construction on a private, nearly one-acre corner lot in one of the Valley's most desirable locations. The thoughtfully reimagined layout features 5 bedrooms and 4 bathrooms, including dual en-suites, a redesigned kitchen with double appliances, raised ceiling height, electric fireplace and designer finishes throughout. Extensive upgrades include owned solar, new roof, major plumbing and electrical improvements, new windows and doors, EV charger, smart garage and gated RV access. The fully redesigned backyard delivers a true resort experience with a rebuilt heated pool featuring a lazy river and island, pickleball court, putting green with bunker, bocce court, life-size chess board, built-in fire pit, and BBQ and a dedicated wellness space with gym, sauna, and cold plunge. Many of the features are app-controlled for modern convenience. Approved plans and permits are in place for a 1-bedroom / 1-bath ADU and convey with the sale, offering flexibility for guest accommodations, home office, or multigenerational living. Walkable to dining and shopping while maintaining exceptional privacy, this turnkey home blends refined design and lifestyle in a rare centrally located setting.

7001 E Thunderbird Road, Scottsdale

Courtesy of The Ave Collective. elizabeth@theavecollective.com

Buyer Representative eXp Realty

12232 E Cortez Drive, Scottsdale
$1,991,948
5 Beds ⋅ 4 Baths ⋅ 7017343 MLS
Situated on a generous 15,000 square foot lot within the gated community of Ventana Foothills (Sonoran Arroyos), this custom single-level residence offers a blend of comfort, privacy, and timeless design. Backing to a wash, the home enjoys a private setting complemented by mature landscaping and exceptional outdoor living. A welcoming presence begins with strong curb appeal and a stately double front entry door, framed by custom leaded glass. Inside, expansive windows fill the home with natural light, highlighting travertine flooring, plantation shutters, and thoughtfully selected designer lighting throughout. The formal living and dining rooms offer elegant entertaining spaces. The well-appointed kitchen is designed for both function and gathering featuring granite countertops, a large island with bar seating, a walk-in pantry, stainless steel GE Monogram appliances including a 5-burner gas cooktop, and a casual breakfast area that overlooks the backyard. The kitchen flows seamlessly into the family room, complete with a fireplace and a built-in wet bar with a wine refrigerator. The home has 5 bedrooms and 4 full bathrooms including a spacious primary suite offering a cozy gas fireplace, a French door to the back patio, and a luxurious ensuite with a jetted soaking tub, custom shower, dual vanities, and an expansive walk-in closet. A guest suite on the opposite wing of the house provides privacy for guests, while its ensuite bathroom offers direct outdoor access, ideal for use as a pool bath. Outdoor living is equally impressive, with a wraparound covered patio with drop down sunscreens and a custom bar with a countertop fire table. The resort-style backyard showcases a sparkling pool with boulder waterfall, spa, outdoor fireplace with seating area, built-in barbecue, lush lawn, and citrus trees--creating a private retreat perfect for year-round enjoyment. Additional features include a 3-car garage with a spacious storage room, central vacuum system, and a generously sized laundry room with abundant cabinetry and countertop workspace, and direct access to the backyard. Situated next door to Ancala Country Club, this neighborhood offers convenient access to top-rated Scottsdale schools, Basis, Mayo Clinic's Scottsdale campus, hiking trails including Lost Dog Trail and Sunrise Trail, as well as premier shopping, dining, and the Loop 101 freeway.

12232 E Cortez Drive, Scottsdale

Courtesy of RE/MAX Fine Properties. 480-792-9500

Buyer Representative The Noble Agency

8532 E Los Gatos Drive, Scottsdale
$1,990,000
3 Beds ⋅ 2 Baths ⋅ 7052204 MLS
This property is truly a rare and special find! A beautiful, flat 2.495-acre lot in the heart of North Scottsdale. The existing home is in excellent condition and features abundant natural light throughout. The A/C and water heater were new in 2019. Also, the foam roof was redone in 2019. The floor plan is a Great room with a dramatic wood-burning fireplace. and an adjacent dining room, with plantation shutters throughout. Three very large bedrooms and two baths. The home and both barns are block construction. When you enter through the circular driveway, you are greeted by antique wooden doors leading to an inviting front patio. The backyard has a nice-sized covered patio and a large diving pool. The horse facilities include a barn with three stalls, a tack room, and a wash bay. On the opposite side is a second barn with a large wash/grooming area and a second tack room. The remainder of the backyard has multiple corrals that can be locked and separated. Los Gatos is a gated community with multiple new homes under construction. This is a wonderful, well-kept home as-is, or it could be expanded, or it could be an amazing blank canvas to build the new home of your dreams! On the opposite side is a second barn with a large wash/grooming area and a second tack room. The remainder of the backyard has multiple corrals that can be locked and separated. Los Gatos is a gated community with multiple new homes under construction. This is a wonderful, well-kept home as-is, or it could be expanded, or it could be an amazing blank canvas to build the new home of your dreams! This lot is unlike anything available on the market now. This lot is unlike anything available on the market now.

8532 E Los Gatos Drive, Scottsdale

Courtesy of Engel & Voelkers Scottsdale. 480-515-5900

Buyer Representative RETSY

4030 N 49th Street, Phoenix
$1,990,000
4 Beds ⋅ 5 Baths ⋅ 7046563 MLS
Experience exceptional new construction in the highly sought-after Arcadia-Osborn neighborhood, where timeless architecture, elevated design, and stunning Camelback Mountain views come together to create a truly remarkable home. Thoughtfully designed for both everyday living and entertaining, the floor plan offers seamless flow, generous storage throughout, and a spacious 2-car garage with additional storage space. The chef's kitchen is outfitted with premium Monogram paneled appliances, custom cabinetry, and designer finishes, while an impressive back kitchen provides additional prep, beverage center, and storage space and conveniently connects to the office or formal dining room. The main living area showcases soaring ceilings, abundant natural light, and a striking limestone fireplace that serves as a sophisticated focal point. A dramatic 10-foot tall glass slider creates a seamless transition to the covered outdoor living space, complete with tongue-and-groove ceilings, offering the perfect setting for entertaining or enjoying Arizona's indoor-outdoor lifestyle. Every detail of the home's exterior was carefully considered, featuring a refined blend of brick, synthetic stucco, board-and-batten siding, aluminum windows and doors, and modern metal fascia that deliver both timeless character and contemporary appeal. The first-floor primary suite provides a private retreat, highlighted by a spa-inspired bathroom featuring a stunning floor-to-ceiling slab shower, premium finishes, and a spacious walk-in closet complete with its own washer and dryer. An additional dedicated laundry room adds further convenience. Positioned in one of Phoenix's most desirable neighborhoods, this home offers close proximity to Arcadia's premier dining, shopping, and entertainment while capturing beautiful views of Camelback Mountain. Combining luxury finishes, thoughtful design, and quality craftsmanship throughout, this is a rare opportunity to own a truly exceptional new home.

4030 N 49th Street, Phoenix

Courtesy of HomeSmart. 480-443-7400

Buyer Representative One Way Homes

2344 Ballywater Lea Way, Wake Forest
$1,990,000
4 Beds ⋅ 6 Baths ⋅ 10104154 MLS
Luxury Living in The Manors at Waterstone Reserve - 2025 Parade of Homes Entry Grande Manor Homes proudly presents this custom-designed showpiece on a 1.1-acre homesite in The Manors at Waterstone Reserve—a featured entry in the 2025 Wake & Franklin County Parade of Homes. Backing to protected open space with ample room for a future pool, this Energy Star Certified home offers 4,670 SF of refined living with premier finishes and craftsmanship throughout. The main level boasts soaring 10' ceilings, a two-story foyer and family room with a 48'' gas fireplace and 12' stackable sliders that open to a screened porch with outdoor kitchen. The gourmet kitchen includes custom cabinetry, granite countertops, a large island, scullery pantry, and gourmet appliances with gas range and double oven. Also on the main level: guest suite, home office, mudroom, and a luxurious owner's retreat with dual custom walk-in closets, a freestanding tub, and zero-entry shower. Upstairs, you'll find an expansive game room with wet bar, separate seating area, and half bath—ideal for entertaining—plus two bedrooms with en suite baths and walk-in closets, a library, and a double-door entry office/flex room. Additional highlights include: 3-car garage, 7.5'' hardwoods in main living areas & Tankless water heater!

2344 Ballywater Lea Way, Wake Forest

Seller Representative Coldwell Banker HPW

Buyer Representative

13127 E Sand Hills Road, Scottsdale
$1,990,000
4 Beds ⋅ 5 Baths ⋅ 7013014 MLS
Experience refined desert luxury in this exceptional former model home, perched on a private cul-de-sac within the prestigious gated community of Storyrock, showcasing breathtaking unobstructed, panoramic views of Tom's Thumb & McDowell Mountains. This impeccably designed 5-bedroom, 4.5-bath residence offers a seamless open-concept floor plan enhanced by elevated designer finishes throughout. Highlights include quartz countertops, upgraded tile flooring, custom lighting, and curated architectural details that create a sophisticated yet inviting atmosphere. The chef's kitchen is a true showpiece, featuring premium stainless steel appliances including a Wolf gas cooktop, Sub-Zero refrigerator, and dual wall ovens. An oversized island with generous seating, custom backsplash, this thoughtfully designed space, perfect for both everyday living and elevated entertaining. A private multi-generational suite provides ultimate flexibility, complete with its own living area and kitchenette featuring a stainless steel sink, under-cabinet refrigerator, and designer finishes--ideal for guests or extended stays. Seamless indoor-outdoor living is achieved through expansive multi-slide glass doors that open to a resort-style backyard. Enjoy a covered patio, sparkling pool with water feature, pre-plumbed gas line for a future outdoor kitchen, and unobstructed mountain views that capture the essence of Arizona living. The primary suite serves as a serene retreat, offering a spa-inspired bath with a glass-enclosed super shower, freestanding soaking tub, framed mirrors, and elevated fixtures. Additional features include a dedicated study, game room with custom built-ins, gathering room, and a well-appointed laundry room with quartz counters and custom cabinetry. A rare 5-car garage provides ample space for vehicles and storage, while modern conveniences such as surround sound, security system, and low-voltage upgrades enhance the home's functionality.

13127 E Sand Hills Road, Scottsdale

Courtesy of eXp Realty. 888-897-7821

Buyer Representative Compass

1107 Fort Fisher Blvd N, Kure Beach
$1,990,000
5 Beds ⋅ 6 Baths ⋅ 100545146 MLS
NEW PRICE ON LUXURY 2ND ROW HOME IN KURE BEACH! This stunning modern coastal retreat sits on a desirable corner lot steps from the Atlantic. Designed for luxury buyers and investors, this sleek home blends contemporary elegance with elevated coastal style. The entry foyer sets the tone with clean lines, soaring ceilings, and a dramatic sense of arrival. Take the elevator or the elegant staircase to arrive at the top-floor living, dining, and kitchen areas, pulled together in a seamless open-concept space. The kitchen is equipped with top-of-the-line Bosch appliances--including an industrial 5-element induction range and under-counter microwave--paired with quartz counters and a striking waterfall island. A contemporary electric fireplace adds warmth and visual impact to the living area, while generous balconies and expansive windows capture natural light and refreshing ocean views and breezes. With 5 bedrooms and 6 baths, including two primary suites--one located on the main living floor and the other on the middle floor--the split floor plan offers privacy for owners and guests, with each bedroom having an ensuite bath. You'll appreciate the curated interior highlights a soft palette, natural light, and tasteful accent walls that add depth and character. Additional features include floor-to-ceiling tiled showers, chrome fixtures, casement windows, multiple decks, irrigation system, low maintenance landscaping, outdoor shower, and dual garages. Designed and crafted by custom builder Dennis Moeller, the home showcases premium elements such as Hardie Plank lap siding, Brazilian Walnut decks, solid mahogany entry doors, wind-rated windows and 40-year architectural shingles. It also sits outside of the special flood hazard zone, so flood insurance is not required. You'll enjoy Kure Beach's peaceful shoreline, charming pier, and relaxed atmosphere. The aquarium, two state parks and Carolina Beach's boardwalk, shopping and dining are nearby. The season is here! Whether for personal use, investment or a combination, you must consider this beautiful and unique home!

1107 Fort Fisher Blvd N, Kure Beach

Courtesy of Coldwell Banker Sea Coast Advantage-CB

Buyer Representative Coldwell Banker Sea Coast Advantage-CB

14020 S Canyon Drive, Phoenix
$1,990,000
5 Beds ⋅ 5 Baths ⋅ 6955054 MLS
Recently appraised at $2.3M and now offered below $2.0M, this estate presents a compelling value proposition rarely found in today's luxury market! Welcome to the exquisite luxury of prestigious, privately gated Canyon Reserve, surrounded by serene mountain views and nestled on 1.25 private acres with no immediate neighbors. The thoughtfully designed split floor plan features the primary suite and office on one wing, with three ensuite bedrooms on the opposite side. Remodeled in 2024 with luxury wood-plank tile, fully renovated baths, stone accents, fireplaces, surround sound, and a resort-style pool with new pebble-tech, tile, and heater. Car enthusiast's garage: 3-car configuration currently outfitted with two lifts, allowing storage for up to 5 vehicles.

14020 S Canyon Drive, Phoenix

Courtesy of The Firm RE. 480-716-1400

Buyer Representative Real Broker

27227 N Miller Road, Scottsdale
$1,987,500
6 Beds ⋅ 6 Baths ⋅ 7027867 MLS
!FULLY RENOVATED! Multigenerational living at its finest! This fully remodeled North Scottsdale estate with a 1,500 sq ft addition sits on a private 1-acre lot with no HOA, surrounded by mountain views and open desert. Designed for flexibility, it offers two master bedrooms, two additional bedrooms with en-suite baths, and a spacious den. An attached 2-bedroom, 1-bath guest house adds versatility, while the extended, air-conditioned 4-car garage suits car lovers or a home gym. The bright open layout features tall ceilings, modern finishes, and energy-efficient upgrades. Enjoy a resort-style backyard with a pool, covered patio, low-maintenance landscaping, and RV or boat parking. Close to golf, dining, and top schools, this home offers luxury, privacy, and freedom with no HOA!

27227 N Miller Road, Scottsdale

Courtesy of LPT Realty, LLC. 877-366-2213

Buyer Representative eXp Realty

7270 W Whispering Wind Drive, Peoria
$1,986,250
6 Beds ⋅ 7 Baths ⋅ 6998860 MLS
Luxury RV Estate w/2,600+ sq. ft. climate-controlled RV garage w/Wash Bay, Epoxy Flooring, 16'-ceilings, two 12'x14' Garage doors, RV dump station, 30A - 120v RV hookup, Hot & Cold water supply, Compressor Room w/copper plumbing to front & rear of shop, & even a floor drain to wash your cars inside! On over 1-acre, this meticulously maintained home & garage has space for all your toys & entertaining needs. 3,796sqft Main House has attached oversized 4-car garage, 5-Bedrooms, 4.5-Baths, Plus a Bonus/Game Room, Plus Office/Den. Detached Casita is 800sqft, w/ private bath. Additional features include inside gas fireplace, huge play pool w/grotto, Hot Tub, Massive 15-KW owned Solar & more!

7270 W Whispering Wind Drive, Peoria

Courtesy of Dana Hubbell Group. 602-697-3103

Buyer Representative Ironwood Fine Properties

10679 E Raintree Drive, Scottsdale
$1,985,000
3 Beds ⋅ 3 Baths ⋅ 7054507 MLS
Welcome to McDowell Mountain Ranch, one of Scottsdale's most sought-after master-planned communities. This spacious home offers an ideal layout with generous living spaces, abundant natural light, and a large kitchen that opens seamlessly to the family room--perfect for everyday living and entertaining. Thoughtfully updated throughout, this move-in-ready home blends modern style with everyday comfort. Step outside to a private backyard featuring a sparkling pool and plenty of space to relax, entertain, and enjoy Arizona's outdoor lifestyle. Beyond the home, residents of McDowell Mountain Ranch enjoy exceptional community amenities, including pools, parks, tennis, pickleball and basketball courts, playgrounds, miles of scenic hiking and biking trails, and a vibrant community center. Conveniently located near top-rated schools, world-class golf, Scottsdale's premier shopping and dining, and Loop 101, this is an incredible opportunity to own in one of North Scottsdale's premier communities.

10679 E Raintree Drive, Scottsdale

Courtesy of My Home Group Real Estate. 480-685-2760

Buyer Representative Apex Residential

IDX information is provided exclusively for consumers' personal, non-commercial use, that it may not be used for any purpose other than to identify prospective properties consumers may be interested in purchasing, and that the data is deemed reliable but is not guaranteed accurate by the MLS.  The MLS may, at its discretion, require use of other disclaimers as necessary to protect participants and/or the MLS from liability. 

Listings provided by LERA MLS

Copyright 2026 Arizona Regional Multiple Listing Service, All rights reserved. The data relating to real estate for sale on this website comes in part from the Arizona Regional Multiple Listing Service. All information deemed reliable but not guaranteed and should be independently verified. All properties are subject to prior sale, change or withdrawal. Neither listing broker(s) nor Arizona Regional Multiple Listing Service shall be responsible for any typographical errors, misinformation, misprints and shall be held totally harmless.

Listings provided courtesy of Triangle MLS, Inc. of NC, Internet Data Exchange Database. Information deemed reliable but not guaranteed. © 2026 Triangle MLS, Inc. of North Carolina. Data last updated .

Copyright 2026 NCRMLS. All rights reserved. North Carolina Regional Multiple Listing Service, (NCRMLS), provides content displayed here (“provided content”) on an “as is” basis and makes no representations or warranties regarding the provided content, including, but not limited to those of non-infringement, timeliness, accuracy, or completeness. Individuals and companies using information presented are responsible for verification and validation of information they utilize and present to their customers and clients. NCRMLS will not be liable for any damage or loss resulting from use of the provided content or the products available through Portals, IDX, VOW, and/or Syndication. Recipients of this information shall not resell, redistribute, reproduce, modify, or otherwise copy any portion thereof without the expressed written consent of NCRMLS.

How much is your home worth?

Get instant property value now!