Refine Search
Sort by
9820 E Thompson Peak Parkway Unit 703, Scottsdale
$14,000,000
5 Beds ⋅ 7 Baths ⋅ 7096685 MLS
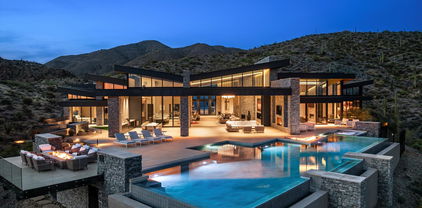
A rare architectural offering within the guard-gated Country Club at DC Ranch neighborhood, this five-bedroom residence introduces the bold contemporary design increasingly sought after in today's luxury market, yet seldom found within this established community. A striking departure from the area's more traditional architectural styles, the home blends clean lines, natural stone, warm wood finishes and expansive walls of glass with sophisticated entertaining spaces and exceptional livability. Positioned along the 10th fairway with a west-facing backyard, the residence captures sweeping golf, mountain and down-valley city views, complemented by the setting of The Country Club at DC Ranch's redesigned 18-hole golf course and practice facilities. A long private approach and expansive motor court introduce the home's architecture. Inside, a generously scaled great room features a dramatic quartz fireplace surround and telescoping glass doors opening to expansive outdoor living areas. The beautifully appointed kitchen offers Sub-Zero and Wolf appliances, a generous gathering island, casual and formal dining, a glass-enclosed wine display and a fully equipped prep kitchen. An inviting bar opens to wraparound outdoor seating, creating an effortless connection between interior and exterior entertaining spaces. The private owner's retreat features a fireplace, dual custom wardrobes, a luxurious bath with steam shower, soaking tub and two private water closets, dedicated laundry and direct access to the pool, spa and covered outdoor living area. A generously proportioned guest suite, privately located near the kitchen, utility room and mudroom, offers scenic views, its own coffee bar and convenient access from the front motor court or garage. A separate secondary bedroom wing features three en-suite bedrooms, a den and a versatile exercise/flex room with two walls of expansive sliding glass doors opening directly to the pool and outdoor living areas. An upper-level media and golf simulator retreat with view balcony adds another entertainment space. Outdoor living includes expansive covered patios, fireplaces, fire features, a dramatic perimeter-overflow pool with negative edge, spa, water feature, putting green and dog run. A four-car garage, spacious utility room with two sets of stacked washers and dryers, and thoughtfully designed mudroom provide outstanding everyday functionality. Distinctive in architecture, remarkable in setting and thoughtfully designed for both entertaining and everyday living, this residence offers a rare opportunity within the Country Club at DC Ranch neighborhood. Private club membership is separate from home ownership. Designed for the long view. Created for a life well played.

9820 E Thompson Peak Parkway Unit 703, Scottsdale

Courtesy of Russ Lyon Sotheby's International Realty. 480-585-7070

5815 N Palo Cristi Road, Paradise Valley
$13,995,815
5 Beds ⋅ 7 Baths ⋅ 7103460 MLS
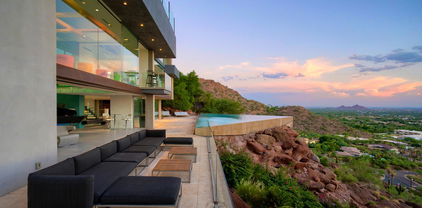
Showcasing unobstructed views of iconic Camelback Mountain, this extraordinary custom estate by award-winning builder of the year Cullum Homes is anticipated for completion by the end of summer 2027. With 41 years of distinguished homebuilding experience, Cullum Homes brings its signature craftsmanship and thoughtful design to this remarkable residence. Designed to make a lasting impression, the estate will feature an impressive entertainer's courtyard framed by a six-car garage, creating a grand sense of arrival. A dramatic floor-to-ceiling glass entry will welcome you inside, with uninterrupted sightlines extending through the home and toward the expansive backyard, where a spectacular pool and mountain vistas create a stunning focal point. The thoughtfully envisioned residence will offer refined custom finishes, a separate pool house or guest casita, dedicated office space, and generously appointed living areas designed for both everyday comfort and exceptional entertaining. The outdoor experience will be equally impressive, with a luxurious pool, water's-edge spa, putting green, expansive event lawn, and outdoor kitchen, all set against the breathtaking backdrop of Camelback Mountain. A rare opportunity to experience the artistry of Cullum Homes in an extraordinary setting, where architectural distinction, generous entertaining spaces, and iconic mountain views come together to create something truly exceptional.

5815 N Palo Cristi Road, Paradise Valley

Courtesy of Grigg's Group Powered by The Altman Brothers. 480-788-0929

9643 E Cintarosa Pass, Scottsdale
$13,995,000
5 Beds ⋅ 6 Baths ⋅ 6837724 MLS
Golf Membership available from seller. One of a kind Contemporary estate located in the world class community of Desert Mountain in North Scottsdale, Arizona. Designed and built by one of the top design build firms-JK Properties-Justin Kilbane. Situated on 4.7 acres at the top of the Desert Mountain community and overlooking the valley of the sun, this setting is arguably one of the best in all of North Scottsdale. With 3,000 acres of open space that parallels the home as well as the Tonto National Forest just to the north, this extremely private setting is unmatched. As you enter the private gated driveway, you will be awed by the striking design of this home. Once inside the one level open great room floor plan leads to an expansive outdoor living area complete with spectacular views in every direction. Enjoy the dual sided fire feature as you take in the panoramic desert and mountain views. The seamless connection between the indoor and outdoor spaces allows for the perfect environment to entertain guests or unwind in solitude. The design incorporates floor-to-ceiling glass walls that flood the space with natural light, while also offering unparalleled privacy. The home boasts high-end finishes and state-of-the-art appliances throughout. The gourmet kitchen is equipped with top-of-the-line appliances, a large center island, and custom cabinetry that perfectly complements the sleek design of the home. The primary suite is a private retreat, complete with a spa-like bathroom featuring a soaking tub, sauna, a spacious walk-in shower, outdoor shower with views of the mountains and dual vanities. In addition, the home also features four guest suites and beautiful study with dramatic mountain views. Two of the guest suites are located in the "in house" casita complete with sitting area, kitchenette and fireplace. Outside, the property continues to impress with its resort-style amenities, including a negative-edge pool, spa, outdoor kitchen, and ample lounging areas. The combination of luxury, modern design, and the unparalleled natural beauty of Desert Mountain make this estate an extraordinary living experience. With access to the world-renowned Desert Mountain Golf Club, fine dining, and a variety of outdoor activities, this estate offers the perfect balance of tranquility, beautiful design and high-end living. Whether you're seeking a private retreat or a space to host guests, this home offers the best of both worlds. This home sits on two lots that were combined into one homesite. There is ample space left to add an additional structure if one would choose to do so. Justin Kilbane is available to discuss design options for additional garage and structure space. Lot 357A-9607 E Cintarosa Pass, Scottsdale , AZ 85262, the lot next door is available from the seller for $2,750,000 with a Lifestyle Membership available from seller. Home is being offered furnished with several exceptions. Also, the only art that would convey would be two pieces - the large piece in the dining room as well as the large piece in the "in house" casita.

9643 E Cintarosa Pass, Scottsdale

Courtesy of Russ Lyon Sotheby's International Realty. 480-488-2998

10947 E Wingspan Way, Scottsdale
$13,950,000
7 Beds ⋅ 10 Baths ⋅ 7080181 MLS
A Distinguished French Estate in Silverleaf's Upper Canyon. Privately positioned on 2.22 acres within the prestigious Upper Canyon of Silverleaf, this exceptional French-inspired estate is a rare expression of timeless architecture, extraordinary craftsmanship, and resort-caliber living. Designed by Candelaria, built by Argue Custom Homes, and thoughtfully enhanced by Allhaus, the residence enjoys a secluded setting along a private road with commanding views of the McDowell Mountains and the Valley beyond. A serene fountain and grand limestone entry set the tone upon arrival, introducing interiors defined by rich wood-beamed ceilings, hand-selected finishes, generous proportions, and a sophisticated warmth that carries throughout the home. Expansive walls of disappearing glass create an effortless connection to the surrounding courtyards, gardens, terraces, and mountain views. The thoughtfully composed floor plan balances impressive entertaining spaces with intimate everyday living. The west wing is dedicated to the primary retreat and executive office, while three additional en-suite bedrooms occupy the east wing, providing privacy for family and guests. Formal living and dining spaces open completely to the outdoors, where a resort-style pool, expansive lawn, and beautifully landscaped grounds create a private desert oasis. At the heart of the home, the light-filled French-inspired kitchen pairs timeless design with exceptional functionality. Premium appliances, dual private pantries, and generous preparation space accommodate everything from quiet mornings to large-scale entertaining. The kitchen flows seamlessly into the grand family room, where soaring ceilings, an elegant wet bar, breakfast nook, and fireplace create a refined yet comfortable gathering space. The primary suite is a destination unto itself. The oversized bedroom overlooks a private spa and outdoor fireplace, while two completely separate bathrooms provide individual retreats. One is light and serene, centered around a freestanding soaking tub and fireplace; the other embraces richer tones and classic Ralph Lauren-inspired detailing. Dual walk-in closets and a private study or fitness room complete the suite. Upstairs, an impressive entertainment level captures panoramic views across the Valley and includes a secondary bar, billiards room, and private theater with balcony seating. An additional en-suite bedroom with its own kitchenette and separate entrance offers exceptional flexibility for extended-stay guests. A short walk through the grounds leads to the estate's 1,218-square-foot detached guest house, designed to provide the same level of comfort and finish as the main residence. Two bedrooms, two baths, a beautifully appointed French-inspired kitchen with a La Cornue range, living room, laundry, and private outdoor dining patio create an entirely independent retreat for family and guests. The grounds have been designed as an extension of the architecture, with intimate courtyards, covered patios, balconies, fireplaces, and gathering spaces positioned to embrace Scottsdale's celebrated indoor-outdoor lifestyle. A gated motor court, approached through the porte cochère, provides five garage bays, including one transformed into a climate-controlled golf simulator for year-round play. Private, timeless, and remarkably complete, this Upper Canyon estate offers a level of scale and livability that is increasingly difficult to replicate. From its secluded 2.22-acre setting and sweeping views to its exceptional guest accommodations and extensive entertaining spaces, every element has been considered for a lifestyle of effortless sophistication. An extraordinary opportunity to own one of Silverleaf's most distinguished private estates.

10947 E Wingspan Way, Scottsdale

Courtesy of Russ Lyon Sotheby's International Realty. 480-287-5200

6044 N 44th Place, Paradise Valley
$13,900,000
3 Beds ⋅ 7 Baths ⋅ 7064928 MLS
Welcome to this spectacular SINGLE LEVEL HILLTOP ESTATE with views from every direction! As you enter the gated circular drive and approach the spectacular entry foyer you'll be amazed by the height of the ceilings & walls of glass overlooking city & mountain views, resort sized living room, generous use of stone, marble and slab granite throughout, 44 ft hallway like no other, large formal dining room with city views, full size bar w ice maker/dishwasher near wine room, 10 ft burled redwood doors and cabinetry throughout, WEST WING features: powder room, Luxurious primary suite with coffee bar, oversized baths, 2 large customized closets, 2 granite showers & fireplace, incredible office with paneled ceilings, bookshelves and workroom, 4th room as 1000 SQ foot gym/bedroom(s)

6044 N 44th Place, Paradise Valley

Courtesy of Russ Lyon Sotheby's International Realty. 480-287-5200

Tbd Us-64, Siler City
$13,728,550
10177887 MLS
Prime 229± Acre Development Opportunity | Siler City, NC Rare opportunity to acquire 229± acres in one of North Carolina's fastest-growing development corridors. Currently zoned R-3-C, this exceptional property also offers the potential for Industrial rezoning, making it well-suited for industrial, advanced manufacturing, commercial, mixed-use, or large-scale residential development. Strategically located just 2 miles from the Chatham Advanced Manufacturing (CAM) Site (Mega-Site), this property is positioned in the heart of the rapid growth transforming Siler City and Chatham County. Major employers, expanding infrastructure, and significant residential growth continue to drive demand throughout the area, creating outstanding long-term investment potential. The property offers frontage along US Highway 64 and additional access to Stockyard Road at two separate locations, providing exceptional visibility, convenient access, and outstanding flexibility for future site planning. Large development tracts with this combination of size, highway frontage, multiple access points, and rezoning potential are becoming increasingly difficult to find. Whether your plans include an industrial campus, mixed-use community, commercial center, residential neighborhood, or long-term investment, this property offers the location, scale, and versatility to bring your vision to life. Highlights: • 229± acres • Currently zoned R-3-C • Potential for Industrial rezoning • Approximately 2 miles from the Chatham Advanced Manufacturing (CAM) Site • Frontage on US Highway 64 • Two separate access points from Stockyard Road • Excellent opportunity for industrial, commercial, mixed-use, residential, or investment development • Located in one of North Carolina's most active and rapidly growing economic corridors. WILL Divide !!!!

Tbd Us-64, Siler City

Seller Representative Harris Realty & Auction

9704 E Gary Road, Scottsdale
$13,675,000
6 Beds ⋅ 9 Baths ⋅ 7086800 MLS
Set behind stone walls and native desert landscaping, this extraordinary single-level Scottsdale estate is designed around a central courtyard of water, fire and open sky. A refined material palette of hand-laid fieldstone, smooth sand-toned plaster, bronze standing-seam metal and warm wood soffits creates a grounded, timeless presence, while oversized roof planes and steel-framed glass walls seamlessly connect the interior with the surrounding desert landscape. Arrival is an experience of its own. A gated courtyard entry leads across floating concrete pavers set within a reflecting pool with gentle bubblers, framed by olive trees and a stone-clad outdoor fireplace lounge. Inside, a wood pivot door opens to a dramatic glass-lined gallery extending the length of the home. At the heart of the residence, the great room features a soaring wood-clad ceiling with clerestory windows, a linear fireplace and full-height stone wall. Corner-opening glass walls disappear to connect the living space with the covered loggia and pool. The dining room features stone, rift-cut oak cabinetry and a sculptural globe chandelier, while the chef's kitchen is complemented by a full butler's pantry and wide-plank light oak flooring throughout the primary living spaces. The private primary retreat includes a 24' x 16' bedroom, 24' x 14' sitting room, spa-inspired bath and separate his-and-hers walk-in closets, with direct access to garden courtyards. A separate bedroom wing offers four additional bedrooms, while a 32' x 22' guest casita and 20' x 17' private office provide exceptional flexibility. Resort-style outdoor living centers around a 40' x 18' pool, integrated spa and linear water feature, sunken fire pit lounge, covered loggia with fireplace and TV, and an outdoor bar with lift-up service window and built-in grill. Native landscaping incorporates olive trees, agave and cacti with thoughtfully integrated path lighting. Designed for both wellness and entertainment, the estate includes a 24' x 18' gym, 22' x 12' wellness center, golf simulator/theater, 20' x 18' bar and lounge, flex room, mudroom and laundry. Garage accommodations include an attached four-car garage, detached two-car garage and RV garage, plus dedicated storage and mechanical spaces. The conceptual plan supports the overall scale and amenity package, including 10,766 SF of planned livable space and 5,735 SF of planned garage space. TO-BE-BUILT | Architecture by 4Line Studio, interiors by Nomad Design and built by SC Homes, this exceptional estate brings together thoughtful architecture, refined materials and resort-inspired amenities in a private Central Scottsdale setting in the exclusive Cactus Corridor.

9704 E Gary Road, Scottsdale

Courtesy of Real Broker. 480-442-9868

272 0 Doster Rd, Madison
$13,500,000
7 Beds ⋅ 9 Baths ⋅ CL354520 MLS ⋅ Scarlett Oaks BLDG.
1,000+ Acres Minutes from Historic Madison. A Lakefront Estate. A Once-in-a-Generation Offering Spanning more than 1,000 acres just minutes from historic downtown Madison, Scarlett Oaks represents an extraordinarily rare opportunity to secure a legacy holding of this scale, beauty, and proximity. Framed by approximately 2.5 miles of frontage along Doster Road (one of Madison’s most sought-after addresses), nearly 2 miles of frontage on Double Bridges Road, and over a mile and a half along the storied Hard Labor Creek, the property unfolds as a breathtaking landscape of rolling terrain, mature hardwoods and pines, open meadows, and miles of private trails for exploration, recreation, and quiet escape. At its heart, a stately ~10,000 square-foot residence is perfectly positioned to capture sweeping views across an 8-acre private lake. Nearly every rear-facing room opens to water vistas, with seamless access to expansive verandas, terraces, porches, and patios that invite both grand-scale entertaining and intimate everyday living. Each bedroom is thoughtfully designed as a private suite, complete with its own en suite bath and walk-in closet, offering comfort and privacy for family and guests alike. The home is equally functional and refined, featuring richly paneled rooms, palatial living a dining rooms, a 3-car main-level garage, an additional 4-car lower-level garage, and an elevator servicing all three levels. Beyond the residence, Scarlett Oaks is a sporting and recreational haven, long known for exceptional hunting across multiple species, as well as endless opportunities for riding, hiking, and outdoor pursuits along its extensive internal trail system. Properties of this magnitude - offering privacy, natural beauty, and immediate access to one of Georgia’s most beloved historic towns - are exceedingly rare. Scarlett Oaks is not simply a property; it’s a generational opportunity to create, preserve, and enjoy something truly extraordinary.

272 0 Doster Rd, Madison

Courtesy of Ansley Real Estate Christie's

6742 N 48th Street, Paradise Valley
$13,500,000
6 Beds ⋅ 10 Baths ⋅ 6964618 MLS
Spectacular Camelback Mountain views define this 3+ acre estate in the heart of Paradise Valley. Built by John Schultz, the property epitomizes resort-style living and includes a main residence and guest house, pool and spa, tennis court, manicured grounds with walking paths, and a four-car garage. The great room features soaring ceilings with exposed wood beams, a gas fireplace, arched entryways, and a wall of windows that create seamless indoor/outdoor living. The chef's kitchen is appointed with a butler's pantry, high-end appliances, multiple ovens, a large center island, and an adjacent formal dining room. The primary suite offers a private sitting room with backyard access, built-in shelving, a fireplace, dual vanities, oversized walk-in shower, freestanding soaking tub, and a custom walk-in closet. The resort-style backyard showcases the guest house, pool and spa, expansive built-in BBQ and outdoor fireplace, tennis court, walking paths, and mature landscaping with multiple entertaining areasall set against private mountain views. Seller has plot map and surveyor's notes outlining the potential to split the parcel. Ideally located minutes from Paradise Valley and Scottsdale's premier resorts, golf, dining, and shopping.

6742 N 48th Street, Paradise Valley

Courtesy of Local Luxury Christie's International Real Estate. 520-403-5270

5248 E Arroyo Road, Paradise Valley
$13,488,888
4 Beds ⋅ 7 Baths ⋅ 7097778 MLS
Designed by world-renowned architect Bing Hu and built by Kitchell, this commercial-grade modern estate sits on one of the finest lots in Paradise Valley, Arizona. Gated and carved into the base of Mummy Mountain, the residence pairs total privacy with unobstructed views of Camelback Mountain, Mummy Mountain, Phoenix Mountain Preserve, and downtown Phoenix city lights. A gentle slope, terraced gardens, and a walkable neighborhood set the tone for a luxury mountain retreat. Every sightline and material reflects precision engineering and enduring quality, built to last generations. Thoughtfully designed for views, livability, and seamless indoor-outdoor living, this Paradise Valley luxury home is a work of art in its own right. Custom view estates of this caliber rarely come to market.

5248 E Arroyo Road, Paradise Valley

Courtesy of Realty ONE Group. 480-788-7556

10385 S Foster Rd, San Antonio
$13,400,000
2005069 MLS
Offering 461.24 +/- acres in Bexar County bordering Calaveras Lake, this expansive property presents a rare opportunity to acquire substantial acreage near San Antonio's southeastern growth corridor. Comprising of four separate parcels, the offering provides flexibility for phased development, individual tract sales, land banking, agricultural operations, or a larger coordinated development concept. Depending on the parcel, the property offers road frontage on as many as three sides, creating multiple potential access points and giving developers greater flexibility when evaluating circulation, entrances, utility placement, and future tract configuration. The property is located less than two miles from the San Antonio city limits, US Highway 181, and Interstate 37, providing convenient connectivity to San Antonio, surrounding employment centers, and major transportation routes. Its proximity to established residential development, industrial activity, and regional infrastructure strengthens its long-term investment appeal. Power is available and already onsite on certain parcels, and the property lies within the designated coverage area of a water service provider. Buyers should independently verify utility capacity, availability, zoning, floodplain conditions, development requirements, and intended land use. The land itself offers a diverse mix of open pasture, scattered mature oak trees, dense native brush, open pockets, ponds, and lake-bordering acreage. Two residences are located on the larger parcel, including a historic home, along with a metal barn and existing agricultural improvements. The property is well suited for cattle and supports abundant native wildlife, allowing continued agricultural or recreational use while future plans are evaluated. With its scale, multiple parcels, extensive road frontage, proximity to San Antonio, utility availability, and boundary along Calaveras Lake, this property offers a compelling canvas for developers, builders, investors, ranch operators, or buyers seeking a strategic long-term landholding. Potential concepts could include residential, commercial, recreational, conservation-oriented, or mixed-use development, subject to all applicable governmental approvals and feasibility studies. The unusual combination of accessibility, acreage, water adjacency, and development flexibility makes this one of the more distinctive large-tract investment opportunities in the San Antonio area.

10385 S Foster Rd, San Antonio

Listing courtesy of Listing Agent: Gaines Slade (gaines.slade@cbharper.com) from Listing Office: Coldwell Banker D'Ann Harper.

42412 N 105th Street, Scottsdale
$13,250,000
4 Beds ⋅ 7 Baths ⋅ 7097079 MLS
Golf Membership available to Buyer. One of Desert Mountain's most stunning view homes, this extraordinary hillside estate offers breathtaking vistas and an exceptional setting. Sitting high above the second green of the private Chiricahua Golf Course, commanding an elevated, unobstructed setting with breathtaking 260-degree panoramic views. Perched seemingly on top of the world, this remarkable property captures the beauty and grandeur of the Sonoran Desert, where dramatic mountain silhouettes, endless skies, and unforgettable sunsets become part of everyday life. Inside, impeccable style meets exceptional craftsmanship, with quality finishes, sophisticated materials, and striking architectural details thoughtfully curated throughout. Designed to embrace the essence of Arizona living, the home seamlessly blurs the boundaries between indoor and out, featuring numerous automatic retractable glass doors that open the living spaces to the surrounding landscape and expansive views. Whether entertaining on a grand scale or enjoying the tranquility of a quiet desert evening, every space invites you to experience the beauty of its extraordinary setting. A rare combination of elevation, privacy, architectural refinement, and spectacular views, this is Desert Mountain living at its finest--where the scenery is unparalleled, the design is timeless, and every day feels like a retreat above it all.

42412 N 105th Street, Scottsdale

Courtesy of Russ Lyon Sotheby's International Realty. 480-488-2998

6742 E San Juan Avenue, Paradise Valley
$13,000,000
5 Beds ⋅ 7 Baths ⋅ 7102698 MLS
A rare Nance architectural jewel in the heart of Paradise Valley, this extraordinary estate by architect Matt Thomas draws inspiration from Spanish Colonial architecture with an enchanting spirit of San Miguel de Allende, and Old-World Europe. With design contributions from Wiseman & Gale Interiors, Studio Resource, and The Green Room landscaping brilliance, every detail has been completely recreated and thoughtfully curated and hand-selected by the sellers to create a home unlike any other. Spanning 6,452 sq ft, the estate is a celebration of authentic craftsmanship and extraordinary materials sourced from around the world. Breathtaking bóveda ceilings, reclaimed antique terracotta tile from France, 19th-century Belgian firebrick, antique Portuguese cobblestone and French stone sinks. silver leaf create an atmosphere rich in character, warmth, and history. A spectacular bar inspired by New York City's iconic Bemelmans Bar evokes the intimacy and glamour of a bygone era. The estate encompasses 5 bedrooms, 4 full baths, 2 powder rooms, a private office, wine cellar, and detached guest house. The living room features an exposed tongue-and-groove plank ceiling with viga detailing, a Southwestern-style kiva fireplace, and French doors opening to the lush grounds. The formal dining room features coved ceilings and viga detailing and opens to the front courtyard. The inviting kitchen offers a generous island with a second sink, a cozy breakfast nook, and a separate prep kitchen with a full appliance suite, flowing seamlessly into the family room. The primary suite features dual concealed closets with custom cabinetry and center islands, along with separate vanities, private water closets, an oversized shower, and a soaking tub. Beyond the interiors, the grounds unfold as a secluded, resort-like sanctuary, fully reimagined by The Green Room Landscape Architecture. Lush tropical landscaping, majestic palms, an orchard, and intimate courtyards surround a newly constructed custom swimming pool with an antique 19th century water trough from France used as a water feature. A new ramada and pergola, along with multiple custom-crafted fountains and water features, complete this enchanting outdoor retreat. The 1,603 sq ft detached guest house includes a living room, kitchenette, bedroom, bathroom, office with powder room, additional temperature-controlled storage, and a garage. Additional features include an integrated sound system throughout the home and gardens with discreet, invisible in-wall speakers, as well as 4 garage spaces--3 at the main residence with bonus temperature-controlled storage and 1 at the guest house. More than a residence, this is a deeply personal work of art--an extraordinary retreat where Old-World soul, architectural authenticity, and refined luxury converge in one of Paradise Valley's most coveted settings.

6742 E San Juan Avenue, Paradise Valley

Courtesy of Local Luxury Christie's International Real Estate. 520-403-5270

6307 N Mockingbird Lane, Paradise Valley
$13,000,000
6 Beds ⋅ 8 Baths ⋅ 7094381 MLS
Your Own Private Five-Star Resort in the Heart of Paradise Valley! Set on 1.4 completely private acres, this renovated Modern Mediterranean estate is an entertainer's dream with a backyard that feels more like a private resort. The show stopping pool features a beach entry, swim up bar, cabanas, and a three level spiral water slide, while a separate pool house with a commercial kitchen, expansive lawns, and sport court take entertaining to another level. Inside, the main residence offers four bedrooms plus an office, a stunning chef's kitchen with double islands, high end appliances, and designer finishes throughout. A movie theater that rivals the real thing, a temperature-controlled wine room, a game room, and a craft room create endless spaces to gather and entertain. (more) The detached guest house offers its own bedroom, bathroom, living area, kitchenette, and its own fireplace patio, providing a private retreat for extended stays. Expansive telescoping doors blur the line between indoors and out, while intimate private courtyards tucked throughout the property add warmth and Mediterranean character. Every detail has been thoughtfully designed around one idea: creating a home where everyday living feels like an extraordinary getaway. Bold, sophisticated, and completely unexpected, this is the kind of Paradise Valley estate that simply cannot be replicated.

6307 N Mockingbird Lane, Paradise Valley

Courtesy of Compass. 480-776-1555

6326 E Alta Hacienda Drive, Scottsdale
$13,000,000
5 Beds ⋅ 7 Baths ⋅ 7066282 MLS
Perfectly positioned in a signature pocket between Arcadia and Paradise Valley, just south of The Phoenician Resort is where you will find this bespoke masterpiece. Designed and built by Nationally acclaimed, award winning BedBrock Developers with interiors by curator Kaitlyn Wolfe Interiors, this residence is designed for elevated desert living with completion anticipated in 2027. Spanning 7,363 SF, the home offers 5 bedrooms, including an attached casita with kitchenette, 6 bathrooms, elevator, and an upstairs loft/flex area positioned to capture stunning views. The open floor plan is an entertainer's dream with seamless indoor-outdoor living, expansive gathering spaces, indoor/outdoor bar, music-café upgrade room, lap pool, extended lounging areas and a temperature-controlled dipping spa option. Enjoy easy access to shopping, dining, Fashion Square, hiking and iconic Camelback Mountain views. 12 month Phoenician membership included.

6326 E Alta Hacienda Drive, Scottsdale

Courtesy of Compass. 480-776-1555

6323 E Sage Drive, Paradise Valley
$12,999,888
5 Beds ⋅ 8 Baths ⋅ 7084870 MLS
Brand new construction estate in Paradise Valley, AZ, boasting panoramic views of Camelback Mountain, Mummy Mountain, and the McDowell Mountains. Perfectly situated on a premier 1.25-acre lot, this estate features 8,000+ square feet of livable luxury. The home offers 5 bedrooms, 8 bathrooms, office, formal dining, game room and an expansive great room. Designed for effortless entertaining, the chef's kitchen features dual islands plus a secondary, fully equipped catering kitchen. Car enthusiasts will love the 6-car garage space, split into two separate 3-car garages, each fully air-conditioned. Experience unmatched privacy, luxury, and the finest triple-mountain views in Arizona near world class dining, shopping and entertainment.

6323 E Sage Drive, Paradise Valley

Courtesy of Realty ONE Group. 480-788-7556

6208 E Maverick Road, Paradise Valley
$12,999,000
6 Beds ⋅ 7 Baths ⋅ 7034283 MLS
Privately tucked away on a cul-de-sac beneath the breathtaking backdrop of Mummy Mountain, this extraordinary 6 bed 8 bath estate is a masterclass in timeless European-inspired design and modern desert luxury. Crafted by Bradly Built Construction and Aspect Design Studios, every space was thoughtfully designed to capture natural light, mountain views, and effortless indoor-outdoor living. Rich materials, bespoke finishes, and exceptional craftsmanship create a warm yet sophisticated atmosphere throughout. The serene primary retreat offers spa-like tranquility, while inviting entertaining spaces open seamlessly to the surrounding landscape. Complete with a large detached guest house, and exceptional privacy, this one-of-a-kind residence embodies elevated Arizona living at its finest

6208 E Maverick Road, Paradise Valley

Courtesy of Compass. 480-776-1555

6126 E Joshua Tree Lane, Paradise Valley
$12,900,000
6 Beds ⋅ 8 Baths ⋅ 7099522 MLS
An extraordinary expression of modern Mediterranean design, this newly constructed estate commands breathtaking, unobstructed views of Mummy and Camelback Mountains from its private cul de sac setting. A collaboration of exceptional talent, including Temac Development, Candelaria Design Group, Iconic by Kaitlyn Wolfe, and Refined Gardens, the home showcases remarkable craftsmanship, architectural beauty, and thoughtful design at every turn. A magnificent mature tree and lush landscaping create a striking arrival, setting the tone for the sophisticated interiors beyond. Expansive glass doors invite the outdoors in, while a spectacular dining pavilion with stacking doors on all sides frames the surrounding mountain views. The beautifully appointed kitchen is complemented by a full back. kitchen, creating an exceptional setting for both intimate gatherings and grand entertaining. The thoughtfully designed floor plan features two luxurious primary suites, a private three bedroom guest wing with its own sitting room, an ensuite office, and a dedicated media room. A fully climate controlled five car garage with a vehicle lift and central workshop adds exceptional functionality. Constructed with ICF block and concrete walls, along with premium Awake windows and doors, every element reflects an uncompromising commitment to quality. Private, architecturally captivating, and meticulously executed, this is a truly remarkable Paradise Valley estate where timeless design meets extraordinary mountain views.

6126 E Joshua Tree Lane, Paradise Valley

Courtesy of Compass. 480-776-1555

6822 E Solcito Lane, Paradise Valley
$12,750,000
6 Beds ⋅ 7 Baths ⋅ 7093583 MLS
Set on a beautifully landscaped one-acre corner lot with views of Praying Monk & Camelback Mountain, this single-level Paradise Valley estate pairs contemporary architecture with extensive custom finishes and exceptional spaces for entertaining. Encompassing approximately 7,984 square feet, the property includes a four bedroom, four-and-a-half-bath main residence and a detached two-bedroom, two-bath casita, offering a private retreat for guests. Thoughtfully enhanced throughout, the interiors showcase custom tile-work, distinctive wall coverings, upgraded cabinetry, bespoke shelving and decorative lighting. Automated window treatments include recessed shades and custom motorized velvet drapery in the primary suite, while whole-home audio, visual and security systems provide everyday convenience. Customized dual primary closets and additional laundry facilities in the primary closet and casita bring thoughtful functionality to the design. A dedicated office, equipped fitness room, lounge and wine room provide spaces to work, unwind, and entertain. Outdoors, a private pool, approximately 1,671 square feet of covered patios, fire-pit lounge areas, and expansive turf create an inviting setting beneath the mountain backdrop. Extensively redesigned grounds feature lush privacy hedges and layered landscape lighting. A four-car garage and separate parking area accommodating six or more additional vehicles complete the estate. A custom furniture package is available for purchase separately. Perfectly positioned to enjoy the best of Paradise Valley and Scottsdale, with The Phoenician's premier golf and resort experiences, Camelback Mountain trails, and the luxury boutiques and acclaimed dining of Scottsdale Fashion Square and Old Town nearby. Convenient access to Loop 101 and SR 51, along with a short drive to Phoenix Sky Harbor International Airport and Scottsdale Airport, completes this exceptional location.

6822 E Solcito Lane, Paradise Valley

Courtesy of Local Luxury Christie's International Real Estate. 480-450-1518

IDX information is provided exclusively for consumers' personal, non-commercial use, that it may not be used for any purpose other than to identify prospective properties consumers may be interested in purchasing, and that the data is deemed reliable but is not guaranteed accurate by the MLS.  The MLS may, at its discretion, require use of other disclaimers as necessary to protect participants and/or the MLS from liability. 

Listings provided by LERA MLS

Copyright 2026 Arizona Regional Multiple Listing Service, All rights reserved. The data relating to real estate for sale on this website comes in part from the Arizona Regional Multiple Listing Service. All information deemed reliable but not guaranteed and should be independently verified. All properties are subject to prior sale, change or withdrawal. Neither listing broker(s) nor Arizona Regional Multiple Listing Service shall be responsible for any typographical errors, misinformation, misprints and shall be held totally harmless.

Listings provided courtesy of Triangle MLS, Inc. of NC, Internet Data Exchange Database. Information deemed reliable but not guaranteed. © 2026 Triangle MLS, Inc. of North Carolina. Data last updated .

Copyright 2026 NCRMLS. All rights reserved. North Carolina Regional Multiple Listing Service, (NCRMLS), provides content displayed here (“provided content”) on an “as is” basis and makes no representations or warranties regarding the provided content, including, but not limited to those of non-infringement, timeliness, accuracy, or completeness. Individuals and companies using information presented are responsible for verification and validation of information they utilize and present to their customers and clients. NCRMLS will not be liable for any damage or loss resulting from use of the provided content or the products available through Portals, IDX, VOW, and/or Syndication. Recipients of this information shall not resell, redistribute, reproduce, modify, or otherwise copy any portion thereof without the expressed written consent of NCRMLS.

How much is your home worth?

Get instant property value now!