Refine Search
Sort by
3881 S Us Highway 83, ZAPATA
$4,200,000
2029618 MLS
Exceptional opportunity to own approximately 1,400 acres of South Texas ranchland along Highway 83 in Zapata County. This expansive property offers outstanding potential for hunting, recreation, cattle grazing, agricultural use, or a private family retreat. The ranch features native South Texas brush, abundant wildlife habitat, and high-fenced areas, making it ideal for outdoor enthusiasts and ranching operations. Six active water wells equipped with solar-powered systems provide water to livestock ponds throughout the property. Electricity is available at the ranch entrance, with public water service accessible nearby for potential connection. Highway 83 frontage provides convenient access. Whether you're seeking a recreational hunting ranch, working cattle operation, private getaway, or long-term land investment, this property offers exceptional acreage and versatility. Acreage, boundaries, utility connections, and existing easements to be verified by buyer.

3881 S Us Highway 83, ZAPATA

Listing courtesy of Listing Agent: Gildo Rodriguez (gildo@xecutiverealtors.com) from Listing Office: Xecutive Realtors.

3881 S Us Highway 83, ZAPATA
$4,200,000
2029490 MLS
Exceptional opportunity to own approximately 1,400 contiguous acres of South Texas ranchland along Highway 83 in Zapata County. This expansive property offers outstanding potential for hunting, recreation, cattle grazing, agricultural use, or a private family retreat. The ranch features native South Texas brush, abundant wildlife habitat, and high-fenced areas, making it ideal for outdoor enthusiasts and ranching operations. Six active water wells equipped with solar-powered systems provide water to livestock ponds throughout the property. Electricity is available at the ranch entrance, with public water service accessible nearby for potential connection. Highway 83 frontage provides convenient access. Whether you're seeking a recreational hunting ranch, working cattle operation, private getaway, or long-term land investment, this property offers exceptional acreage and versatility. Acreage, boundaries, utility connections, and existing easements to be verified by buyer.

3881 S Us Highway 83, ZAPATA

Listing courtesy of Listing Agent: Gildo Rodriguez (gildo@xecutiverealtors.com) from Listing Office: Xecutive Realtors.

120 Wellesley Loop, San Antonio
$4,200,000
4 Beds ⋅ 5 Baths ⋅ 2026715 MLS
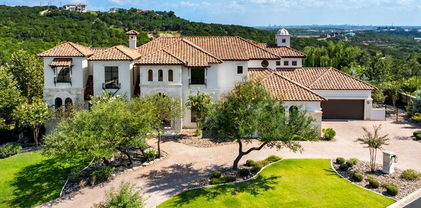
Designed by Gustavo Arredondo and built by Image Homes, this single-level contemporary residence in Huntington at Shavano Park offers approximately 6,632 square feet of refined living space, distinguished by its architectural design, exceptional finishes, and seamless connection to the outdoors. Natural stone, smooth stucco, exposed rafter detailing, and a standing seam metal roof define the exterior, while expansive glass, custom ceiling treatments, and carefully considered living spaces create a sophisticated yet inviting interior. An oversized pivot entry door opens to a central gallery featuring Crema Marfil marble floors, twelve-foot walls, and clerestory windows that fill the interiors with natural light. The formal living and family rooms are connected by a shared floor-to-ceiling fireplace, with expansive accordion glass doors opening completely to the covered patio and pool. A formal dining room complements the main living spaces, while the open arrangement allows for an effortless transition between indoor and outdoor entertaining. The kitchen features a waterfall marble island, Sub-Zero refrigeration, a full suite of Wolf appliances, custom solid wood cabinetry, and an oversized walk-in pantry. An adjoining breakfast area overlooks the outdoor living spaces, while a dedicated wine room, wet bar, and game room provide additional areas for entertaining. A private study offers a quiet retreat separate from the main gathering spaces. The primary suite is privately situated and features a spacious spa bath with separate vanities, an expansive dressing room with custom built-ins, and a dedicated exercise room with direct outdoor access. Three additional bedroom suites, including an oversized secondary suite, each offer private baths and generous closet space. Outdoors, mature, award-winning landscaping and established privacy plantings create a secluded setting complemented by custom landscape lighting. A Keith Zars pool and spa with Pebble Tec finish anchor the outdoor living spaces, alongside approximately 750 square feet of covered patio and terrace space and a fully equipped outdoor kitchen. An oversized four-car garage with additional storage completes the residence.

120 Wellesley Loop, San Antonio

Listing courtesy of Listing Agent: Binkan Cinaroglu (binkan.cinaroglu@sothebysrealty.com) from Listing Office: Kuper Sotheby's Int'l Realty.

7600 N Moonlight Lane, Paradise Valley
$4,200,000
3 Beds ⋅ 3 Baths ⋅ 7095226 MLS
THE BEST HILLSIDE LOT OPPORTUNITY IN PARADISE VALLEY! RARE 1.5-ACRE LOT. SPECTACULAR VIEWS OF CAMELBACK, MUMMY, & MCDOWELL MOUNTAINS! Unique opportunity to create an extraordinary custom luxury home in one of Arizona's most prestigious communities. An exceptional setting for a new architectural masterpiece. An existing 3,800 sq. ft. residence provides the option to renovate or remove the home and build new. Whether building a distinctive custom residence or reimagining the existing home, the possibilities are compelling. Extraordinary patio views looking South, East and North. Extensive parking. Imagine designing a home that captures dramatic mountain vistas, glowing desert sunsets, and seamless indoor-outdoor living. Seller carryback is an option. Home of a PV Mayor built by Von Dix.

7600 N Moonlight Lane, Paradise Valley

Courtesy of Compass. 480-776-1555

32520 Archdale Dr, Chapel Hill
$4,200,000
7 Beds ⋅ 12 Baths ⋅ 10193973 MLS
AN EXTRAORDINARY GRAND ESTATE OF ARCHITECTURAL DISTINCTION, UNPARALLELED SCALE, AND TIMELESS ELEGANCE. Set within the coveted Highland Pond Grand Estates of Governors Club, 32520 Archdale is a private estate of rare scale, architectural character, and presence--designed for gracious living, grand entertaining, and lasting memories. Defined by soaring volumes, custom mahogany millwork, natural stone, travertine, Brazilian Cherry flooring, and graceful arches, the transitional-style residence reflects exceptional craftsmanship and timeless design. More than a residence, this is an immersive estate experience--combining the independence of a private compound, the amenities of a luxury resort, and the privacy of an expansive sanctuary. The dramatic two-story foyer and library, elegant formal spaces, executive office, chef's kitchen, luxurious primary suite, and private retreats flow naturally into a lower-level resort featuring a luxury theater, game room, fitness and wellness center with sauna, 500-bottle climate-controlled wine cellar and tasting room, private dining, secondary kitchen, and wet bar. A newly installed three-level elevator provides effortless access throughout. Beautifully landscaped grounds extend the experience outdoors with a resort-style pool and waterfall, hot tub, fire pits, covered cabana with outdoor kitchen and bar, koi pond with architectural bridge, meditation gardens, and multiple terraces and patios. Far more than a luxury residence, this estate is a destination unto itself--created for celebration and retreat, family and friends, wellness and recreation, and the enjoyment of life at an exceptional level. Ideally located minutes from UNC, Duke, RDU International Airport, RTP, premier restaurants, and shopping, the estate is part of Governors Club, a nationally recognized private gated community centered around an award-winning 27-hole Jack Nicklaus Signature golf course and member-owned country club. A rare opportunity to own an extraordinary private estate--an experience to be lived, shared, and cherished for generations. Please call listing agent for appointments. Proof of funds should be provided when booking the appointment.

32520 Archdale Dr, Chapel Hill

Seller Representative Governors Club Realty

1716 Nottingham Rd, Raleigh
$4,200,000
6 Beds ⋅ 7 Baths ⋅ 10185959 MLS
Set on one of Raleigh's most quintessential Inside the Beltline streets, this timeless custom estate was built by acclaimed local builder Homes by Dickerson — a name synonymous with quality construction in Raleigh, NC. No detail or finish was missed, from the architecture down to the hardware. The thoughtful floor plan offers six bedrooms, six and a half bathrooms, and two bonus rooms — space that works for growing families, multigenerational living, and everyone relocating to Raleigh in search of room to spread out. Two outdoor living spaces, each with Infratech heaters and gas fireplaces, extend the home well beyond its walls and make year-round indoor-outdoor living effortless, a hallmark of the best Raleigh luxury homes. The private, professionally landscaped lot frames a saltwater pool and hot tub with additional yard space, creating a true backyard oasis. The kitchen centers on an oversized island built for entertaining, with a private friends-and-family entrance and scullery that makes grocery drop-offs and everyday life easier. A three-car garage with epoxy flooring and custom storage adds the kind of functional luxury today's buyers are searching for as well as a whole house Generac generator. The main floor primary suite overlooks the natural landscape and backyard oasis, with a custom-designed closet that makes full use of every inch. Custom window treatments run throughout, and the home offers the option to purchase fully furnished — a turnkey solution ideal for out-of-state buyers and corporate relocations to the Raleigh-Durham area. This prime ITB location offers easy access to neighborhood parks, North Hills, the Village District, Five Points, I-440, RDU International Airport, Research Triangle Park (RTP), and downtown Raleigh — placing this home minutes from everything that makes Raleigh one of the best places to live in North Carolina. This home truly offers everything you need, and nothing you don't.

1716 Nottingham Rd, Raleigh

Seller Representative Insight Real Estate

8232 Market St, Wilmington
$4,200,000
100595151 MLS
1.43 Acres near area beaches. Nearly 8,000 Sq. Ft. 150+ Feet of Road Frontage. 43,000+ Vehicles Daily. One Incredible Opportunity. Welcome to 8232 Market Street, where location, exposure, and opportunity come together in one of Wilmington's most desirable commercial corridors. Situated in the thriving Porters Neck area, this exceptional property offers approximately 7,950 square feet of extensively renovated commercial space on 1.43 acres, with outstanding visibility along heavily traveled Market Street. Looking to expand your restaurant brand, open a new franchise, or launch your next big concept? Imagine stepping into an established commercial property with existing kitchen infrastructure, drive-thru capabilities, outdoor patio space, and ample parking already in place. Extensively renovated in 2024, the property offers a valuable head start compared to starting from the ground up, potentially saving significant time and development costs. Not in the restaurant business? That's where the possibilities get even more exciting. Envision a bustling retail destination, medical or dental practice, fitness or wellness center, specialty showroom, professional headquarters, entertainment venue, or an innovative business concept serving Wilmington's growing coastal communities. The building's size, layout, and infrastructure create opportunities for a wide range of potential uses. For investors and developers, think bigger. Explore the potential for a multi-tenant retail or service center, reposition the existing building for a new commercial use, or secure a highly visible asset along a sought-after commercial corridor. With substantial road frontage, established improvements, and surrounding commercial activity, the property presents multiple avenues for owner-users and investors alike. And the location speaks for itself. Positioned along Market Street with exposure to more than 43,000 vehicles per day, the property benefits from proximity to major national retailers including Walmart, Harris Teeter, and Lowe's. Convenient access to I-140 connects the site to Wilmington, Hampstead, and surrounding coastal communities, creating opportunities to serve both established neighborhoods and expanding residential markets. Additional features include municipal utilities, natural gas, loading access, ample parking, and B-1 zoning, offering a versatile foundation for its next chapter. The real value of 8232 Market Street isn't just the building or the land. It's the opportunity to turn an exceptional location into your next success story. Whether you're opening your second restaurant, expanding a franchise, launching a flagship business, or building your commercial investment portfolio, this is an opportunity worth exploring.

8232 Market St, Wilmington

Courtesy of REAL Broker LLC

12 Acres Dr Mlk Jr Boulevard, New Bern
$4,200,000
100572228 MLS
12 Acres of Commercial Property with City of New Bern Water and Sewer available & onsite. Land is Zoned C-3 in city ETJ. This prime commercial property is located at the intersection of MLK Jr Blvd & New Hwy 43-Connector. Preliminary wetland studies (PJD) in photos and attached in Documents. This PJD was done prior to 2023 Sackett case, which limits jurisdiction. Seller is a NC Licensed real estate broker. There is a break in C/A allowing access to 43 & there are multiple access points onto MLK/Hwy 17 Business & a median break which allows left in access across MLK. There is a lot of existing rooftops & even more approved for the near future. Including adjacent MF & SF communities that will cut through this property for main access. Land is located between New Bern High & New Hwy 43 Connector which ties into Hwy 70 & is about 1 mile from Harris Teeter shopping center. Acreage is approximate & buyer will need a new survey as there are multiple parcels and this land is part of 150 acres & seller will sell subdivided. Seller is not the developer & will make no improvements. See all Documents & Disclosures. Clean Phase 1, PJD

12 Acres Dr Mlk Jr Boulevard, New Bern

Courtesy of CENTURY 21 ZAYTOUN RAINES

12 Acres Dr Mlk Jr Boulevard, New Bern
$4,200,000
100572144 MLS
12 Acres of Commercial Property with City of New Bern Water and Sewer available & onsite. Land is Zoned C-3 in city ETJ. This prime commercial property is located at the intersection of MLK Jr Blvd & New Hwy 43-Connector. Preliminary wetland studies (PJD) in photos and attached in Documents. This PJD was done prior to 2023 Sackett case, which limits jurisdiction. Seller is a NC Licensed real estate broker. There is a break in C/A allowing access to 43 & there are multiple access points onto MLK/Hwy 17 Business & a median break which allows left in access across MLK. There is a lot of existing rooftops & even more approved for the near future. Including adjacent MF & SF communities that will cut through this property for main access. Land is located between New Bern High & New Hwy 43 Connector which ties into Hwy 70 & is about 1 mile from Harris Teeter shopping center. Acreage is approximate & buyer will need a new survey as there are multiple parcels and this land is part of 150 acres & seller will sell subdivided. Seller is not the developer & will make no improvements. See all Documents & Disclosures. Clean Phase 1, PJD

12 Acres Dr Mlk Jr Boulevard, New Bern

Courtesy of CENTURY 21 ZAYTOUN RAINES

5098 S Fm 486, Thorndale
$4,200,000
3 Beds ⋅ 3 Baths ⋅ 1960151 MLS
Just 50 miles from downtown Austin TX the Austin Horse and Cattle Ranch is an exceptional 236.89 acre property set up for equestrian, cattle and enjoyment in mind. From the moment you come through the gate, it's clear the ranch has been thoughtfully developed with functionality and enjoyment in mind; whether that's working horses, running cattle, or simply having a place to spend time outdoors. The combination of usable land, solid improvements, and reliable water makes it a place that can be put to use right away while still offering long-term potential. LOCATION: The ranch is located just 50 miles from Austin, Texas and just south of Thorndale, TX in Milam County. It sits about 4 miles outside of town with approximately 1,165 feet of frontage along FM 486 and a private gated entrance. The location offers a quiet, rural setting while still being within reach of the booming Austin area, making it convenient for both full-time living and weekend use. TERRAIN: The ranch offers gently rolling topography and the house sits on the highest part of the property (546 ASL) offering mile-long views. Most of the acreage is in improved pasture, with scattered trees providing shade and cover. There are also pockets of thicker tree cover and low-lying wetland areas that break things up and add to the overall feel of the property. IMPROVEMENTS: The improvements are practical and well laid out for ranch life. The large, custom built main home is a two-story, approximately 4,400 square foot residence with three bedrooms, an additional bonus room that could be converted into a fourth bedroom, three full bathrooms and two half bathrooms. The home also includes a second-floor game room with a half bath and a two-car garage. It features a stone exterior, metal roof, and a layout that works well for both everyday living and hosting family or guests. Step outside and unwind in a poolside setting designed for relaxation and enjoyment, with covered patios that offer the perfect place to lounge and take in the breathtaking views For the working side of the ranch, there is a large 7,840 sf horse barn with multiple stalls, along with a roping arena, cattle pens, four turnouts and additional pole barn. The property is fenced and cross-fenced which makes rotating cattle or horses easy. The ranch includes an established gravel road system that leads you up to the house and around barns. In addition, the property also offers a Generac Generator located just off the north end of the house. WATER: Water is provided by Southwest Milam Water Supply Corporation. In addition, there are four tanks and two wetland ponds spread across the property and support both livestock and wildlife while also adding to the overall look and feel of the ranch. WILDLIFE: The mix of pasture, water, and cover supports a steady presence of native wildlife, including whitetail deer, dove, and hogs. Whether hunting or just enjoying the land, there's plenty of activity year-round. MINERALS: Seller will convey owned mineral rights. Buyer to verify.

5098 S Fm 486, Thorndale

Listing courtesy of Listing Agent: Kirk Moody (kmoody@westandswoperanches.com) from Listing Office: West and Swope Ranches.

23 Grand Terrace, San Antonio
$4,200,000
5 Beds ⋅ 7 Baths ⋅ 1936637 MLS
An extraordinary estate that blends refined craftsmanship with modern design, perfectly suited for both quiet living and large-scale entertaining. The residence is defined by soaring ceilings, contemporary fixtures, statuary finishes, and expansive walls of glass that flood the interiors with natural light. Smart home integration through Control4 automation provides seamless technology at your fingertips. Every space has been thoughtfully designed with exceptional detail and curated materials. The great room with its floating ceiling transitions into a chef's kitchen appointed with professional-grade Thermador appliances, custom Michael Edwards solid wood cabinetry, and dual oversized quartz islands. Expansive LaCantina doors create a seamless indoor-outdoor flow. The outdoor setting is nothing short of spectacular. Panoramic hilltop views frame a resort-inspired infinity-edge Keith Zars pool and spa, full outdoor kitchen, fire features, and a sports court. Whether hosting a grand celebration or enjoying quiet evenings at home, 23 Grand Terrace offers an incomparable lifestyle in one of San Antonio's most exclusive enclaves.

23 Grand Terrace, San Antonio

Listing courtesy of Listing Agent: Binkan Cinaroglu (binkan.cinaroglu@sothebysrealty.com) from Listing Office: Kuper Sotheby's Int'l Realty.

8008 E Main Street, Mesa
$4,200,000
6923610 MLS
Welcome to the Broadview Motel, a well-maintained hospitality property situated on the NE corner of Main Street and 80th Street with excellent dual street frontage. This property is located within a Maricopa County island (not City of Mesa jurisdiction), offering flexibility and strong upside potential. Property Highlights: Lot Size: Approx. .94 acres (326' x 124') Buildings: 2 total — North building (2-story), South building (single-story) Guest Rooms: 32 total: Mix of studio units, studios with kitchenettes, and one-bedroom units with kitchenettes Manager's Quarters: Spacious 2-story residence featuring 3 bedrooms, 2.5 baths, a great room, full electric kitchen, in-kitchen dining, and large outdoor gas kitchenRecent Recent Upgrades & Condition $65,000 pool renovations 2024 Roof replaced approx. 7 years ago Interior & exterior paint within the last 5 years Flooring: All guest rooms updated with luxury vinyl plank or tile Mechanical: Mix of rooftop and wall/window HVAC units; all units have heat & A/C Water Heaters: Gas, housed outside in secure enclosures Laundry: On-site guest laundry room + 3 housekeeping closets Operations & Opportunity: Ownership: Same family for over 30 years Staffing: Experienced maintenance team interested in staying on; current managers will depart with owners Access: 2 entrances/exits on 80th St. and 1 entrance/exit on Main St. Strong Seasonality: High demand from snowbirds October-April Surrounding Development: Major roadway improvements nearly complete on Main St./Apache Trail, including new pavement, drainage, sidewalks, and gutters  enhancing curb appeal and accessibility Investment Potential: This is an occupied motel with stable performance and clear value-add upside. Future owners can reposition as a boutique hotel by adding modern, tech-forward amenities such as: Self-check-in kiosks, Digital room keys, Mobile app integration for guest convenience and security.

8008 E Main Street, Mesa

Courtesy of ProSmart Realty. 480-540-2213

208 Wood Haven Ct, Pooler
$4,200,000
6 Beds ⋅ 9 Baths ⋅ SA334311 MLS
Lowcountry masterpiece built to commercial standards in the gated & highly desirable Savannah Quarters. No expense has been spared in creating this truly one of a kind residence. All brick home features 6 bed, 9 bathrooms. Also features 3 master suites. 3 full kitchens plus a full outdoor kitchen. Indoor saltwater pool and jacuzzi with commercial steam room & sauna room. Oversized double lot on cul de sac that backs up to private woods. 3200 sq ft screened in back porch with outdoor kitchen that seats 65 comfortably. All outdoor swings, outdoor furniture & electronics convey in purchase. Cedar wood walls. Granite floors. Smart home. 4 tankless hot water heaters. EV charger. 24 security cameras. 150" Projector & 10 (2025) TVs. 400 ft well. NEW 07/25-Screened in back porch & beautiful new flooring. Also, new 19.65 KW solar panels system & Tesla power wall for power storage. 3 car/1cart garage. Fire pit. Three active food to table gardens. Professionally landscaped yard with 360 degree sidewalk. Generac generator. Neighborhood amenities include pools, Greg Norman golf course (extra fee), dining, workout, tennis, etc. Feature sheet and 3d tour available.

208 Wood Haven Ct, Pooler

Courtesy of Keller Williams Coastal Area P

1501 E Southcross Blvd, San Antonio
$4,200,000
1744609 MLS
A not-to-be-missed investment opportunity. Discover this compelling investment option nestled in the up-and-coming San Antonio area-an ideal prospect for those looking to fortify their portfolio with a low-maintenance addition. This brand-new multi-family development is a must-see, featuring 28 units presenting 745 sq.ft. Layouts with two well-proportioned bedrooms and one bathroom. Experience contemporary living with open-plan and light-filled living spaces, perfectly tailored to modern lifestyles. Choose from two distinct floorplans offering well-equipped kitchens with ample storage and top-quality appliances. The convenience is further enhanced by central parking within the development. Additionally, relish the advantages of a central location, providing effortless access to all essential amenities for prospective tenants. Restaurants, schools, and shops are all within close proximity, adding to the allure of this easy-care investment opportunity in the up-and-coming San Antonio area. Seize the chance to enhance your portfolio with a property that combines practicality, style, and a prime location!

1501 E Southcross Blvd, San Antonio

Listing courtesy of Listing Agent: Federico Volkmer (fvolkmer@kw.com) from Listing Office: Keller Williams City-View.

12839 E Ironwood Drive, Scottsdale
$4,199,000
3 Beds ⋅ 5 Baths ⋅ 7000937 MLS
BRAND NEW single level home in exclusive 17 homesite gated community w/all homesites over 1 acre; attached guest casita w/both interior & exterior door; flexible game room w/half bath & 16' sliding glass door to extended covered outdoor living area; family room w/16' sliding glass door, beamed ceilings & gas fireplace; glass enclosed study w/built-in shelving/storage; chef's kitchen w/custom cabinetry, waterfall island, 48'' Wolf range/griddle, 30'' Wolf speed oven/30'' Wolf steam oven; Subzero 36'' refrigerator & freezer, 24'' Subzero bev ctr; Wolf 30'' Pro Coffee, Subzero 30'' wine ctr; Wolf 24'' microwave drawer; GE front load w/d, refrigerator & cabs/sink at utility; pool & spa, bocce court, pickleball court, metal fire pit, covered kitchen area w/BBQ; 2x6 CONSTRUCTION

12839 E Ironwood Drive, Scottsdale

Courtesy of David Weekley Homes. 480-768-4900

1550 N 40th Street Unit 9, Mesa
$4,195,000
5 Beds ⋅ 7 Baths ⋅ 7087979 MLS
Rare to find new construction in North Mesa, this Mediterranean estate seamlessly blends timeless architecture with exceptional details for entertaining, relaxation, and luxury everyday living. Featuring 6 bed/6 baths in main home, and a detached casita with additional bed and bathroom, this custom residence is a showstopper from the moment you walk through the grand entrance to the dramatic domed foyer. Elaborate custom millwork, old-world finishes, and expansive gathering spaces set the tone while thoughtfully connected interiors invite effortless indoor/outdoor living. At the heart of the home, the gourmet chef's kitchen features Viking cooktops, dual ovens, custom cabinetry, and a breakfast nook with large center island, large walk-in pantry. The luxurious primary suite offers a private retreat with stone fireplace, seating area and grand primary bathroom with walk-in shower, soaking tub, two expansive custom closets and additional dressing area with second shower and vanity. The main level also features guest suite, den/office distinguished by wainscoting and a striking grid ceiling, temp controlled custom wine room. Downstairs, the finished basement brings entertainment home with a billiards area, full bar, and private theater featuring custom leather seating. A floor-to-ceiling glass door opens to the backyard, connecting the interior gathering spaces with outdoor entertaining. The beach-entry pool, eight-person spa, outdoor kitchen with Viking grill, bar, and fireplaces create a setting for weekend pool days, dinners outside, and cooler evenings around the fire. The detached casita gives overnight guests their own bedroom and full bathroom. Separate three-car and four-car garages provide ample space for vehicles, storage, and hobbies. From the smallest architectural details to the grandest gathering spaces, this is a home that deserves to be experienced in person.

1550 N 40th Street Unit 9, Mesa

Courtesy of Keller Williams Arizona Realty. 480-767-3000

26872 N 102nd Street, Scottsdale
$4,195,000
5 Beds ⋅ 6 Baths ⋅ 7102883 MLS
If you like to entertain, then look no further, this is the home you have been looking for! Nestled in the prestigious guard-gated community of Estancia in North Scottsdale, this 5 bedroom, 6.5 bathroom home features unparalleled views of Pinnacle Peak. The owners spared no expense upgrading and transforming this exquisite estate into the true masterpiece that it is. Upon entering the grand foyer, you are greeted by soaring ceilings and an abundance of natural light that highlights the exquisite architectural details and bespoke finishes throughout. The expansive living spaces cater to both grand entertaining and intimate gatherings, seamlessly blending classic elegance with modern conveniences. The gourmet kitchen is a culinary masterpiece, equipped with new top of the line appliances, custom cabinetry, and a spacious island prefect for gathering around. Adjacent to the kitchen, the formal dining room sets the stage for hosting lavish dinners with family and friends. The opulent primary suite is a private retreat, offering a tranquil escape with it's luxurious spa-like bathroom and generous walk-in closet. Additional bedrooms are equally well appointed, each featuring en-suite bathrooms and walk in closets, ensuring comfort and privacy for all. Outdoor living is elevated to new heights with meticulously landscaped grounds, a sparkling heated swimming pool & spa, a putting green, an outdoor kitchen and a spacious covered patio that provides the ideal backdrop for entertaining. The property also features a state of the art home theatre and a detached casita complete with a kitchenette. This stunning property embodies the epitome of luxury living, offering an unmatched lifestyle of elegance and comfort. It is truly a sanctuary where every detail has been thoroughly considered to provide a living experience that is second to none.

26872 N 102nd Street, Scottsdale

Courtesy of Realty ONE Group. 480-285-0000

4849 N Camelback Ridge Drive Unit A308, Scottsdale
$4,195,000
3 Beds ⋅ 4 Baths ⋅ 7090541 MLS
BRAND NEW/JUST COMPLETED, this UPGRADED rare 3 Bd/4Ba + den CORNER residence offers designer-driven living and PANORAMIC VIEWS of the McDowell Mountains, Four Peaks, Phoenician Golf Course, + Scottsdale skyline. Over $250k IN UPGRADES, including $135k of upgraded BULTHAUP CABINETRY and 78K SMART HOME. The expansive great room spans family, dining, and living zones, framed by stacked glass doors and anchored by a sleek marble fireplace. Chef's kitchen boasts a reconfigured island for entertaining and flow, dual Sub-Zero refrigerators +WINE WALL, and Wolf induction range. A spacious WRAPAROUND TERRACE W/BBQ completes one of the most comprehensively upgraded residences at Ascent, and includes access to private rooftop terraces, pools, fitness facilities, and the adjacent Phoenician Resort.

4849 N Camelback Ridge Drive Unit A308, Scottsdale

Courtesy of Realty ONE Group. 602-953-4000

4510 E Calle Tuberia --, Phoenix
$4,195,000
4 Beds ⋅ 5 Baths ⋅ 7091464 MLS
There is something unmistakable about Arcadia Proper--tree-lined streets, timeless homes, and a sense of community that continues to make it one of Phoenix's most sought-after neighborhoods. Set along a beautiful, established street, this thoughtfully designed residence from Sella Homes offers four bedrooms, four full baths, a powder room, a private office, and a versatile bonus living room. The open great room is filled with natural light and flows into a beautifully appointed kitchen designed for both everyday living and effortless entertaining, with a spacious butler's pantry providing additional storage and preparation space. The primary suite is a true retreat, featuring two generous closets, separate vanities, two private water closets, a built-in makeup vanity, a soaking tub, and an oversized shower. Each secondary bedroom is comfortably appointed with access to its own full bath, while the office and bonus living room provide flexibility for working from home, gathering with family, or hosting guests. With a thoughtful floor plan, refined finishes, and a location in the heart of Arcadia Proper, this home captures the ease and character of the neighborhood while offering everything today's buyer is looking for.

4510 E Calle Tuberia --, Phoenix

Courtesy of Compass. 602-790-6484

13217 Turner Rd, Junction
$4,195,000
1967298 MLS
Located in northern Kimble County, just west of Highway 83 between Menard and Junction, Ruff Acres Ranch offers 689.62 acres of beautiful Hill Country ranch land with excellent improvements, strong water infrastructure, and outstanding recreational appeal. The ranch features rolling topography, mature oak trees scattered throughout the hills and draws, multiple ponds, quality interior roads, and a well-balanced mix of usable pasture, native cover, and scenic landscapes. The centerpiece of the ranch is an impressive custom-built main home completed in 2021. The 2,215 square foot home includes 3 bedrooms, 2.5 bathrooms, spray foam insulation, a full-house generator, lightning rods, knotty alder cabinetry, 8-foot doors throughout, a fireplace, and generous outdoor living space with approximately 914 square feet of porches and patio area. The home is complemented by tasteful landscaping, a sprinkler system, and a beautiful pool and hot tub that are nearly two years old and in excellent condition. A 1,140 square foot guest house, built in 1998, provides additional lodging with 2 bedrooms and 2 bathrooms, making the ranch well suited for hosting family, friends, hunters, or ranch guests. Ruff Acres Ranch is also set up well for ranch operations. The property is currently used for cattle and includes six fenced areas with good to very good perimeter and interior fencing, including portions of high fence and net wire fencing. Improvements include an insulated shop with electricity and concrete floor, an equipment barn with electricity, a feed barn with concrete floor, and an insulated pump house with electricity, water, and concrete floor. The ranch has five water wells, including three solar wells and two electric wells, with approximate depths ranging from 250 to 300 feet. There are also seven dirt tanks throughout the ranch, including tanks supported by electric wells, solar wells, and runoff catchment. For recreation and hunting, this area of Kimble County is known for strong native wildlife populations, and Ruff Acres Ranch has the added benefit of exotics seen on the ranch, including axis deer and blackbuck. Whitetail deer, hogs, turkey, dove, and some quail have also been observed, creating year-round hunting and outdoor enjoyment. With great access, quality ranch roads, multiple water sources, strong improvements, and a very attractive main residence, Ruff Acres Ranch is a well-rounded Hill Country property that can serve as a full-time ranch residence, weekend hunting retreat, family getaway, or long-term land investment.

13217 Turner Rd, Junction

Listing courtesy of Listing Agent: Joey Bellington (joey.bellington@whitetailproperties.com) from Listing Office: Whitetail Properties Real Estate.

9821 E Sundance Trail, Scottsdale
$4,195,000
5 Beds ⋅ 6 Baths ⋅ 7002858 MLS
Immerse yourself in the epitome of luxury living with this exquisite contemporary residence, offering timeless modern design and unparalleled quality in Arizona's Desert Mountain community, located within the coveted Sunrise Village. LIFESTYLE MEMBERSHIP to Desert Mountain Club is available for transfer to Buyer, and the residence is offered FULLY FURNISHED, creating an effortless move in ready opportunity. Designed by Peter Magee and influenced by renowned architects Ricardo Legorreta and Luis Barragan, this organic masterpiece seamlessly blends indoor and outdoor living, boasting sweeping views over the 7th hole of the Renegade Golf Course. A large stone-clad wall with prominent fire feature in driveway sets the tone upon arrival to the home. Striking glass walls and large windows allow for amazing natural light inside, accenting the Zen ambiance that was imagined designed. Open floorplan features primary bedroom, office/2nd bedroom, kitchen, TV lounge and dining room in main home. Detached guest casita has 3 additional ensuite bedrooms, providing ideal privacy for owners and guest alike. Kitchen has commercial flair with large stainless steel built in wine wall system adjacent to Wolf/Subzero double oven, double refrigerator/freezer and built-in Miele coffee maker- ideal for both entertainers and culinary enthusiasts. From the captivating outdoor oasis to the meticulously designed interiors, every element speaks of tranquility, elegance, and the artful interplay of light and space. A glass-walled hallway with reflecting pools leads to the dining room with an infinity pool view. The primary suite offers a tranquil sanctuary connected to an open-air reflecting pool. The primary bathroom exudes spa-like luxury with floating vanities, solid limestone counters, and a deep soaking tub. Outdoor amenities include various seating areas, an outdoor kitchen, spa, and a stunning infinity-edge lap pool framed by linear fire feature. From the moment you enter, experience a harmonious fusion of luxury, innovation, and nature, with an inviting outdoor oasis surrounded by lush desert landscapes. Desert Mountain offers a relaxed, natural setting with exclusive amenities, including guard gated security, private hiking trails, separate private membership club with seven golf courses and nine restaurants. The recently reimagined Sonoran Clubhouse features state of the art fitness center, spa, pickleball and tennis courts, croquet, bocce ball and outdoor heated pools...all within the gated confines of one of America's premier golf and lifestyle destinations.

9821 E Sundance Trail, Scottsdale

Courtesy of Silverleaf Realty. 480-502-6902

IDX information is provided exclusively for consumers' personal, non-commercial use, that it may not be used for any purpose other than to identify prospective properties consumers may be interested in purchasing, and that the data is deemed reliable but is not guaranteed accurate by the MLS.  The MLS may, at its discretion, require use of other disclaimers as necessary to protect participants and/or the MLS from liability. 

Listings provided by LERA MLS

Copyright 2026 Arizona Regional Multiple Listing Service, All rights reserved. The data relating to real estate for sale on this website comes in part from the Arizona Regional Multiple Listing Service. All information deemed reliable but not guaranteed and should be independently verified. All properties are subject to prior sale, change or withdrawal. Neither listing broker(s) nor Arizona Regional Multiple Listing Service shall be responsible for any typographical errors, misinformation, misprints and shall be held totally harmless.

Listings provided courtesy of Triangle MLS, Inc. of NC, Internet Data Exchange Database. Information deemed reliable but not guaranteed. © 2026 Triangle MLS, Inc. of North Carolina. Data last updated .

Copyright 2026 NCRMLS. All rights reserved. North Carolina Regional Multiple Listing Service, (NCRMLS), provides content displayed here (“provided content”) on an “as is” basis and makes no representations or warranties regarding the provided content, including, but not limited to those of non-infringement, timeliness, accuracy, or completeness. Individuals and companies using information presented are responsible for verification and validation of information they utilize and present to their customers and clients. NCRMLS will not be liable for any damage or loss resulting from use of the provided content or the products available through Portals, IDX, VOW, and/or Syndication. Recipients of this information shall not resell, redistribute, reproduce, modify, or otherwise copy any portion thereof without the expressed written consent of NCRMLS.

How much is your home worth?

Get instant property value now!