Refine Search
Sort by
3841 W Us Highway 290, Fredericksburg
$3,875,000
3 Beds ⋅ 3 Baths ⋅ 2029629 MLS
Live Oak Creek Ranch is an exceptional live-water property located just 3.5+/- miles west of Fredericksburg in one of the most desirable areas of the Texas Hill Country. Offering approximately 2,040+/- feet of Live Oak Creek, productive pastureland, mature hardwoods, and a beautifully maintained limestone home, the ranch presents a rare opportunity for full-time living, a weekend retreat, potential commercial venture or a long-term legacy property. The ranch combines privacy with outstanding convenience, providing peaceful country living just minutes from Fredericksburg's renowned restaurants, shopping, wineries, medical facilities, and schools. Live-water ranches of this size and quality this close to town are becoming increasingly difficult to find. The 95.49+/- acres feature gently rolling terrain with elevations ranging from approximately 1,680+/- to 1,760+/- feet above sea level. Approximately 28+/- acres of productive pasture provide opportunities for grazing, horses, livestock, or hay production, while mature Live Oaks, towering native pecans, and thick native grasses create a beautiful and diverse landscape. The property is high fenced, cross fenced, and supported by an established ranch road system, providing excellent accessibility throughout. Approximately 2,040+/- feet of Live Oak Creek serves as the centerpiece of the ranch, offering a scenic setting beneath towering pecan trees. The creek is ideal for fishing, wildlife viewing, and recreation. The ranch is improved with a well-maintained 2,787+/- square foot limestone home featuring 3 bedrooms and 3 bathrooms. Designed for comfortable Hill Country living, the home includes a spacious kitchen with abundant cabinetry and a walk-in pantry, a welcoming living room highlighted by a limestone fireplace and large windows, and a primary suite with dual vanities, a walk-in shower, and a soaking tub. A spacious wraparound porch captures beautiful views of the surrounding landscape and provides the perfect place to relax. Additional improvements include a 780+/- square foot shop for equipment, tools, and recreational storage, as well as two RV slips on the property that are connected to water and electricity. Two water wells service the property, with one producing approximately 60 gallons per minute according to the Texas Water Development Board well log. An established 7.5+/- acre vineyard with three grape varietals further enhances the property's uniqueness and complements its location in the heart of Texas Wine Country. The diverse habitat supports abundant wildlife, including whitetail deer, Rio Grande turkey, dove, and blackbuck antelope, while the creek also offers excellent fishing opportunities. The ranch is currently under a wildlife exemption. Conveniently located 5+/- miles from Fredericksburg, 20+/- miles from Enchanted Rock State Natural Area, 47+/- miles from Llano, 57+/- miles from Marble Falls, 70+/- miles from San Antonio, and 80+/- miles from Austin, Live Oak Creek Ranch offers an outstanding combination of live water, quality improvements, productive land, and one of the most sought-after locations in the Texas Hill Country.

3841 W Us Highway 290, Fredericksburg

Listing courtesy of Listing Agent: Griffin Kott (griffin@texasranchesforsale.com) from Listing Office: Texas Ranches For Sale.

6332 E Vista Drive, Paradise Valley
$3,875,000
4 Beds ⋅ 6 Baths ⋅ 7088521 MLS
At the end of a peaceful cul-de-sac, this home occupies one of the community's largest lots, presenting generous outdoor scale and incredible mountain views from the base of Camelback Mountain. This 5,539-square-foot Paradise Valley residence offers 4 bedrooms, 6 bathrooms, and a single-level living within a gated, 12-home neighborhood setting. Vaulted ceilings, exposed wood beams, travertine flooring, and wood shutters establish a richly textured interior. Separate formal living and dining rooms welcome elegant occasions, while the fireside great room features dual pocket doors that open directly to the patio. A wet bar and media or bonus room expands the entertainment possibilities. The kitchen is equipped with side-by-side fridge/freezer, multiple ovens, two dishwashers, a wine refrigerator, and a six-burner gas range with griddle; an island and breakfast nook accommodate casual dining. There is plenty of storage space throughout the home. A private primary suite creates its own sanctuary with a sitting area, gas fireplace, two walk-in closets, separate vanities, circular soaking tub, and seamless dual-sided shower. Three additional bedrooms are ensuite, providing comfort for occupants and guests. An additional full guest bath, powder room and spacious laundry area round out the luxury living this home has to offer. In the backyard, lush desert landscaping with grass frames a heated pool and spa, multiple pavered patio areas and built-in barbecue kitchen, creating a resort-style experience for enjoying the beautiful Arizona weather. A circular drive leads to side garages for three vehicles, complete with air conditioning and generous storage. A community pickleball court adds recreation, while Cholla Trailhead, The Phoenician, Camelback Mountain, and Scottsdale Fashion Square place outdoor recreation, resort amenities, shopping, and dining nearby. A rare canvas for gracious indoor-outdoor living in Paradise Valley.

6332 E Vista Drive, Paradise Valley

Courtesy of Grigg's Group Powered by The Altman Brothers. 480-788-0929

3841 W Us Highway 290, Fredericksburg
$3,875,000
3 Beds ⋅ 3 Baths ⋅ 2005261 MLS
Live Oak Creek Ranch is an exceptional live-water property located just 3.5+/- miles west of Fredericksburg in one of the most desirable areas of the Texas Hill Country. Offering approximately 2,040+/- feet of Live Oak Creek, productive pastureland, mature hardwoods, and a beautifully maintained limestone home, the ranch presents a rare opportunity for full-time living, a weekend retreat, potential commercial venture or a long-term legacy property. The ranch combines privacy with outstanding convenience, providing peaceful country living just minutes from Fredericksburg's renowned restaurants, shopping, wineries, medical facilities, and schools. Live-water ranches of this size and quality this close to town are becoming increasingly difficult to find. The 95.49+/- acres feature gently rolling terrain with elevations ranging from approximately 1,680+/- to 1,760+/- feet above sea level. Approximately 28+/- acres of productive pasture provide opportunities for grazing, horses, livestock, or hay production, while mature Live Oaks, towering native pecans, and thick native grasses create a beautiful and diverse landscape. The property is high fenced, cross fenced, and supported by an established ranch road system, providing excellent accessibility throughout. Approximately 2,040+/- feet of Live Oak Creek serves as the centerpiece of the ranch, offering a scenic setting beneath towering pecan trees. The creek is ideal for fishing, wildlife viewing, and recreation. The ranch is improved with a well-maintained 2,787+/- square foot limestone home featuring 3 bedrooms and 3 bathrooms. Designed for comfortable Hill Country living, the home includes a spacious kitchen with abundant cabinetry and a walk-in pantry, a welcoming living room highlighted by a limestone fireplace and large windows, and a primary suite with dual vanities, a walk-in shower, and a soaking tub. A spacious wraparound porch captures beautiful views of the surrounding landscape and provides the perfect place to relax. Additional improvements include a 780+/- square foot shop for equipment, tools, and recreational storage, as well as two RV slips on the property that are connected to water and electricity. Two water wells service the property, with one producing approximately 60 gallons per minute according to the Texas Water Development Board well log. An established 7.5+/- acre vineyard with three grape varietals further enhances the property's uniqueness and complements its location in the heart of Texas Wine Country. The diverse habitat supports abundant wildlife, including whitetail deer, Rio Grande turkey, dove, and blackbuck antelope, while the creek also offers excellent fishing opportunities. The ranch is currently under a wildlife exemption. Conveniently located 5+/- miles from Fredericksburg, 20+/- miles from Enchanted Rock State Natural Area, 47+/- miles from Llano, 57+/- miles from Marble Falls, 70+/- miles from San Antonio, and 80+/- miles from Austin, Live Oak Creek Ranch offers an outstanding combination of live water, quality improvements, productive land, and one of the most sought-after locations in the Texas Hill Country.

3841 W Us Highway 290, Fredericksburg

Listing courtesy of Listing Agent: Griffin Kott (griffin@texasranchesforsale.com) from Listing Office: Texas Ranches For Sale.

19902 N 95th Street, Scottsdale
$3,875,000
5 Beds ⋅ 6 Baths ⋅ 7061440 MLS
19902 E. 95th Street | La Strada at DC Ranch | Scottsdale, AZ 85255 Nestled within the exclusive gated community of La Strada, adjacent to DC Ranch, this exceptional single-level residence has been thoughtfully reimagined with timeless finishes, soft neutral tones, and sophisticated contemporary design. Every detail has been carefully curated to create an elegant home that is equally suited for everyday living and grand entertaining. A private gated courtyard with a welcoming fireplace sets the tone for the home. French doors from the dining room, office, and attached guest quarters open to this inviting outdoor space, creating seamless indoor-outdoor living. The impressive entry leads directly to the expansive great room and designer kitchen, all overlooking the resort-style backyar alarm and cameras. The home is extremely clean and functional for entertaining and all buyer audience. OWNER AGENT, by appointment only. Thank you realtors for considering when looking for your buyers.

19902 N 95th Street, Scottsdale

Courtesy of RE/MAX Fine Properties. gremmers@fineprop.com

3897 S Summit Trail, Gold Canyon
$3,875,000
3 Beds ⋅ 4 Baths ⋅ 7035953 MLS
Pristine Custom Homes built an exquisite model that unfolds as a masterclass in architectural precision, intentionally positioned to capture the most commanding, unobstructed Superstition Mountain views available in Gold Canyon. Life here is defined by an effortless transition between the dramatic desert landscape and a world of ultra-refined interior luxury. Step through the monumental 12-foot entry door into a breathtaking great room scaled with soaring 14-foot ceilings, where a massive 12' x 20' expanse of Western glass frames the peaks like a living work of art. Every room is a sanctuary of light and scenery, complete with custom solid wood cabinetry, rich White Oak flooring, automated shades that seamlessly disappear into hidden ceiling trusses, and a dedicated TV pre-wire above the fireplace for effortless modern living. Additional thoughtful enhancements include rough-ins for motorized blinds in both the great room and media room, allowing for seamless future automation and ambiance control. Designed for the culinary connoisseur and the consummate host, the chef's kitchen centers around a grand 12-foot Cambria quartz island, flawlessly integrated with Energy Star-rated Sub-Zero and Wolf appliances featuring convenient WiFi connectivity and smart-home control capabilities. A discreet custom pantry enhances functionality, while a convenient rough-in sink has been added to the island for future prep flexibility. The media room also offers a wet bar sink rough-in for elevated entertaining possibilities. As evening approaches, the home transforms into an ambient entertaining haven, illuminated by the glow of recessed mini-lights and under-cabinet LED accents, while integrated sound carries your favorite playlist from the indoor media room and dry bar out to the expansive terrace. A premium 4-stage reverse osmosis system further elevates the home's commitment to comfort, efficiency, and quality. The outdoor lifestyle here is designed to celebrate the stillness of Gold Canyon and the majesty of the desert sky. Host unforgettable sunset dinners from the fully equipped 18-foot granite outdoor kitchen, complete with a premium built-in Yoder smoker, beverage fridge, dedicated sound system, and a natural gas rough-in at the built-in BBQ for effortless future customization. Afterward, unwind by the heated saltwater pool, listening to the elegant spillway of the elevated spa as the Superstition Mountains fade into twilight. Complete with a private outdoor shower, professional landscaping, and ample space for a future chipping and putting green, this is a sanctuary built for ultimate relaxation and effortless entertaining. Even the automotive enthusiast is treated to unparalleled luxury, with a fully finished 2,004-square-foot space that feels like an extension of the home itself. This climate-controlled garage retreat features pristine epoxy floors, high-efficiency Mini-Split zoning, and its own integrated sound system. Designed with 12-foot ceilings and insulated 18' x 8' high-lift doors, adding custom car lifts to accommodate a world-class collection is an absolute breeze. For those with oversized adventure gear, the architectural design offers built-in flexibility: the architect has confirmed that the garage doors can easily be raised from 8 feet to 10 feet, creating a simple, straightforward modification to effortlessly accommodate tall vehicles, campers, or RVs. Tucked alongside the four-plus vehicle bays is a spacious, light-filled flex suite, offering an exceptional footprint for a private fitness studio, custom workshop, or high-end estate storage. Complete with a soft-water hose bib for flawless detailing, this space balances mechanical perfection with pure lifestyle utility. Functionality meets luxury in the thoughtfully designed laundry room, which includes a secondary built-in desk ideal for a second office, study station, or creative craft room. Every detail throughout this remarkable residence has been intentionally curated to deliver a seamless blend of elevated design, smart-home convenience, energy-efficient living, and unforgettable desert luxury. (To find the walkthrough video on Zillow, go down to Facts & Features, click "Show more," and under Videos & Virtual Tour select "View Virtual Tour.")

3897 S Summit Trail, Gold Canyon

Courtesy of Engel & Volkers Gilbert. 520-499-7240

1333 Pikes Bluff Rd, St. Simons Island
$3,875,000
4 Beds ⋅ 6 Baths ⋅ 1660477 MLS
Step into a world of refined elegance with this stunning lakefront estate in the exclusive gated community of Frederica Township. Perfectly situated near the resident entry gate for ultimate convenience, this 4-bedroom, 5.5-bathroom home offers 5,319 square feet of meticulously designed living space on a sprawling 1.52-acre lot. The exterior of this home features classic tabby, crafted with full oyster shells for timeless coastal charm. Designed with both style and function in mind, this home boasts 12' ceilings on the main floor and a spacious 4-car garage. The open floor plan seamlessly blends indoor and outdoor living, highlighted by breathtaking views of the tranquil lake. Venture outside to your private oasis, where a sparkling pool and hot tub await. Relax on the tanning shelf or entertain guests in this luxurious outdoor retreat. Whether you’re enjoying a peaceful evening under the stars or hosting a lively gathering, this space is sure to impress. Every detail of this residence exudes sophistication, offering the perfect combination of luxury, privacy, and convenience. A celebrated private club, Frederica Golf Club offers an impressive list of amenities including fine dining, tennis, pickleball, fitness center, boating, fishing, and swimming. A Tom Fazio designed golf course, complete with over 40 acres of practice facilities and a state-of-the-art golf learning center, provides for an extraordinary golfing experience each time out on the course. Access to amenities is subject to Frederica Golf Club membership. Please inquire about the special membership opportunity available with the purchase of this home. Built by Flanagan Development, one of the most sought after luxury home builders in coastal Georgia. Visit this link to view a drone flyover rendering of this property: https://tinyurl.com/yey49uan

1333 Pikes Bluff Rd, St. Simons Island

Seller Representative Situs Real Estate, LLC

12300 W Route 66 -- Unit -, Bellemont
$3,850,000
7083343 MLS
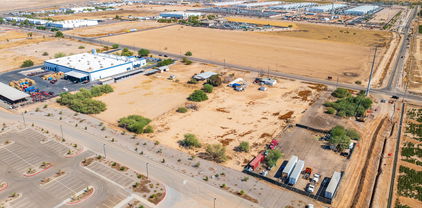
RARE Route 66 frontage with I-40 exposure - 8.24 acres of prime commercial land in Bellemont, the gateway to Flagstaff and one of northern Arizona's fastest-growing corridors. Perfectly positioned for a gas station, travel stop, car wash or drive-thru development, with three contiguous parcels (APNs 204-03-005M, N & P) sold together for maximum site flexibility - build one flagship location or phase your project. Thousands of vehicles pass daily, demand anchored by Pilot Travel Center and Camping World, with new rooftops and industrial growth fueling the trade area year-round. Assemblages of this size on the Route 66/I-40 corridor rarely come to market. Buyer to verify zoning, utilities, traffic counts and intended use with Coconino County.

12300 W Route 66 -- Unit -, Bellemont

Courtesy of eXp Realty. 888-897-7821

9726 W Monte Lindo --, Peoria
$3,850,000
6 Beds ⋅ 6 Baths ⋅ 7061450 MLS
A Private North Peoria Estate Designed Without Compromise!! Set on a beautifully landscaped ¾-acre pie-shaped homesite, this exceptional North Peoria estate offers 7,238 square feet of refined luxury living, thoughtfully designed for both everyday comfort and effortless entertaining. The property includes a 4,443-square-foot main residence, a detached 1,974-square-foot guest house featuring three bedrooms, three bathrooms, a full kitchen, spacious living and laundry rooms, along with an 821-square-foot climate-controlled RV garage currently configured as a golf simulator. Inside, soaring 18-foot ceilings, expansive multi-panel glass doors, wide-plank wood flooring, and thoughtfully selected designer finishes create light-filled interiors that flow seamlessly to the outdoor living spaces. The chef's kitchen is anchored by an oversized center island and appointed with premium Wolf appliances, a Cove dishwasher, custom cabinetry, and an open-concept design that naturally brings family and guests together. The primary suite offers privacy; a peaceful retreat, complete with a spa-inspired bath and an oversized walk-in closet. Extensive builder upgrades and a fully integrated Control4 smart home system reflect the home's exceptional quality and attention to detail. Designed for year-round Arizona living, featuring a resort-style pool, spa, BBQ station and outdoor kitchen, expansive covered patios, multiple outdoor gathering spaces, and a massive custom putting green designed by Innovative Outdoors. The climate-controlled RV garage offers remarkable flexibility, whether for a car collector, home gym, workshop, Art Studio, additional entertaining space, or its current use, as a golf simulator. Ideally located just minutes from TSMC, Amkor, premier golf, upscale dining, shopping, and scenic outdoor recreation, this one-of-a-kind estate offers a rare combination of sophistication, versatility, and everyday livability. Can be sold furnished/turnkey.

9726 W Monte Lindo --, Peoria

Courtesy of Compass. 480-776-1555

9606 N Hidden Canyon Court, Fountain Hills
$3,850,000
4 Beds ⋅ 5 Baths ⋅ 7068607 MLS
Rare opportunity in guard-gated FireRock: a 0.974-acre homesite with a 17,000 sq ft building envelope and plans already drawn. Renderings by Southwest Builders & Design present a 4,573 sq ft desert contemporary -- 4 bedrooms, 4.5 baths, dual primary suites, elevator, 4-car garage. The main level opens to a 22-ft kitchen, dining and living wrapped in glass, with 28 ft of covered deck. Below, a second living area, courtyard and pool terrace frame Red Mountain views. FireRock offers championship golf, tennis, pickleball, bocce, fitness center, pool, clubhouse, walking paths and exceptional dining behind a guarded gate. Build the plan as drawn, adapt it, or start fresh. Renderings illustrative; plans subject to approval.

9606 N Hidden Canyon Court, Fountain Hills

Courtesy of West USA Realty of Prescott. 928-777-8331

112 S Rim Club Drive, Payson
$3,844,137
4 Beds ⋅ 4 Baths ⋅ 7050531 MLS
112 S. Rim Club Drive | The Flagship Residence of The Rim Golf Club Estimated Completion: October 31, 2026 Positioned on one of the community's most coveted one-acre homesites, this architectural masterpiece has been thoughtfully designed to showcase the finest in modern mountain living while capturing what many consider to be the most spectacular views in the club. Encompassing 4,052 square feet of refined living space, this extraordinary contemporary mountain estate offers a level of architecture, craftsmanship, and attention to detail rarely found in Arizona's luxury home market. Designed to blur the line between indoors and outdoors, the home features over 1,200 square feet of outdoor living space, creating exceptional settings for entertaining, dining, and relaxing while taking in htaking panoramic views. Inside, soaring ceilings and dramatic clerestory windows flood the open-concept great room with natural light while framing unforgettable mountain vistas from nearly every room. The thoughtfully designed floor plan offers three luxurious bedroom suites, a dedicated office or fourth guest bedroom, four beautifully appointed bathrooms, an elegant wine room, and expansive living spaces that flow effortlessly from one gathering area to the next. Built to stand the test of time, the home showcases an impressive collection of premium, low-maintenance materials including TimberTech® maintenance-free siding, authentic natural stone, and a standing-seam metal roof, combining timeless architecture with exceptional durability. At the heart of the home is an extraordinary chef's kitchen designed for both everyday living and grand entertaining, featuring expansive islands, luxury appliances, premium finishes, and seamless connection to the surrounding living and outdoor spaces. Car enthusiasts will appreciate the impressive 1,100+ square feet of garage space, providing abundant room for vehicles, golf carts, recreational equipment, and storage. This is more than a luxury residence; it is a statement. A showcase of modern mountain architecture. A home destined to become one of the defining properties within The Rim Golf Club. Scheduled for completion in October 2026, this is a rare opportunity to own one of Arizona's most exceptional luxury mountain homes before it is finished. Some homes are built to impress. Others are built to be remembered. 112 S. Rim Club Drive is destined to become one of the iconic residences of The Rim Golf Club. Optional Stay & Play participation offers a rare financial opportunity. Qualified buyers may be eligible for significant first-year tax advantages (potentially exceeding $1 million, depending on individual circumstances and current tax law), while also creating the opportunity to generate rental income when the home is not in personal use. A unique combination of luxury ownership, income potential, and possible tax benefits rarely found within The Rim Golf Club or Chaparral Pines. Buyers should consult their tax and legal advisors regarding eligibility. Renderings are artist's conceptual illustrations and are intended for marketing purposes only. Actual finishes, materials, colors, furnishings, landscaping, and architectural details may vary from the completed home.

112 S Rim Club Drive, Payson

Courtesy of Integra Homes and Land. 928-474-4532

41 Marlin Ln, St. Simons Island
$3,825,000
5 Beds ⋅ 6 Baths ⋅ 1660742 MLS
Incredible golf course, lake, and marsh views from one of the best backyards in Frederica! Inquire about the significant Frederica Golf Club membership incentive available with this home! Experience elevated living in the heart of the exclusive Frederica Township - a premier neighborhood known for its privacy, beauty, and timeless charm. Set on 2.22 acres, this architectural gem offers 5,296 square feet of refined living space where thoughtful design and natural elegance come together in perfect harmony. Tucked at the end of a private cup de sac, this open-concept home has a spacious living and dining space that is bathed in natural light and centered around a cozy fireplace — designed for both upscale entertaining and relaxed everyday living along with warm Western Red Cedar accents that set a striking tone. The main level boasts a tranquil primary suite with spa-caliber finishes, along with an additional guest suite offering flexibility for visitors or multigenerational living. Upstairs, three spacious bedrooms each feature their own private en-suite bath, ensuring comfort and privacy for all. Step outside to your own resort-style escape: an expansive patio with a tongue-and-groove wood ceiling, a fully equipped outdoor kitchen, and a sparkling pool with tanning shelf and hot tub—all surrounded by the serenity of lush, private grounds. With three garage spaces, full home generator, high-end finishes throughout, and a setting that balances luxury with laid-back Lowcountry living, this home in Frederica Township delivers an unparalleled lifestyle. Built by Flanagan Development, one of the most sought after luxury builders in Coastal Georgia.A celebrated private club, Frederica Golf Club offers an impressive list of amenities including fine dining, tennis, pickleball, fitness center, boating, fishing, and swimming. A Tom Fazio designed golf course, complete with over 40 acres of practice facilities and a state-of-the-art golf learning center, provides for an extraordinary golfing experience each time out on the course. Access to amenities is subject to Frederica Golf Club membership. The purchaser of this home receives membership application rights for a full golf membership at Frederica Golf Club with reduced initiation, subject to application approval. Please inquire for more information.

41 Marlin Ln, St. Simons Island

Seller Representative Situs Real Estate, LLC

36631 N Peaceful Place, Carefree
$3,825,000
4 Beds ⋅ 4 Baths ⋅ 6943833 MLS
Experience unmatched luxury and craftsmanship in this extraordinary custom estate perched on the slopes of Black Mountain, offering sweeping views of the Continental Mountains and the Arizona desert landscape. This remarkable home features seven fireplaces throughout, creating warmth and ambiance in every space. Among the many highlights are three luxurious bedrooms with private ensuites, each complete with private sitting rooms, and walk-in closets, perfect for multi-generational living or hosting extended guests. The massive great room is designed for entertaining, featuring two gas fireplaces, one with a striking water feature, as well as a built-in bar and a horseshoe island with comfortable seating that flows seamlessly into the chef's kitchen. The kitchen is a true masterpiece, showcasing Sub-Zero refrigerators, a 60-inch Viking gas range with six burners and a grill, and an open layout perfect for both entertaining and everyday living. From the great room, step out to a spacious view deck that highlights breathtaking mountain vistas. The outdoor living spaces are equally impressive, featuring a fire display on the walk-out patio, a built-in BBQ area, a heated pool and spa with a waterfall, and built-in gas patio heaters, making this home ideal for year-round enjoyment. The home also includes a four-car garage with additional storage and space for golf carts or recreational toys, an elevator for convenience, and an owned solar energy system that enhances efficiency. Built with a combination of materials and layout, the home showcases durable quality and architectural character. Pavers and beautiful hardscape landscaping enhance the curb appeal, while copper accents and custom solid core doors throughout highlight the home's fine craftsmanship. From its elegant architectural elements to its functional design, this home is a masterpiece that will captivate architectural enthusiasts. Truly a one-of-a-kind estate, curated for sophistication, comfort, and timeless beauty, offering eye-catching architecture, unique design elements, and panoramic views that will take your breath away.

36631 N Peaceful Place, Carefree

Courtesy of Grigg's Group Powered by The Altman Brothers. 480-788-0929

5434 E Lincoln Drive Unit 29, Paradise Valley
$3,800,000
3 Beds ⋅ 3 Baths ⋅ 7103819 MLS
Modern Desert Living in Paradise Valley Modern design blends with Southwestern influences in this three-bedroom, three-bathroom executive residence, rebuilt in 2017 and located in the guard-gated community of Colonia Miramonte in Paradise Valley. Wood doors open to a stone courtyard with a private patio, open sky, and glimpses of the surrounding mountains. The courtyard provides separate entrances to an ensuite guest casita and a private office. Inside, the great room features soaring ceilings, clerestory windows capturing mountain peaks and desert skies, wood flooring, metal-framed windows and doors, a fireplace, and a comfortable television viewing area. The open kitchen connects to the dining and living areas and features white system cabinetry designed for storage and organization, Wolf gas cooktop, ovens and microwave, Asko dishwasher, Sub-Zero refrigerator, and a glass backsplash. A large center island offers pendant lighting, a prep sink, and breakfast bar seating. A side patio off the kitchen provides a private setting for morning coffee. The rear patio frames an exceptional southern view of the iconic head of Camelback Mountain, with views toward Mummy Mountain to the north. Green lawns and desert landscaping, supported by a new drip irrigation system, surround the outdoor living areas. A built-in barbecue, outdoor television, surround sound, and wood-burning fire pit create an inviting setting for entertaining and enjoying Arizona evenings. This thoughtfully designed residence offers privacy, comfortable living spaces, and the convenience of a lock-and-leave lifestyle within a manned, guard-gated community. Located near the Camelback Inn and its resort amenities, the property is minutes from Paradise Valley's restaurants, shopping, and resorts. Modern architecture, Southwestern character, and remarkable mountain views come together in this distinctive Paradise Valley home.

5434 E Lincoln Drive Unit 29, Paradise Valley

Courtesy of Local Luxury Christie's International Real Estate. catherine@catherinejacobson.com

7101 E Berneil Lane, Paradise Valley
$3,800,000
5 Beds ⋅ 4 Baths ⋅ 7101677 MLS
Discover an exceptional blend of sophistication and effortless Arizona living in the heart of Paradise Valley. Situated on a sprawling one-acre lot, this 5-bed, 4-bath residence offers 4,702 sq ft of generous living space, just moments from world-class resorts, championship golf, upscale shopping, and fine dining. From the moment you enter, soaring ceilings, arched entryways, statement chandeliers, and expansive windows create a light-filled atmosphere that is both grand and inviting. Designed for entertaining and everyday comfort, the home offers a formal dining room, spacious living areas, and a welcoming breakfast room that flows seamlessly into the chef's kitchen. The kitchen features new appliances, double ovens, dual dishwashers, dual sinks, a generous center island, breakfast bar, and new custom wood cabinetry. The inviting family room showcases vaulted wood ceilings, a gas fireplace, and built-in display shelving, creating a warm and comfortable gathering space. The spacious primary suite offers a private retreat with its own fireplace, sitting area, and direct backyard access. The ensuite bathroom features an oversized walk-in shower, soaking tub, dual vanities, private toilet, and a custom walk-in closet with a center island. Step outside to a private backyard retreat designed for enjoying the Arizona lifestyle, complete with a sparkling pool and spa, expanded pool deck, covered patio, spacious low-maintenance turf lawn, mature shade trees, and lush desert landscaping. Additional highlights include ensuite guest bedrooms, a versatile bonus/flex room, Control4 smart home technology, and a 3-car garage.

7101 E Berneil Lane, Paradise Valley

Courtesy of Local Luxury Christie's International Real Estate. 520-403-5270

20432 E Superstition Drive, Queen Creek
$3,800,000
6 Beds ⋅ 5 Baths ⋅ 7098064 MLS
RARE OPPORTUNITY ON NEARLY 5 ACRES IN QUEEN CREEK! Offering rare space, privacy, and panoramic views of the Superstition and San Tan Mountains, this expansive estate sits on 4.92 usable acres in the desirable Ellsworth Suburban Mini-Farms. This custom single-level home offers 5,315 sq ft of beautifully updated living space featuring 6 bedrooms, 5 full bathrooms, and a thoughtful split floor plan designed for effortless flow and privacy. Natural light pours into open-concept living spaces framed by dramatic mountain scenery. The chef's kitchen connects seamlessly to the dining and family rooms, making it a natural hub for hosting. Dedicated spaces include an oversized mudroom and a spacious playroom. The private primary suite features large windows, patio access, a generous walk-in closet, and an ensuite bath with double vanities plus a separate soaking tub and shower. Step outside to an extended covered patio with flagstone and a built-in BBQ, looking out across nearly 5 acres of open land. With a 4-car garage, abundant parking for an RV or boat, barn and ample room for horses, livestock, or custom detached outbuildings, this property delivers ultimate flexibility. Enjoy peaceful acreage living just minutes from Queen Creek's shopping, dining, and daily conveniences. A rare acreage retreat ready for your vision! Solar is owned no lease.

20432 E Superstition Drive, Queen Creek

Courtesy of My Home Group Real Estate. 480-685-2760

1615 E Montgomery, Savannah
$3,800,000
SA366997 MLS
Position your practice on Montgomery Crossroads with convenient access to Truman Parkway, connecting your location to patients and staff across Chatham County. Prominent road frontage, ample on-site parking and an established medical-office layout support both visibility and day-to-day operations. This 13,320 SF building offers 7,332 SF of finished medical space plus a separate 5,988 SF unfinished expansion shell. Reception and waiting areas, exam and specialty rooms, physician offices, administrative areas and staff support spaces provide a practical foundation for a range of medical practices to evaluate for their needs. The layout brings patient care, administrative functions and staff work areas together, with additional space to plan for growth. Per seller, the unfinished shell was designed and built to meet all surgical-center requirements in effect at the time of its construction. The shell requires completion and current approvals for surgical use. An opportunity to establish or expand a medical practice in Savannah with existing clinical space and room for your practice to grow!

1615 E Montgomery, Savannah

Courtesy of Realty One Group Inclusion

4219 Griffiths Spring, Flagstaff
$3,800,000
4 Beds ⋅ 5 Baths ⋅ 7086618 MLS
Timeless elegance meets refined mountain living in this beautifully crafted 4,739 square foot home in Forest Highlands, showcasing panoramic golf course views of the 15th hole. Century old oak barnwood and exposed beams bring warmth and character throughout, while thoughtfully designed interiors and custom details create an inviting blend of mountain charm and modern comfort. Four bedrooms, a bonus room, private office, chef's kitchen, custom bar, wine room, and dramatic fireplace create inviting spaces for everyday living and entertaining. The primary suite is a serene retreat with a steam shower and jacuzzi on the private deck. Enjoy the Forest Highlands lifestyle with two championship golf courses, dining, pools, fitness, tennis, pickleball, trails, fishing, and year round activities.

4219 Griffiths Spring, Flagstaff

Courtesy of RETSY. 602-842-0000

6318 N 52nd Place Unit 11, Paradise Valley
$3,800,000
7086446 MLS
Discover a rare opportunity to create your dream home on one of Paradise Valley's most desirable homesites. Set on a premium private lot with breathtaking, unobstructed views of Camelback Mountain, this exceptional property offers the ideal canvas for a truly custom residence. Surrounded by some of the Valley's most celebrated architecture and estates, the setting combines privacy, natural beauty, and an extraordinary sense of place. Imagine designing a home that captures dramatic mountain vistas, glowing desert sunsets, and seamless indoor-outdoor living from a prime location in the heart of Paradise Valley. Opportunities to build something entirely your own in a setting this special are increasingly rare. ** Fully permitted and approved plans also exist.**

6318 N 52nd Place Unit 11, Paradise Valley

Courtesy of Engel & Voelkers Scottsdale. 602-610-3713

7120 E Kierland Boulevard Unit 906, Scottsdale
$3,800,000
3 Beds ⋅ 4 Baths ⋅ 7082152 MLS
Spanning 2,839 square feet, this beautifully designed condo features 3 spacious bedrooms, each with an en-suite bathroom, plus a powder bath and dedicated study/office. The light-filled living room opens to two patios, including an expansive outdoor living space with stunning McDowell Mountain views and unforgettable Arizona sunsets--perfect for entertaining. The gourmet kitchen features high-end appliances, modern finishes, and a walk-in pantry, while the large adjacent laundry room adds everyday convenience. Each bedroom offers generous closet space, and the property includes 4 parking spaces. Experience the Optima Kierland lifestyle with luxury shopping, exceptional dining, and resort-style amenities just steps from your door. This exceptional Scottsdale residence combines.... spacious living, sophisticated design, and an unbeatable location.

7120 E Kierland Boulevard Unit 906, Scottsdale

Courtesy of The Agency. 480-878-3000

7 Via Aragon, San Antonio
$3,800,000
7 Beds ⋅ 12 Baths ⋅ 2005010 MLS
Positioned on a premier one acre homesite in The Dominion, listed for the first time since sold as a Parade of Homes winner in 2012, 7 Via Aragon is an extraordinary estate offering the rare distinction of two residences. The 6,205 square foot main residence showcases timeless architecture and impeccable craftsmanship with five bedrooms, six full bathrooms, and two half baths. Complementing the estate is a 2,637 square foot carriage house, featuring a study, gym, kitchen and two bedrooms. Inside the main residence, guests are greeted by a grand staircase, formal living and dining spaces, wine cellar and bar, opening on to the family room and kitchen. The gourmet kitchen features honed limestone and marble counters, custom cabinetry, Wolf and Sub Zero appliances, and a butler's pantry. The primary suite is privately positioned and anchored by its own fireplace and French doors leading to the covered outdoor patio, creating a serene atmosphere. A spa level bathroom with marble tile flooring and marble countertops, oversized shower, towel warmer and dual closets complete the space. The laundry room is conveniently connected to the primary bathroom. A guest suite is located downstairs, and split from the primary bedroom for privacy. Upstairs, three additional secondary bedrooms have their own dedicated bathrooms, and are centered by a family room with wet bar, a large game room, and a covered patio overlooking the pool area. The carriage house is a fully self-contained second residence with exceptional flexibility for guests, extended family, a private office or gym. Guest parking is conveniently positioned at the private front entrance, where visitors are welcomed into an elegant study with fireplace, custom built ins with a hidden room behind the bookcase, making for an ideal space for meeting clients or working from home. The lower level also features a full kitchen, gym and full bathroom. Upstairs, a living room and two bedrooms, each with its own bathroom, provide comfort for long or short term guests. Outside, the expansive covered patio overlooks a Keith Zars pool with warranty, outdoor kitchen and pool house, providing exceptional spaces for entertaining in privacy with no rear neighbors. Combined, the garages of the main residence and carriage house accommodate up to six vehicles. Elegant in design and uncompromising in execution, 7 Via Aragon presents a rare opportunity to own one of The Dominion's most distinguished estates. An exceptional property where timeless architecture, refined craftsmanship and thoughtful design create an enduring legacy of luxury living.

7 Via Aragon, San Antonio

Listing courtesy of Listing Agent: Cat Lodge (cat.lodge@kupersir.com) from Listing Office: Kuper Sotheby's Int'l Realty.

4150 E Galvin Street, Cave Creek
$3,800,000
4 Beds ⋅ 4 Baths ⋅ 7060624 MLS
Opportunities like this rarely become available in this distinctive area of Equestrian properties. Meticulously renovated with modern finishes floor to ceiling. Extensive redesigned landscaping with 25000 feet of new pavers, landscaping lighting, barn with 3 stalls & large runs, tack room, feed room, roping arena, cattle pen & turn back alley and a workshop. Whether you're an avid horse enthusiast or seeking privacy & open space this home offers peaceful, modern & elegant living. Inside you have 4 bedrooms 3 remodeled baths, wood & stone flooring, beautiful new kitchen cabinets with Thermador appliances, large quartz island. New windows & sliding pocket bank of doors opening to the patio with beautifully designed & renovated pebble-tec pool with water feature, outdoor BBQ/kitchen area, with mountain views. Ride, hike or bike right from your home into Cave Creek park. This home has it all!

4150 E Galvin Street, Cave Creek

Courtesy of W and Partners, LLC. 602-828-5767

5902 Computer Dr, San Antonio
$3,800,000
2003453 MLS
Medical Office Investment Opportunity | Priced Below Appraised Value for Immediate Sale Position your portfolio with this exceptional value-add medical office investment in one of San Antonio's most established healthcare and business corridors. Strategically located near the intersection of Interstate 10 and Wurzbach Road, this 31,320-square-foot, two-story medical office building sits on 1.2 acres and is being offered at $3,800,000-well below the 2026 Bexar Appraisal District value of $4,673,210, creating an outstanding opportunity for investors seeking immediate equity. Currently operating as a medical office building, the property offers flexible suite sizes ranging from 395 SF to 3,957 SF, making it ideal for physicians, specialists, therapists, imaging, wellness providers, and other healthcare professionals. Available space is offered at $24.00 PSF annually ($2.00 PSF monthly), providing an leasing opportunity in a market with continued demand for medical office space. Generating a 8.31 cap rate, this Class C asset combines income with future upside through lease-up and rent optimization. Property Highlights * Sale Price: $3,800,000 * Appraised Value: $4,673,210 (Bexar Appraisal District) * 31,320 SF two-story medical office building * 1.2-acre site * 8.31 Cap Rate * Medical office use with flexible suite configurations * Suites available from 395 SF to 3,957 SF * Lease Rate: $24.00 PSF annually ($2.00 PSF/month) * Excellent opportunity for investors or owner-users Premier Central Location Located just minutes from Downtown San Antonio and the South Texas Medical Center, the property offers outstanding accessibility for patients, physicians, and employees. Its central location provides convenient access to Interstate 10, Loop 410, and major healthcare facilities, making it an ideal destination for medical and professional office users. The surrounding area is one of San Antonio's most established healthcare markets, with a strong concentration of hospitals, specialty clinics, outpatient facilities, and medical professionals. Continued population growth and increasing demand for outpatient healthcare services support long-term demand for quality medical office space in this corridor. Exceptional Visibility & Accessibility The property benefits from exposure to one of San Antonio's busiest transportation corridors. Interstate 10 carries well over 200,000 vehicles per day in this area, while Wurzbach Road experiences approximately 35,000-45,000 vehicles daily, providing exceptional visibility and convenient access for tenants and visitors. Whether you're seeking a stabilized investment with immediate cash flow, a value-add medical office opportunity, or an owner-user property in a high-demand healthcare corridor, this offering delivers outstanding value at a price significantly below appraised value. With strong demographics, exceptional accessibility, and growing demand for medical office space, this is a rare opportunity to acquire a centrally located healthcare asset at a compelling basis.

5902 Computer Dr, San Antonio

Listing courtesy of Listing Agent: Pierre Vasquez (pierre@uriahrealestate.com) from Listing Office: Uriah Real Estate Organization.

508 Oakland Dr, Raleigh
$3,800,000
5 Beds ⋅ 6 Baths ⋅ 10158228 MLS
2026 Parade of Homes custom-built by Crane Building on a rare .58-acre homesite, this exceptional residence blends refined craftsmanship with an unbeatable ITB location and coveted North Hills lifestyle. Encompassing 6,138 square feet, the thoughtfully designed floor plan offers both elegance and functionality, featuring a luxurious primary suite and a private guest suite on the main level. Rich hardwoods span the main living areas, while aluminum-clad windows flood the home with natural light. At the heart of the home, the chef's kitchen is outfitted with a 48'' Thermador range, built-in Thermador refrigerator, and elevated finishes throughout, anchored by a large quartz center island. A spacious scullery enhances both form and function, complete with a microwave, sink, and additional refrigerator--perfect for effortless entertaining and everyday convenience. Built with efficiency in mind, the home includes full spray foam insulation in the roof deck and exterior walls, along with a sealed and conditioned crawlspace for superior comfort and durability. Designed for seamless indoor-outdoor living, expansive covered porches set the stage for year-round enjoyment, complete with a ventless fireplace and a fully equipped outdoor kitchen. The resort-style backyard is a true showpiece, featuring a gunite saltwater pool and spa. Upstairs, three spacious en suite bedrooms are complemented by a large recreation room and a dedicated home gym, offering flexibility for both everyday living and entertaining. A rare offering that seamlessly combines luxury, efficiency, and prime location.

508 Oakland Dr, Raleigh

Seller Representative Coldwell Banker HPW

IDX information is provided exclusively for consumers' personal, non-commercial use, that it may not be used for any purpose other than to identify prospective properties consumers may be interested in purchasing, and that the data is deemed reliable but is not guaranteed accurate by the MLS.  The MLS may, at its discretion, require use of other disclaimers as necessary to protect participants and/or the MLS from liability. 

Listings provided by LERA MLS

Copyright 2026 Arizona Regional Multiple Listing Service, All rights reserved. The data relating to real estate for sale on this website comes in part from the Arizona Regional Multiple Listing Service. All information deemed reliable but not guaranteed and should be independently verified. All properties are subject to prior sale, change or withdrawal. Neither listing broker(s) nor Arizona Regional Multiple Listing Service shall be responsible for any typographical errors, misinformation, misprints and shall be held totally harmless.

Listings provided courtesy of Triangle MLS, Inc. of NC, Internet Data Exchange Database. Information deemed reliable but not guaranteed. © 2026 Triangle MLS, Inc. of North Carolina. Data last updated .

Copyright 2026 NCRMLS. All rights reserved. North Carolina Regional Multiple Listing Service, (NCRMLS), provides content displayed here (“provided content”) on an “as is” basis and makes no representations or warranties regarding the provided content, including, but not limited to those of non-infringement, timeliness, accuracy, or completeness. Individuals and companies using information presented are responsible for verification and validation of information they utilize and present to their customers and clients. NCRMLS will not be liable for any damage or loss resulting from use of the provided content or the products available through Portals, IDX, VOW, and/or Syndication. Recipients of this information shall not resell, redistribute, reproduce, modify, or otherwise copy any portion thereof without the expressed written consent of NCRMLS.

How much is your home worth?

Get instant property value now!