Refine Search
Sort by
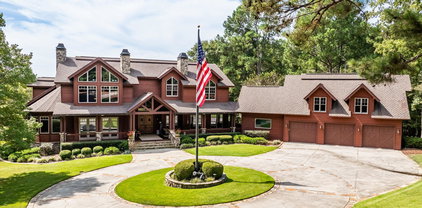
255 Mount Vintage Plantation Dr, North Augusta
$2,999,000
5 Beds ⋅ 6 Baths ⋅ 98200130 MLS
Welcome to 255 Mt Vintage Plantation Drive, an extraordinary 30-acre equestrian retreat nestled within the prestigious Mount Vintage Golf Community. Designed for the discerning buyer who craves privacy, luxury, and purpose-built function, this fully irrigated estate is serviced by two private wells and features a show-stopping custom home, elegant barn, professional riding arena, versatile workshop, and rolling, fenced pastures — all within a gated, park-like setting. THE HOUSE: The main home is a stunning showcase of natural redwood cedar siding with subtle stone accents, blending mountain lodge charm with modern elegance. Spanning over 5,600 square feet, the home includes 5 bedrooms, 4 full baths, and 2 half baths, along with an oversized 3-car garage. Step through the front door into a grand wood-beamed foyer, where a custom wet bar sets the tone for the open, welcoming great room. Towering ceilings, expansive windows, and a dramatic stone fireplace create a space that feels both cozy and cathedral-like. Just off the great room sits a private study, perfect for quiet work or reading, and a formal dining room warmed by its own stone fireplace. The chef's kitchen is built to impress — featuring a gas range, wood-paneled refrigerator, custom cabinetry, and a serving bar that connects seamlessly to the heart of the home. Whether you're entertaining guests or preparing a quiet dinner at home, this kitchen offers style, space, and flow. The main-level owner's suite is a true retreat, adorned with coffered ceilings, custom millwork, a private stone fireplace, and a spa-style ensuite complete with his and hers vanities, a jetted soaking tub, and a walk-in closet with custom built-ins. Upstairs offers a flexible recreation loft open to the great room below, flanked by two guest bedrooms with a shared split bath and a second upstairs owner's suite with tray ceilings, a fireplace, and ensuite bath. Above the garage, a private bedroom suite provides ideal accommodations for teens, in-laws, or guests. And just when you think you've seen it all, the home surprises again — with a theatre room downstairs, perfect for movie nights, sports viewing, or gathering with friends and family in your own private cinema setting. Out back, the expansive stone patio is ideal for hosting, featuring a fully equipped outdoor kitchen, dining area, and a stone firepit, with views of the fenced pastures just below — the perfect backdrop for relaxing evenings or lively entertaining. THE BARN: The estate's 3-stall horse barn is beautifully crafted with both form and function in mind. Each stall is spacious and well-ventilated, with premium materials and thoughtful design. The barn includes: Heated and air-conditioned tack rooms, a dedicated wash stall, a generous loft space for storage or future finishing, and an additional half bath for convenience. Whether you're a casual rider or a serious competitor, this barn supports your equestrian needs with top-quality infrastructure and timeless design. THE ARENA: Located conveniently near the barn, the 90x200 riding arena is a crown jewel of the estate — professionally built and fully irrigated to minimize dust and maintain ideal riding conditions. Featuring: High-performance footing, drain tile system for year-round usability, irrigation system tied into the estate's dual wells. This arena boasts perfect dimensions for practicing dressage, show jumping, western riding, or hosting friendly competitions and clinics. THE WORKSHOP: The property includes a large 40x40 insulated machine barn, ideal for maintaining equipment or pursuing hands-on hobbies. Nearby is a 12x18 finished workshop, perfect for extra storage or workspace. Just adjacent is a 24x30 enclosed storage building, perfect for additional equipment, tools, or recreational vehicles. These buildings provide the flexibility and functionality needed to manage a property of this scale with ease.

255 Mount Vintage Plantation Dr, North Augusta

Courtesy of Meybohm Real Estate - Evans

0000 Shortcut Rd, Barco
$2,999,000
100571279 MLS
Discover the exceptional potential of this expansive 80.77 acre tract located along Shortcut Road in the heart of Currituck County. This prime property offers a rare blend of open, level farmland, natural privacy, and convenient proximity to key community amenities, making it an outstanding opportunity for investors, developers, or those seeking a private estate. Currently zoned Agricultural (AG), the land provides flexibility for a wide range of uses including farming, equestrian pursuits, recreational enjoyment, or future residential development (subject to county approvals). Featuring extensive road frontage and predominantly cleared acreage complemented by wooded buffers, the property is well-suited for homesteading, estate development, or potential subdivision. Ideally situated just minutes from local schools and community resources, with easy access to Elizabeth City and the Outer Banks, it offers the perfect balance of rural tranquility and accessibility. Surrounded by a growing residential presence while maintaining a peaceful, private setting, this property presents endless possibilities for agricultural expansion, investment, or development in one of Northeastern North Carolina's increasingly desirable areas.

0000 Shortcut Rd, Barco

Courtesy of Hall & Nixon Real Estate, Inc

39565 N 107th Way, Scottsdale
$2,999,000
4 Beds ⋅ 5 Baths ⋅ 6970808 MLS
Fabulous remodel showcasing ''sophisticated swank'' off 7th green of Apache course at Desert Mountain-- a striking single-level residence (ZERO Steps) that has been completely reimagined from the bare bones up. The home features a fully opened, flowing split floor plan with three interior ensuite bedrooms plus a detached courtyard casita, offering exceptional flexibility, privacy, and style. Thoughtfully rebuilt with today's neutral yet edgy design palette, the finishes appeal to refined tastes while creating an effortless lifestyle centered on comfort and joy. Designed to embrace the beauty of the outdoors, walls of windows at every turn flood the interiors with natural light and frame breathtaking vistas. Privately sited on the golf course, the home captures spectacular mountain backdrops, dazzling sunsets, shimmering city lights, and pristine dark skies perfect for evening star gazing. This is Arizona indoor-outdoor living at its finest, enhanced by the ideal solar orientation with sun on the pool all day long. Architectural drama meets relaxed elegance with soaring and vaulted wood-plank ceilings accented by geometric clerestory windows, creating an atmosphere of airy sophistication and calm. The aesthetic is bold yet timeless clean lines, black fixtures, natural wood doors and cabinetry, oversized tile flooring, and Quartz countertops and vanities, deliver a polished, cohesive look throughout. Open and inviting living spaces include a generous great room, chef's kitchen, conversation or secondary dining area, and a stylish wet bar perfectly sized for lively gatherings while remaining intimate enough for everyday enjoyment. Four ensuite bedrooms, including the casita, provide luxury, comfort, and privacy for owners and guests alike. Begin your mornings with coffee in the serene courtyard patio and unwind in the evenings with a glass of wine on the back patio, taking in glowing city lights and ever-changing desert skies. Whether seeking an easy lock-and-leave retreat or a delightful full-time residence, this home delivers on every level. Ideally located mid-mountain in highly sought-after Desert Mountain, just minutes from the back gate for convenient access to town, while also enjoying the world-class amenities of the community: seven championship golf courses, seven clubhouses including a world class fitness and spa, private hiking trails, and an unparalleled desert lifestyle. An exceptional opportunity to own a truly turn-key, architecturally captivating home where refined design, breathtaking views, and the unparalleled Desert Mountain lifestyle come together in perfect harmony.

39565 N 107th Way, Scottsdale

Courtesy of Russ Lyon Sotheby's International Realty. 480-488-2998

6645 W Leonard Lane, Flagstaff
$2,999,000
3 Beds ⋅ 3 Baths ⋅ 6909596 MLS
''Coming Spring'' 2027:Brand-NEW 24' X 22' Craftsman Double Garage with Stone Pillars and Custom Carriage Doors! This isn't just a mountain home. It's a handcrafted chalet--six years in the making, sculpted from the highest peak in Montana and rooted in the heart of Flagstaff. Privately gated. 1.29 acres. Minutes to Snowbowl. But miles from anything ordinary. Massive 12-inch Western timber--hand-peeled, hand-placed. No drywall, just raw wood and pure intention. Inside, every beam carries the fingerprint of craftsmanship. The fireplace? Faced in Malpais rock pulled straight from Flagstaff's volcanic soil. The same stone flows into a waterfall feature that hums like the forest after rain. The kitchen--designed by a 3-star Michelin chef. Bertazzoni steel. Granite counters. Step into the owner's suite through a timber log keyhole entrance. Inside, hand-carved river rock from Flagstaff runs across the bathroom Malpais again. Earthy, grounded, unforgettable. Outside, coffee on the deck an expansive deck stretches over 50 feet wide your front-row seat to the San Francisco Peaks. It's where the sun sets in slow motion, painting the sky in gold and fire. And sometimes, elk wander past like they've lived here longer than we have. And after a day on the slopes, the soaking tub lets you unwind with that same view. You're not just surrounded by nature you're in rhythm with it.

6645 W Leonard Lane, Flagstaff

Courtesy of Russ Lyon Sotheby's International Realty. 480-585-7070

519 W Glenrosa Avenue, Phoenix
$2,999,000
6886048 MLS
Discover an unparalleled opportunity in the heart of Midtown Phoenix's Melrose District with this extraordinary 2.43-acre parcel of land, presenting a prime multifamily builder opportunity. Boasting approved plans for a 39-unit condominium/apartment building, this property is poised for immediate development. Special financing terms make this venture even more enticing, and with a remarkable 83 Walk Score, future residents will enjoy convenient access to a plethora of amenities. Don't miss out on this chance to shape the landscape of the vibrant Melrose District. Inquire about special seller financing! This is a rare and promising investment opportunity that awaits your vision and creativity.

519 W Glenrosa Avenue, Phoenix

Courtesy of Grigg's Group Powered by The Altman Brothers. 480-788-0929

519 W Glenrosa Avenue Unit 152, Phoenix
$2,999,000
6886044 MLS
Discover an unparalleled opportunity in the heart of Midtown Phoenix's Melrose District with this extraordinary 2.43-acre parcel of land, presenting a prime multifamily builder opportunity. Boasting approved plans for a 39-unit condominium/apartment building, this property is poised for immediate development. Special financing terms make this venture even more enticing, and with a remarkable 83 Walk Score, future residents will enjoy convenient access to a plethora of amenities. Don't miss out on this chance to shape the landscape of the vibrant Melrose District. Inquire about special seller financing! This is a rare and promising investment opportunity that awaits your vision and creativity.

519 W Glenrosa Avenue Unit 152, Phoenix

Courtesy of Grigg's Group Powered by The Altman Brothers. 480-788-0929

232 Riverfront, New Braunfels
$2,999,000
4 Beds ⋅ 5 Baths ⋅ 1858330 MLS
Enjoy gorgeous Guadalupe River views and towering Hill Country bluffs from this stunning new Keith Wing Custom Home with 125' of Guadalupe River frontage. This area of the river is just below the dam so water flow is great for tubing or kayaking. Located in the exclusive Bluffs on the Guadalupe community, this waterfront home boasts 3807 square feet with 4 bedrooms, 4 1/2 baths and a game room with wet bar. A huge chef's kitchen with custom cabinets, Subzero and Wolf appliances adjoins a large living area with fireplace and built in book shelves. Just outside is an oversized patio with fireplace and outdoor kitchen. Upstairs there are 2 bedrooms, 2 baths and tons of accessible storage. A detached oversized two car garage with epoxy floors and fully landscaped yard finish off this amazing home. Come see this unbelievable home today!

232 Riverfront, New Braunfels

Listing courtesy of Listing Agent: Matthew Pierce (matt@anderspierce.com) from Listing Office: Anders Pierce Realty.

2003 E Del Rae Drive, Flagstaff
$2,998,000
4 Beds ⋅ 4 Baths ⋅ 7020025 MLS
2003 E Del Rae DR, Flagstaff, AZ 86005. Newer custom mountain modern luxury home set on a heavily treed, slightly elevated lot with filtered golf course and peak views. This stunning residence features a dramatic Great Room with soaring 20+ foot ceilings and oversized windows that flood the space with natural light. The gourmet kitchen is designed for both entertaining and everyday living, offering a large island, high-end finishes, and seamless flow into the Great Room and adjacent custom bar area. Hand-scraped hardwood floors and beautiful dry-stack Telluride stone add warmth and timeless mountain character throughout. This thoughtfully designed home includes two primary suites, including an upstairs retreat with a private deck and its own fireplace. Additional highlights include.. This thoughtfully designed home includes two primary suites, including an upstairs retreat with a private deck and its own fireplace. Additional highlights include an open loft with gorgeous wrought iron railing, a spa-like primary bathroom, and a large covered patio perfect for enjoying the serene surroundings. The exterior showcases reclaimed wood accents, blending beautifully with the natural landscape, while the oversized 3-car garage provides ample storage for mountain living. An exceptional blend of luxury, comfort, and craftsmanship in an idyllic setting. Social and golf membership can be purchased separately through Pine Canyon Club. Pine Canyon is built around a country club + outdoor lifestyle: golf is the centerpiece, but the real draw is the combination of luxury clubhouse living, spa/fitness, and easy access to Flagstaff's mountain environment.

2003 E Del Rae Drive, Flagstaff

Courtesy of RE/MAX Fine Properties. gremmers@fineprop.com

7527 Hwy 326, Commerce
$2,997,900
6 Beds ⋅ 7 Baths ⋅ CL364988 MLS
An Exquisite Turn-Key Estate Offering Luxury Living, Event Hosting, and Proven Income Potential - Set amid gently rolling pastures with sweeping countryside views, this extraordinary, fully furnished estate presents a rare opportunity to own a refined luxury property that seamlessly blends elegant living and income production. Encompassing 59+ pristine acres, the estate is thoughtfully improved with a grand primary residence, a private guest cottage, and an expansive garage with finished loft living and pool house, all designed to accommodate intimate gatherings, destination events, and upscale short-term stays. The main residence is both impressive and inviting, featuring four beautifully appointed bedrooms and 2.5 baths, anchored by a commercial-grade kitchen crafted for professional catering and large-scale entertaining. The open-concept living and dining areas create an effortless flow for events, while the screened porch offers a tranquil vantage point overlooking the pastures and guest cottage-an idyllic setting for epic sunsets or quiet morning moments. Just beyond the main home, the guest cottage provides a serene retreat with two spacious en-suite bedrooms, an open loft, and a welcoming living area-perfect for overnight guests, bridal parties, or luxury Airbnb accommodations. The garage and pool house elevate the estate's resort-like ambiance, offering a private loft living area, additional sleeping area , and views of the crystal-clear in-ground pool, complemented by a covered pavilion and inviting outdoor fireplace-ideal for unforgettable celebrations and relaxed outdoor entertaining. This estate is fully operational as a high-end venue and short-term rental, delivering immediate income potential with abundant room to expand or further enhance offerings. Recent improvements include updated fixtures, a new water heater, fresh exterior paint across all structures, and new gutters, ensuring the property is impeccably maintained and guest-ready. Perfectly positioned near downtown Commerce, Tanger Outlets, Athens, Lake Hartwell, and North Georgia's celebrated wineries, the estate offers the rare balance of privacy, accessibility, and destination appeal. With its breathtaking landscape, refined amenities, and exceptional versatility, this remarkable property offers limitless possibilities for luxury living, and investment. A truly distinguished offering-schedule your private tour today to experience it firsthand.

7527 Hwy 326, Commerce

Courtesy of Algin Realty

203 Chester Way, Pinehurst
$2,995,000
6 Beds ⋅ 6 Baths ⋅ 100616196 MLS
French inspired Estate Home in the exclusive guard-gated neighborhood of Forest Creek, comprising of 2 Fazio designed courses, custom homes on spacious homesites, natural surroundings and community focused living. Rare find-- 2021 custom, generous sized home on 1.42 acres and backing to the 15th hole of the South Course. Natural light fills this home while luxury finishes can be found in the details, including quarter sawn site finished White Oak flooring, unlacquered brass hardware, custom door handles (over $200 each!), solid core interior doors, case windows and thoughtful millwork. Entertain all your friends and family in the spacious open plan that flows to the brick patio and screened in porch, with a statement luxury gourmet kitchen, finished with top of the line Wolf, Sub Zero & Bosch appliances (two dishwashers), ceiling height tailor-made cabinetry with trim & glass doors, oversized island, custom cut quartz counters and farmhouse sink framed by a window above. You may hate doing laundry, but this sizable laundry room with lots of natural light, unique tile, tons of storage, counter space, sink, even backsplash, dare makes it fun. Find a 2nd laundry room upstairs. Need multi-generational living? The main-level offers a primary suite with private sitting room and stunning bath, while a newly finished guest suite, with its own built in range/fridge/sink and garage, offers flexibility for guests or family. Upstairs, four additional bedrooms, three baths, a bonus room, and a skylit family/flex room with a gas fireplace provides plenty of room to spread out. A separate door can close off the family/flex rm, adjoining bedroom, spacious bath, and the upstairs laundry to create a true secondary primary suite. A screened porch and expansive brick patio offer quiet spots to enjoy the backyard, and if considering a pool, the home is serviced by public sewer (no need to mess with septic). A generous circular driveway and two garages, one on each side of the home, complete the French-inspired design. Other features not to be missed: newer whole home Generac generator, custom blinds in every room, two laundry rooms, two dishwashers, bulters pantry with built in beverage fridge & attached "pocket office," mud room with cabinets and 2 electric car chargers. All appliances included. Only carpet is found in bonus room. Forest Creek offers both social & golf memberships, including dining, pool, fitness, social gathering, racquet courts and community events. Just minutes away, find the charming Village of Pinehurst, O'Neal School, Moore County Airport, and First Health Moore Regional Hospital. Avoid the everyday traffic of the big cities while located just over 1 hour to from Raleigh & RDU airport, 2 hours to Charlotte & 2.5 hours to the beach. Built as the builders personal residence, this home is not to be missed. Enjoy your New Home in a quiet setting with slowed-down lifestyle, small-town charm and the tradition of Pinehurst. For more info on Forest Creek: https://forestcreekgolfclub.com/

203 Chester Way, Pinehurst

Courtesy of EXP Realty LLC - C

5434 E Lincoln Drive Unit 50, Paradise Valley
$2,995,000
3 Beds ⋅ 4 Baths ⋅ 7102271 MLS
Set within the coveted, guard-gated community of Colonia Miramonte, this 3,335 SF residence presents a wonderful opportunity to create a home that reflects your own style. Beautiful views of Camelback and Mummy Mountains, abundant natural light, and a private courtyard with a soothing water feature create an inviting backdrop. The spacious kitchen features high-end appliances and flows into living spaces that embrace Arizona's indoor-outdoor lifestyle, while a separate casita offers added flexibility for guests or additional living space. Residents enjoy benefits at the iconic Camelback Inn, including discounts and room service. Whether enjoyed as a full-time residence or lock-and-leave retreat, Colonia Miramonte offers a distinctive blend of privacy, convenience, and resort-style living.

5434 E Lincoln Drive Unit 50, Paradise Valley

Courtesy of RETSY. 602-842-0000

6526 N 37th Street, Phoenix
$2,995,000
4 Beds ⋅ 6 Baths ⋅ 7099777 MLS
Views for miles in every direction. From this hillside perch, take in Camelback Mountain to the east, Sky Harbor to the south with planes arriving and departing, and the glittering downtown skyline to the west. Opportunities like this are rare, and this one offers three ways forward: move in and enjoy it as is, remodel to your taste, or build your dream home on one of the area's most coveted view lots. As it stands, the 4-bedroom, 5.5-bath home is ready to live in. It has a pool overlooking the entire city, a patio that catches both sunrise and sunset, and a private primary suite on its own level with views even from the shower. Three generously sized secondary bedrooms include two en-suites, plus a full pool bath and a 4-car garage For those ready to re-imagine it, the fundamentals are hard to find on a hillside: a flat pad, an easy driveway, and a full lighted sport court. They give a remodel or a new build a strong starting point, with the views already built in. The location is unbeatable: minutes to the 51 freeway, Arizona Biltmore shopping, golf, hiking, and top-tier dining. A must-see!

6526 N 37th Street, Phoenix

Courtesy of Compass. 480-776-1555

313 Robert St, Cary
$2,995,000
5 Beds ⋅ 5 Baths ⋅ 10200501 MLS
Picture morning walks to coffee, afternoons at Downtown Cary Park just a short stroll away, and evenings at home with the peaceful views of Heater Park right outside your door. This prized homesite puts you in the heart of downtown Cary, within walking distance of restaurants, shops, events, and everything Downtown Cary Park has to offer. You also get a quiet, park-side setting to come home to. The energy of downtown and the calm of the park meet in one address. The home will be a luxury custom residence with upscale finishes and craftsmanship you can feel the moment you walk in. Its timeless English Manor-inspired architecture brings classic estate elegance to approximately 4,540 square feet across two levels, with 5 bedrooms and 4 baths. A gracious covered porch welcomes you home. Inside, refined gathering spaces flow from room to room, made for both everyday living and entertaining. The main level is designed for ease and comfort. It includes a luxurious primary suite plus a second bedroom on the main, ideal for guests, multigenerational living, or a private study. Upstairs, additional bedrooms and flexible living space give everyone room to spread out. A courtyard-entry garage with classic carriage doors completes the elevated façade and adds to the home's stately curb appeal. Step outside to the space that makes this home truly special. The home overlooks a grand rear yard with a planned future pool and spa, so summer days can be spent poolside. On crisp fall evenings, gather around the custom fire pit with family and friends. It can be your resort-style living just steps from downtown. Envision what will soon be, and masterfully crafted by Brian Smith, Taylor Custom Homes. Come walk the homesite, take in the views, and meet the builder to tour and plan your future custom home. Contact us today to make her yours.

313 Robert St, Cary

Seller Representative Compass -- Raleigh

7520 E Sunnyvale Drive, Scottsdale
$2,995,000
3 Beds ⋅ 3 Baths ⋅ 7084065 MLS
Just listed - Exceptional Scottsdale guard gated Gainey Village residence completely reimagined with sophisticated contemporary finishes and exceptional attention to detail. This 3,733 SF, 3BD + den, 2.5 BA & 3 car garage home features a dramatic great room with 21-ft ceilings, 16-ft sliding glass wall, striking Neolith fireplace and expansive 17.5-ft waterfall island. Wolf and Sub-Zero appliances, custom cabinetry, Level 5 walls and Control4 smart-home automation. Resort-style outdoor living includes an infinity-edge pool and spa, fire bar, custom fountain, outdoor kitchen & extensive Neolith hardscape. Other improvements include newer HVAC systems, roof, exterior paint and tankless water heater. A truly turnkey Gainey home walking distance to Gainey Hilton, Gainey Village & Gainey Shop See the detailed list of owner upgrades and updates along with copy of floor and site plan for home layout, etc. This home

7520 E Sunnyvale Drive, Scottsdale

Courtesy of My Home Group Real Estate. 480-685-2760

18987 N 101st Street, Scottsdale
$2,995,000
3 Beds ⋅ 4 Baths ⋅ 7083274 MLS
Located in the coveted Sterling neighborhood of Silverleaf and just a short distance from the Silverleaf Club, this beautifully crafted Mediterranean residence offers an inviting combination of timeless architecture, generous living spaces and an exceptional location. Set on a corner lot, the home features Venetian plaster walls, hand scraped hardwood and tumbled travertine flooring, wood beamed ceilings, custom ironwork and a striking Cantera stone fireplace. The open great room floor plan is comfortable for everyday living and equally well suited for entertaining, with a primary suite and guest bedroom on the main level, plus a second primary suite and spacious loft or den upstairs. The private outdoor space creates a wonderful extension of the living areas, with a heated spa, gas ... fireplace and built in barbecue. A three-car garage adds convenience and ample storage. With its proximity to the Club, private setting and easy lock and leave lifestyle, this is a home that allows you to enjoy everything Silverleaf has to offer while providing the opportunity to personalize the interiors to your own style.

18987 N 101st Street, Scottsdale

Courtesy of Silverleaf Realty. 480-502-6902

6001 Old Indian Rd. Road Unit -, Sedona
$2,995,000
7096598 MLS
Oak Creek Canyon Retreat, Over 5 Acres in Indian Gardens! Tucked into Oak Creek Canyon just north of Uptown Sedona, this 5+ acre property is surrounded by Coconino National Forest, with thousands of acres of protected public land for lasting privacy. It pairs red rock views with a private, shady grove of giant Arizona sycamores steps from Oak Creek. The lower grounds are already developed for gatherings. A large lower deck is set into the red rock hillside, beside a wide, irrigated lawn with a stone firepit and a tree swing. There's also an outdoor kitchen patio with picnic tables, a sink, a grill and a refrigerator. A wood-burning hot tub lets you soak under the sycamores and the stars, and a private double outdoor shower is built right into the boulders. A custom, professionally designed concrete-and-steel staircase climbs through the red rock hillside from the lawn to the upper level of the land. The upper parcel is perfect for a future home, with panoramic views across the canyon to the red rock spires and cliffs, while the lower grounds stay green and shaded beneath the sycamores. A private well, drilled in 2023, serves the property. Build your dream canyon home up top and keep the lower lawn as your private gathering site. Enjoy the private Indian Gardens setting, about 2.5 miles north of Uptown Sedona and minutes from West Fork, Slide Rock and the canyon's best trails. This is a special opportunity to purchase a large 5+ acre parcel surrounded by national forest in the highly sought-after Oak Creek area. It's a truly one-of-a-kind property. The perfect land to build a luxury Sedona retreat! Photo 6 shows an Arch render of a potential home development - seller can share floorplan. Lot lines in photos are approximate and for illustrative purposes only. Buyer to verify zoning and buildability with Coconino County.

6001 Old Indian Rd. Road Unit -, Sedona

Courtesy of Realty ONE Group. 480-321-8100

40555 N 108th Way, Scottsdale
$2,995,000
4 Beds ⋅ 6 Baths ⋅ 7090283 MLS
Set within the highly desirable Village of Rose Quartz in Desert Mountain, this beautiful residence captures expansive Valley views and offers an exceptional opportunity to experience the best of the Sonoran Desert lifestyle. A GOLF MEMBERSHIP is available for those seeking the ultimate Desert Mountain experience. Filled with natural light, the home features large windows that showcase the surrounding desert landscape and sweeping distant vistas. The spacious floor plan includes three bedrooms, a private office with custom built-ins, and a two-room guest house, offering plenty of room for family and guests. Designed for both relaxed living and effortless entertaining, the great room features a wet bar and opens naturally to the surrounding living spaces. A cozy family room just off the kitchen provides an inviting retreat for everyday gatherings. The outdoor living spaces are equally impressive. The spacious backyard is centered around a sparkling pool and spa, complemented by a beautiful water feature that frames the patio. Whether hosting family and friends, enjoying a quiet evening under the stars, or taking in spectacular desert sunsets followed by the glow of sparkling city lights, this backyard provides the perfect setting for Arizona living. Freshly painted and ready for its next owner, this residence combines comfort, privacy, beautiful views, and an exceptional location within Desert Mountain. Enjoy the unparalleled Desert Mountain lifestyle, with seven clubhouses and golf courses, 25+ miles of private hiking trails, exceptional dining, fitness facilities, tennis, pickleball, swimming, and a beautiful spa. Every day offers new opportunities to relax, stay active, entertain, and enjoy the extraordinary beauty of the Sonoran Desert.

40555 N 108th Way, Scottsdale

Courtesy of Russ Lyon Sotheby's International Realty. 480-488-2998

6504 E Oberlin Way, Scottsdale
$2,995,000
5 Beds ⋅ 4 Baths ⋅ 7093783 MLS
Remodeled Luxury in North Scottsdale! Located in the gated community of Saguaro Highlands, this fully remodeled 5,171 sq ft single level home offers a thoughtful blend of modern design, spacious living, and privacy. Set on approximately three quarters of an acre backing to open space; the property features 5 bedrooms, an office, and a 4-car garage. The open concept design and split floorplan provide generous gathering spaces while maintaining privacy for family and guests. Wide plank oak flooring, custom Eclipse cabinetry and built in shelving, quartz countertops, designer lighting, and a dramatic linear fireplace bring a cohesive, contemporary feel to the interior. The kitchen is equipped with premium Monogram and Viking appliances. The primary suite features a beautifully redesigned bath with accent walls, a freestanding soaking tub, custom floating cabinetry and separate his/hers closets. Additional recent updates include new custom double iron front door, new Trane A/C system, great room wet bar with built in Sub-Zero refrigerator, guest bathrooms, master closet cabinetry, garage additions, front yard redesign with new travertine tilework, and much more. The backyard is designed for both entertaining and everyday enjoyment, with a covered patio, new travertine stone hardscape, pool and spa, turf area, and a well-appointed ramada with BBQ center. Backing to open space, the property also offers a private setting and striking sunset views. Saguaro Highlands is a gated Toll Brothers community with private parks, tennis courts, and play areas. Conveniently located just west of Scottsdale Road, the neighborhood provides easy access to shopping, dining, hiking, and the Loop 101.

6504 E Oberlin Way, Scottsdale

Courtesy of Silverleaf Realty. 480-502-6902

4303 E Mcdonald Drive, Phoenix
$2,995,000
5 Beds ⋅ 5 Baths ⋅ 7092235 MLS
No detail has been overlooked in the extensive renovation of this stylish Camelback Foothills residence. Situated on a half-acre corner lot with Camelback Mountain views, this 5,000+ sq. ft. home offers 5 bedrooms, 4.5 baths, a separate office, versatile walkout basement, and fabulous new detached casita. Thoughtful updates include a beautifully remodeled kitchen and baths, flooring, roof, landscaping, hardscape, and pool. Inviting outdoor living spaces feature lush, pet-friendly turf, a sparkling pool, and exceptional areas for entertaining or relaxing. A three-car garage and circular driveway complete this beautifully reimagined home, where comfort, style, and effortless living come together.

4303 E Mcdonald Drive, Phoenix

Courtesy of RETSY. 602-842-0000

3862 State Highway 16 N, Bandera
$2,995,000
2021940 MLS
Antler Oaks Lodge & RV Resort is a unique 57 acre hospitality and recreational property for sale in Bandera, Texas, offering approximately 982 feet of live-water Medina River frontage and extensive existing resort infrastructure in the heart of the Texas Hill Country. Antler Oaks is a destination designed for gathering, recreation, and escape. The property offers the flexibility to grow as a resort, event venue, retreat destination, or private recreational compound. Detailed financial and operating information is available upon request to qualified buyers. KEY FEATURES: 982 feet of live-water Medina River frontage. 6,448 sqft Grand Lodge & 2,100 sqft Cattleman's Hall / Event Center. 98 full-hookup RV sites + 15 rental cabins. 30+ acres of ag-exempt green space. Versatile income potential: resort, event space, lodging, retreat, or private ranch. HOSPITALITY & IMPROVEMENTS: Antler Oaks features 98 full-hookup RV sites, 15 rental cabins, a 6,448 sqft grand lodge, a 2,100 sqft Cattleman's Hall / event center, a three-bedroom, two-bath rental/ranch house, and two additional metal storage barns. Resort amenities include a swimming pool, sport court, dog park, fitness center, nature trail, event and ceremony areas, expansive green spaces, and direct access to the Medina River. An established network of internal roads and utilities serves the property, with convenient access directly from State Highway 16 North. Together, these improvements create a destination where guests can gather in fellowship for a family reunion or wedding celebration, spend a weekend on the Medina River, settle into a cabin for a Hill Country getaway, or create lasting memories with family and friends across the resort's expansive grounds. LANDSCAPE: The property encompasses 57 acres of Bandera County land, including more than 30 acres of green space, mature oak trees, rolling topography, and scenic Hill Country views. The combination of developed resort areas and open acreage gives Antler Oaks a sense of space uncommon for an established hospitality property while providing room for recreation, gatherings, outdoor programming, and potential future improvements. Hunting is also permitted on the property, adding another layer of recreational value. A portion of the property currently benefits from an agricultural valuation (ag exemption), subject to buyer verification of continued eligibility. WATER: 982 feet of clear Medina River frontage forms the natural centerpiece of this riverfront property, providing a scenic setting for recreation, relaxation, events, and guest experiences. This stretch of live water runs crystal clear even in the dead of summer and features multiple deep pools. The property is supported by an existing on-site artesian well and water system, with testing demonstrating more than adequate capacity to support resort operations. LOCATION: Located along State Highway 16 North in Bandera, Antler Oaks offers convenient access to some of the Hill Country's most celebrated destinations. Guests can enjoy Bandera's authentic cowboy culture, live music, dining, and recreation, while nearby Kerrville, Boerne, Fredericksburg, and San Antonio offer even more to explore. SUMMARY: Antler Oaks Lodge & RV Resort is a rare Texas Hill Country riverfront offering combining 57 acres, substantial Medina River frontage, extensive short- and long-term lodging and RV infrastructure, large event spaces, recreational amenities, and more than 30 acres of green space. Continue the existing resort, grow the event and retreat business, expand the guest experience, or reimagine the property as a private river ranch, hunting and recreational retreat, or long-term investment. Antler Oaks offers the infrastructure, setting, and versatility to create something truly distinctive in the Texas Hill Country. Do not miss out on this opportunity to acquire this property.

3862 State Highway 16 N, Bandera

Listing courtesy of Listing Agent: Stieler Harris (info@txrealestate.com) from Listing Office: TX Real Estate Team LLC.

8366 E Old Paint Trail, Scottsdale
$2,995,000
4 Beds ⋅ 5 Baths ⋅ 7085301 MLS
Exceptional Toll Brothers residence in the gated Reserve at Black Mountain, where sophisticated design, custom enhancements and seamless indoor-outdoor living create a private, resort-style retreat. Thoughtfully designed for both everyday living and effortless entertaining, this home offers the feeling of being on vacation year-round. The expansive great room features soaring ceilings, a reimagined and expanded fireplace with custom designer wall treatment, and dramatic multi-panel pocket doors that open the home to the outdoor living spaces. A dedicated dining room and beautifully appointed kitchen flow naturally from the main living area. The kitchen showcases OakCraft cabinetry, quartzite countertops with a full-slab backsplash, Kohler fixtures and an exceptional luxury appliance package including a 48-inch Sub-Zero refrigerator, 48-inch Wolf dual-fuel range with six burners and griddle, Wolf wall oven and microwave, and Cove dishwasher. A walk-in pantry, morning kitchen, dedicated coffee bar, generous breakfast area and nearby mudroom add exceptional functionality. The privately positioned primary suite features a spa-inspired bath with quartz countertops, Kohler fixtures, freestanding soaking tub, designer tile and oversized walk-in closet. Three additional bedrooms each offer a dedicated bath and ample closet space, providing flexibility for guests, office or additional living needs. Custom wall treatments throughout add texture and a tailored designer finish. Designed by Creative Environments, the backyard is a true private resort and entertainer's dream. The heated pool and spa are anchored by a dramatic water feature and complemented by a Baja shelf, in-ground lounge area, lush landscaping and private bocce ball court. A covered gazebo with full outdoor kitchen and dedicated dining area creates an exceptional setting for year-round entertaining. Integrated Sonos surround sound extends throughout the backyard and into the home, allowing entertainment to flow seamlessly between indoor and outdoor spaces. The private front courtyard offers a second retreat with its own water feature and direct access through pocket doors, creating a tranquil arrival experience and enhancing the home's resort-style ambiance. Beautiful Arizona sunsets further elevate the outdoor experience. Thoughtful technology and enhancements include Hunter Douglas Designer Roller PowerView Gen 3 automated shades in all bedrooms, an AquaZona Kinetic Water System providing whole-home water treatment, and a Google Nest camera system. The three-car garage features beautiful epoxy flooring. The buildable area of the lot extends beyond the fence, offering additional space and potential opportunities for a future casita, extension or other custom improvements, subject to applicable approvals. Striking contemporary architecture, designer finishes and exceptional indoor and outdoor living spaces complete this extraordinary residence. Set against the natural beauty of North Scottsdale, the Reserve at Black Mountain offers a peaceful desert setting close to golf, hiking, dining, shopping and entertainment throughout Carefree, Cave Creek and North Scottsdale.

8366 E Old Paint Trail, Scottsdale

Courtesy of Russ Lyon Sotheby's International Realty. 480-585-7070

8555 E Eagle Claw Drive, Scottsdale
$2,995,000
3 Beds ⋅ 4 Baths ⋅ 7084895 MLS
Located in coveted North Scottsdale, this 2020-built masterpiece sits on a premier cul-de-sac within the exclusive gates of Rosewood Ranch Estates. Sprawling across nearly an acre, this estate offers a rare sense of privacy and scale, delivering over 4,000 square feet of contemporary perfection. From the moment you arrive, the clean lines, manicured curb appeal, and spacious three-car garage signal that you've reached a home where no detail has been overlooked. Step inside to a world of unrivaled scale. The soaring ceilings and contemporary tile plank floors create a sense of airy sophistication that flows seamlessly from room to room. At the heart of the home lies a study in culinary excellence. This gourmet kitchen is a chef's dream, featuring Wolf and Sub-Zero appliances, an expansive social island, and undercounter beverage coolers. Organization is seamless here, with abundant cabinetry and a spacious pantry ensuring everything has its place. It's the ultimate hub for everything from your morning coffee to evening cocktails. Adjacent to the kitchen, the dining room offers a refined space for hosting, with private access doors that open directly onto the deep covered patio perfect for transitioning from an intimate dinner to an evening under the stars. Just off the main entry, you'll discover a flexible den. Positioned away from the energy of the great room, this versatile space is perfect for a quiet home office or a dedicated studio offering the privacy you need without sacrificing the home's open, modern feel. The luxury extends into the private quarters. Each oversized bedroom is designed as a personal retreat, paired with ensuite, spa-inspired baths that offer a serene escape from the everyday. While the interior is stunning, the backyard is where this estate truly shines. Designed for the ultimate Arizona lifestyle, the deep covered patio is an extension of the home, featuring a dedicated lounge with a large television and space for social seating. Lush turf creates a cool emerald escape framing, the crown jewel: a sparkling pool with cascading water features and a 360-degree zero-edge spa. After a long day on the golf course, gather around the tranquil firepit for conversation and dazzling Arizona sunsets. It is a setting for pure, unparalleled relaxation. For the entertainer, the poolside ramada is a destination of its own. Offering plenty of space for alfresco dining and equipped with a built-in grill and a second outdoor media area to area to keep you connected to the game. Modern style, boutique privacy, and an entertainer's soul. 8555 East Eagle Claw Drive isn't just a place to live, it's a place to thrive. Come see for yourself. Your desert oasis is waiting.

8555 E Eagle Claw Drive, Scottsdale

Courtesy of Russ Lyon Sotheby's International Realty. 480-488-2998

24437 N 85th Avenue, Peoria
$2,995,000
6 Beds ⋅ 5 Baths ⋅ 7076940 MLS
PRIVATE 1.25-ACRE ESTATE | RESORT-STYLE BACKYARD | $700K+ IN UPGRADES ASSUMABLE 2.375% INTEREST RATE LOAN! Privately tucked away on 1.25 acres with mountain views, this exceptional 6-bedroom estate offers a rare combination of privacy, space, and resort-style living. With over $700,000 in upgrades, the property has been thoughtfully enhanced throughout to create a home designed for both elevated everyday living and effortless entertaining. The resort-style backyard is truly the centerpiece, featuring a large diving pool with Baja shelf, waterfall grotto, swim-up bar, pergola, and expansive artificial turf. Multiple outdoor spaces provide the perfect setting for entertaining, relaxing, and enjoying Arizona's year-round lifestyle, all while taking in the surrounding mountain views. Inside, the gourmet kitchen is design impress with Viking Professional appliances, double ovens, built-in refrigerator and freezer, refrigerated drawers, ice maker, pot filler, warming drawer, oversized island, and walk-in pantry. The spacious floor plan offers room for everyone while maintaining a comfortable flow throughout the home. The primary suite is conveniently located on the main level and features an en-suite bath with dual vanities, jetted tub, custom-tile walk-in shower, and an enormous walk-in closet. An additional full en-suite upstairs provides even more privacy and flexibility for family or guests. A rare basement adds an exceptional layer of versatility, featuring a private lock-off with a mini kitchen, four bedrooms, two full bathrooms, two half bathrooms, a massive game/great room, dedicated movie theater, and private patio space. This expansive basement creates an incredible secondary living environment, ideal for multigenerational living, extended guests, a private retreat, or potential rental use. With so much space and separation, it offers a level of flexibility rarely found in a home of this size. Additional highlights include owned solar with very low electric bills, extensive recent improvements, and an expansive lot that provides the privacy and flexibility that are increasingly difficult to find. From the impressive scale of the property and mountain views to the resort-style backyard, thoughtfully upgraded kitchen, and highly versatile basement complete with a private movie theater, this is a rare opportunity to own an estate that delivers the space, amenities, and lifestyle today's most discerning buyers are looking for.

24437 N 85th Avenue, Peoria

Courtesy of eXp Realty. 623-888-3000

7 Lazy Hollow, San Antonio
$2,995,000
6 Beds ⋅ 8 Baths ⋅ 2014305 MLS
Behind private gates, a winding drive disappears beneath mature trees and opens to more than six acres of private grounds, a 2.5-acre lake, pool and tennis court-remarkably located within the city. Beyond its beauty, the lake serves as the water source for irrigating the grounds, making the property's extensive landscaping remarkably cost-effective to maintain. This distinguished French-inspired estate offers an extraordinary sense of seclusion, pairing timeless architecture with refined modern luxury. Manicured gardens and lush landscaping create an idyllic approach to the residence, where soaring ceilings, graceful archways and expansive windows reflect the romance of the French countryside while framing captivating views of the surrounding grounds. Elegant, serene and truly one of a kind, this exceptional property presents a rare opportunity to enjoy the scale and privacy of a private retreat without sacrificing the convenience of city living.

7 Lazy Hollow, San Antonio

Listing courtesy of Listing Agent: Adam Rivera (adam.rivera@kupersir.com) from Listing Office: Kuper Sotheby's Int'l Realty.

IDX information is provided exclusively for consumers' personal, non-commercial use, that it may not be used for any purpose other than to identify prospective properties consumers may be interested in purchasing, and that the data is deemed reliable but is not guaranteed accurate by the MLS.  The MLS may, at its discretion, require use of other disclaimers as necessary to protect participants and/or the MLS from liability. 

Listings provided by LERA MLS

Copyright 2026 Arizona Regional Multiple Listing Service, All rights reserved. The data relating to real estate for sale on this website comes in part from the Arizona Regional Multiple Listing Service. All information deemed reliable but not guaranteed and should be independently verified. All properties are subject to prior sale, change or withdrawal. Neither listing broker(s) nor Arizona Regional Multiple Listing Service shall be responsible for any typographical errors, misinformation, misprints and shall be held totally harmless.

Listings provided courtesy of Triangle MLS, Inc. of NC, Internet Data Exchange Database. Information deemed reliable but not guaranteed. © 2026 Triangle MLS, Inc. of North Carolina. Data last updated .

Copyright 2026 NCRMLS. All rights reserved. North Carolina Regional Multiple Listing Service, (NCRMLS), provides content displayed here (“provided content”) on an “as is” basis and makes no representations or warranties regarding the provided content, including, but not limited to those of non-infringement, timeliness, accuracy, or completeness. Individuals and companies using information presented are responsible for verification and validation of information they utilize and present to their customers and clients. NCRMLS will not be liable for any damage or loss resulting from use of the provided content or the products available through Portals, IDX, VOW, and/or Syndication. Recipients of this information shall not resell, redistribute, reproduce, modify, or otherwise copy any portion thereof without the expressed written consent of NCRMLS.

How much is your home worth?

Get instant property value now!