Refine Search
Sort by
13053 N 17th Place, Phoenix
$2,895,000
4 Beds ⋅ 4 Baths ⋅ 7096498 MLS
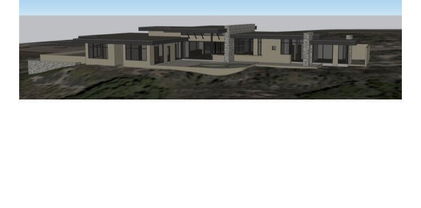
Perched within the exclusive gated community of The Ridge at Lookout Mountain, this modern hillside estate is currently under construction and scheduled for completion end of 2026. Designed with clean, sleek lines and walls of glass, the home captures breathtaking mountain, city, and golf course views from every angle. Featuring 4 bedrooms, a home office, home theatre, and 3-car garage, it's perfectly tailored for luxury living or a lock-and-leave retreat. The open floor plan flows seamlessly to an outdoor oasis with an infinity-edge pool, ideal for quiet relaxation or entertaining in style. A rare blend of privacy, sophistication, and contemporary design in one of Phoenix's most desirable gated enclaves.

13053 N 17th Place, Phoenix

Courtesy of Compass. 480-776-1555

7462 S Mccormick Way, Queen Creek
$2,895,000
6 Beds ⋅ 5 Baths ⋅ 7095118 MLS
Extensively rebuilt and reimagined in gated San Tan Lakeside Estates, a distinctive Queen Creek community of custom luxury homes! This exceptional six-bedroom, single-level custom residence features extensive updates, including all-new stucco, drywall, flooring, fixtures, appliances, and front yard landscaping. Special attention was given to indoor air quality, including the selection of low- and zero-VOC materials, ROCKWOOL insulation, IQAir filtration, and REME HALO air purification. Major improvements include a new roof (July 2025), Andersen windows throughout, three new AC units (July 2026), and new ductwork with Aeroseal sealing. Enjoy an exceptional Arizona lifestyle with a heated and chilled saltwater pool, spa, putting green, and beautifully finished outdoor entertaining spaces. An expansive split floor plan features coffered ceilings, generous entertaining spaces, and a family room with gas fireplace. The gourmet kitchen offers an oversized quartz island, pot filler, and all-new appliances. Three secondary bedrooms feature oversized closets and spacious en suite bathrooms. The primary retreat includes patio access, a walk-in closet, soaking tub, separate shower, and bidet. The fully finished backyard is designed for year-round enjoyment, featuring a heated and chilled saltwater pool, spa, private putting green, built-in BBQ, and gas fire pit. Additional improvements include whole-house water filtration and softening, reverse osmosis, two tankless water heaters, leak detection, custom roller shades, and hardwired internet and cameras. The four-car garage features epoxy floors and an air-conditioned fourth bay currently used as a golf simulator. Thoughtfully renovated inside and out, this remarkable property combines extensive improvements, sophisticated comfort, and resort-style outdoor living in one of Queen Creek's distinctive gated custom-home communities.

7462 S Mccormick Way, Queen Creek

Courtesy of Good Oak Real Estate. 480-539-4775

314 E Huntingdon St, Savannah
$2,895,000
4 Beds ⋅ 6 Baths ⋅ SA362682 MLS
Welcome home to 314 East Huntingdon Street, a breathtaking historic estate masterfully reimagined for the modern connoisseur. Nestled within the coveted Savannah National Landmark Historic District just two and a half blocks from Forsyth Park, this stunning residence seamlessly fuses timeless late-19th-century architecture with bespoke luxury. The main residence is anchored by a spectacular gourmet kitchen, boasting a masterful custom design, premium integrated appliances, and an adjoining, impeccably organized butler’s pantry. Sunny formal rooms transition effortlessly to a serene, all-weather screened porch, offering the pinnacle of year-round al fresco dining and indoor-outdoor entertainment. Upstairs, the private quarters comprise two expansive, light-filled bedroom suites, each featuring a lavish en-suite bathroom designed as a private spa sanctuary. Evoking the classic grand architecture of Savannah, the garden level presents extraordinary lifestyle flexibility. Featuring a second fully equipped gourmet kitchen, a walk-in catering closet anchored by Sub-Zero refrigeration, and a cozy dining and living salon, this level serves as an elite entertaining floor, a private home office suite, or an independent luxury apartment with its own dedicated outdoor loggia. Beyond the main house lies an enchanting, professionally landscaped courtyard oasis. Tucked across this private garden retreat, a pristine 1 bed/1 bath carriage house stands complete, including a private entrance, dedicated laundry, and a secluded patio—currently operating as a highly lucrative Short-Term Vacation Rental (STVR). From the gleaming original heart-pine floors and rare, historic hand-painted ceiling to the majestic proportions and sophisticated spatial flow, every detail of this premium compound has been artfully curated. Offering rare off-street parking via a one-car garage, this exceptional property is a true real estate dream in the heart of downtown Savannah.

314 E Huntingdon St, Savannah

Courtesy of Keller Williams Coastal Area P

11420 N Scottsdale Road, Scottsdale
$2,895,000
4 Beds ⋅ 3 Baths ⋅ 7050978 MLS
Brand-New 2025 custom estate: single level, no HOA, nearly a full acre in 85254 with horse privileges and a 1,900 sf collector's garage. New septic tank installed. European craftsmanship throughout, with custom and imported finishes, soaring ceilings, walls of glass, a den/office and a great room with gas fireplace. The 6-bay garage has extended-length and tandem depth plus RV access, with room for up to 15 vehicles or a full toy collection. Outside: diving pool, heated spa, covered patio, and a corral, stall and tack room ready for horses, with space left for a casita or sport court. Minutes to Kierland and Scottsdale Quarter, with Sequoya, Cocopah and Chaparral schools. New construction without the wait, ready at close of escrow. collection, nearly triple the capacity of the area's most talked-about six-car garages. The possibilities don't stop at the garage doors. With nearly a full acre and horse privileges, this lot has the room to become what you envision next, a casita for guests or multi-gen living, a pickleball court, a basketball court, or a private wellness retreat. Scale, luxury, and lifestyle flexibility on a scale Scottsdale rarely sees new. This isn't a rebuild. This isn't an update. This is new construction, and it's ready for the buyer who refuses to compromise.

11420 N Scottsdale Road, Scottsdale

Courtesy of Engel & Voelkers Scottsdale. 480-515-5900

8130 E Williams Drive, Scottsdale
$2,895,000
5 Beds ⋅ 6 Baths ⋅ 7009161 MLS
Experience luxury desert living in this stunning estate nestled within a private gated community on the 3rd tee box of Pinnacle Peak Country Club. Situated on 1.67 acres of beautifully landscaped private grounds, this expansive residence offers a total of over 5,000 square feet of refined living space featuring 5 spacious bedrooms, 5.5 bathrooms, and a dedicated office perfect for working from home or a private study. Designed for both comfort and entertaining, the home boasts a show-stopping gourmet kitchen featured in Phoenix Home & Garden Magazine complete with high-end finishes and large island. The thoughtful floor plan seamlessly blends elegance and functionality throughout. Step outside to your own secluded resort-style backyard, where privacy and tranquility abound. Enjoy the sparkling pool with dual waterfalls, a relaxing spa, outdoor grill, and multiple fireplaces that create the perfect ambiance for evening gatherings under the stars. A detached guest house with separate living room and kitchenette provides ideal accommodations for visitors or multigenerational living. Additional highlights include a 4-car garage, RV parking and charger, generous living spaces and breathtaking golf course and mountain views. This is a rare opportunity to own a premier property that combines luxury, privacy, and an unbeatable location.

8130 E Williams Drive, Scottsdale

Courtesy of Local Luxury Christie's International Real Estate. 480-450-1518

25572 N 113th Way, Scottsdale
$2,895,000
4 Beds ⋅ 6 Baths ⋅ 7008392 MLS
Seller is open to all offers! Unmatched views. Irreplaceable setting. A rare opportunity! Perched on a private hillside in Scottsdale's Troon Village with commanding vistas of Troon Mountain and the Four Peaks, this home delivers a level of luxury and exclusivity that is simply not being replicated at this price point. Spanning 5,500+ square feet, this Italian-inspired estate was built for those who demand both sophistication and presence. Expansive living spaces, soaring ceilings, and walls of glass frame breathtaking desert views--creating a daily experience that feels like a private resort. The kitchen and great room were designed to impress, flowing effortlessly into a full bar and entertainment space ideal for hosting at any scale. Disappearing glass doors open to a backyard that rivals five-star resorts--complete with a heated pool and spa, dramatic rock waterfall, outdoor fireplace, and built-in BBQ. This is Arizona living at its absolute peak. The split floor plan offers privacy and flexibility, anchored by a luxurious primary retreat with dual closets and a private fitness space. Ensuite guest rooms, a dedicated executive office, home theater, and a 500+ bottle wine room elevate this home into a true entertainer's estate. With an elevator, climate-controlled garage, and recent system upgrades already completed, this home delivers both convenience and peace of mind--making it ideal as a full-time residence or lock-and-leave luxury escape. Homes with this combination of views, privacy, scale, and upgrades in Troon are exceptionally limited.

25572 N 113th Way, Scottsdale

Courtesy of Fathom Realty Elite. 480-576-9200

18 E Heron Place, Saint David
$2,895,000
4 Beds ⋅ 5 Baths ⋅ 6358785 MLS
MEDITERRANEAN DREAM HOME PRE-SALE TO BE BUILT ON THIS PRISTINE FOOTHILLS CUSTOM SURVEYED 37.14 ACRES HIGH ON A RIDGE CAPTURING ALL THE MAJESTIC 360' MOUNTAIN VIEWS LIKE NO OTHER * BIG ROAD FRONTAGE ON CUL-DE-SAC HERON PL. & DRAGOON RANCH ROAD * STARY NIGHTS FEELS LIKE YOU CAN TOUCH THE STARS * 4 BEDROOMS W/GUEST SUITE * 41/2 BATHS * ENORMOUS GOURMET KITCHEN * GRAND MASTER BATHROOM * OUTDOOR LIVING AT ITS BEST *SEE INTERIOR RENDERING PHOTOS & HOME SITE * CITY LIGHTS OF SIERRA VISTA, TOMBSTONE, BENSON * GATED ACCESS TO THE 52,000 ACRE CORONADO NAT'L FOREST WITH MILES OF HIKING & EQUESTRIAN TRAILS TO EXPLORE * VISIT THE HISTORICAL ''COCHISE STRONGHOLD'' AND TREATY HILL * MINUTES TO BENSON AIRPORT & GOLF COURSE *** BEST KEPT SECRET GATED COMMUNITY IN TUCSON ***LOW TAXES *** NO CITY TAX *

18 E Heron Place, Saint David

Courtesy of Berkshire Hathaway HomeServices Arizona Properties. 480-505-6300

Buckhorn Rd, Sanford
$2,890,720
10195812 MLS
±206.48 acres in northern Lee County with ±1,650 ft of paved frontage on Buckhorn Road (SR 1538). County water and fiber are at the road. Sanford is 13 miles away, with easy access to Fuquay-Varina, Holly Springs, and the Triangle. This tract works well for a family compound, a few estate homesites, or a long-term hold. The ground rolls, so it lends itself to basement homes, and several potential build sites have already been cleared. Utilities: 6" county water and fiber in the 60-ft right-of-way on Buckhorn Road. Underground power runs over 5,500 ft down the eastern boundary from the road and already serves homes on the adjoining tracts, so power is available well back into the property. Zoned RA (Lee) and RA-30 (Harnett). FEMA Zone X. The southern end crosses into Harnett County. The sellers have already done a lot of the legwork. A new recorded survey (Plat Cabinet 2026, Slide 74, Lee Co.), a preliminary soil evaluation with a soils map, and a Phase I Environmental Site Assessment are available to qualified buyers. The hunting is excellent. Lots of deer and turkey. The timber was cut in 2015 and has naturally regrown, providing thick cover and good bedding. Intermittent streams run through the draws and along the southeast line. Numerous roads and trails are already in place for getting around the property. 18 miles to Lillington, 34 miles to Fuquay-Varina, 39 miles to Fayetteville. Sold subject to recorded access and utility easements serving adjoining tracts (see plat). Maps are for illustration only; boundaries and acreage are approximate. Buyer to verify all information. Showings by appointment only with 24-hour notice required. Do not enter the property without an appointment. All buyers must be accompanied by a licensed real estate agent. Proof of funds or a prequalification letter is required to schedule a showing.

Buckhorn Rd, Sanford

Seller Representative eXp Realty

2088 E Park Avenue, Gilbert
$2,890,000
7 Beds ⋅ 6 Baths ⋅ 7097593 MLS
Experience one of Gilbert's most desireable neighborhoods with this luxury home on nearly an acre! This stunning, beautifully updated home blends modern finishes, spacious living, and exceptional functionality. Enjoy a resort-style backyard perfect for entertaining, relaxing, and embracing the Arizona lifestyle. Greenery, space, a traditional pool with a water slide, and an additional kid pool, this home offers a place where countless summer memories can be made. This 3 level home has a nice dynamic with the upstairs being mostly bedrooms, the middle level for kitchen, living room, flex spaces and the basement featuring an open area and a theatre room, creating the ultimate space for movie nights and gatherings. A spacious RV garage offers incredible versatility for recreational vehicles, toys, and additional storage. New driveway pavers enhance the home's curb appeal, while thoughtful updates throughout make this property truly stand out. With an expansive lot, impressive outdoor living, and a sought-after location, this exceptional home offers a rare opportunity to enjoy luxury, space, and the best of Arizona living!

2088 E Park Avenue, Gilbert

Courtesy of ZENDOOR. 480-771-0047

15418 E Stardust Drive, Fountain Hills
$2,890,000
5 Beds ⋅ 4 Baths ⋅ 7076117 MLS
Resort style luxury w/ 9.5 car garage (lift's required, without lift's holds 5.5 cars), 1+ acre premium view lot on canyon, room for tennis court/guest house. Tropical resort backyard & REAL boulder beach entry pebble tech pool, grotto waterfall, tunnel water slide, hot tub. Insane $60K theater best audio visual components! SECRET ROOM w/ invisible door. Incredible primary bedroom w/ his/her huge walk in closet's, big walk in shower. 2 Sub Zero's in kitchen, dual dishwasher, loaded bar w/ 100 bottle Sub Zero wine fridge, icemaker, beer fridge. $200K in matching cab's, walk in closets w/ built in's in EVERY bedroom, huge RV area. $316K in 2026 upgrades. Prestigious STONERIDGE. Previous owner president of Porsche USA kept 8 sport car's in garage. Apx 7584 total Sq Ft under roof/5144 Liveable

15418 E Stardust Drive, Fountain Hills

Courtesy of A.Z. & Associates. 602-456-7600

1038 Chinchilla Dr, Bayboro
$2,890,000
100607364 MLS
THE HURRICANE BOATYARD MARINA -- A TURNKEY MARINE BUSINESS & INVESTMENT OPPORTUNITY A rare opportunity to own and operate an established full-service marina and boatyard in Bayboro, North Carolina, strategically located approximately 6 miles from the Intracoastal Waterway (ICW). The Hurricane Boatyard offers an ideal combination of wet slips, dry storage, boat repair capabilities, marine services, and retail space, creating multiple potential revenue streams for an owner or investor. The property features 32 wet boat slips with approximately 8 feet of water depth at the slips, with shore power and water available. This provides convenient accommodations for recreational boaters and vessels requiring extended or seasonal storage. In addition, the facility offers approximately 75 yard storage spaces suitable for boat storage, repair projects, maintenance, and related marine operations. A major asset of the property is its 50-ton travel lift, providing the capability to haul, launch, and service a wide range of vessels. The boatyard is further equipped with a paint booth and a dedicated marine shop, offering the infrastructure necessary for boat repair, maintenance, painting, fabrication, and other marine-related services. The property also includes a ship store, providing an opportunity to serve marina customers and boaters with marine supplies, essentials, parts, accessories, and other convenience items while creating an additional potential revenue source. With its combination of 32 wet slips with approximately 8 feet of water depth at the slips, approximately 75 yard storage spaces, a 50-ton travel lift, repair shop, paint booth, and ship store, The Hurricane Boatyard offers a comprehensive marine-service operation rather than simply a boat storage facility. Located in Bayboro, NC, the property benefits from its proximity to the ICW while offering boat owners access to the protected waters and waterways of Eastern North Carolina. The location provides an attractive base for recreational boating, fishing, cruising, repairs, and long-term vessel storage. PROPERTY HIGHLIGHTS Approximately 6 miles from the Intracoastal Waterway 32 wet boat slips Approximately 8 feet of water depth at the wet slips Shore power and water at wet slips Approximately 75 yard storage spaces 50-ton travel lift Ship store Paint booth Marine repair/shop facility Multiple potential income-producing components Established marina and boatyard infrastructure The Hurricane Boatyard represents a unique opportunity to acquire an established marine facility with the infrastructure already in place to support multiple facets of the boating industry. Whether expanding an existing marine operation, establishing a new marina business, or investing in a property with diversified marine-related income potential, this Bayboro property deserves serious consideration. An established boatyard with approximately 8 feet of water depth at the wet slips, dry storage, a 50-ton travel lift, marine shop, paint booth, and ship store -- all within approximately 6 miles of the ICW.

1038 Chinchilla Dr, Bayboro

Courtesy of Crystal Coast Home Finders LLC

13712 E Gary Road, Scottsdale
$2,890,000
5 Beds ⋅ 7 Baths ⋅ 7073890 MLS
Experience refined desert living in this beautifully crafted residence set on an expansive lot within one of Scottsdale's premier gated enclaves. Hand-scraped acacia wood floors, wood-beam ceilings, and bespoke finishes create a warm, timeless backdrop throughout the home. The living room serves as the central gathering space, while the formal dining room is enhanced by a temperature-controlled wine room. A spacious game room with wet bar adds versatility, and each of the five ensuite bedrooms features its own designer bathroom. The primary bedroom retreat offers true serenity with a cozy fireplace, inviting sitting area, spa-like bathroom, and a huge custom closet. Newer AC units provide for multi-zone comfort, complemented by a new tankless water heater. Outdoor living feels like a private resort, with a large heated pool and spa, synthetic turf, and a putting green and an expansive covered patio with outdoor kitchen, misting system and fireplace--all framed by spectacular mountain and city-light views. A four-car garage with extra storage along with fresh interior and exterior paint complete this exceptional Scottsdale offering.

13712 E Gary Road, Scottsdale

Courtesy of Compass. 480-776-1555

6925 Kings Lynn Dr, Oak Island
$2,890,000
5 Beds ⋅ 5 Baths ⋅ 100578880 MLS
FURNISHED BEACH HOME with OCEAN, INLET, AND ICW VIEWS! ONLY A FEW LOCATIONS OFFER THESE MULTIPLE WATER VIEWS AND CAN BE YOUR HOME BY THE WATER! MORE THAN 3,500 SQUARE FEET OF COVERED AND OPEN OUTDOOR LIVING SPACE, OVER 3700 SQUARE FEET OF HEATED INDOOR LIVING SPACE, INGROUND POOL, HOT TUB, AND OVERSIZED LOT ON WEST BEACH OFFERS YOU PRIVACY AND INVITES YOU TO SAVOR EVERY MOMENT WITH FAMILY AND FRIENDS. 5 BEDROOMS AND 5 BATHROOMS! THIS CUSTOM BUILT HOME OFFERS A GREAT INVESTMENT INCOME OPPORTUNITY OR ENJOYED AS YOUR PRIMARY RESIDENCE. Can also be used as a blend of both. THIS IS RESORT-STYLE LIVING WITH AN ABUNDANCE OF ENTERTAINING AND STORAGE SPACE. ''CHAMPAGNE SHORE'' beckons you to take a breath and enjoy life; you are claiming a lifestyle of luxury, comfort, peace, and sunshine on one of North Carolina's most treasured stretches of shoreline. Enjoy EXPANSIVE water views, the MOST BEAUTIFUL skies at sunset and sunrise with shades of blue, orange, purple, and pink, refreshing sea and inlet breezes on both sides of your home, and a direct path from your home to the beach. This is an opportunity! MAKE IT YOURS! From the moment you arrive, the architectural details and coastal palette set the tone for a residence that feels both boutique hotel refined and comfortably homey. Step inside and the Atlantic greets you through a sea of windows overlooking the wide, turtle sanctuary beach, while vaulted beamed ceilings, soft surroundings, and hardwood flooring create an atmosphere of effortless elegance. The reverse floor plan ensures that the main living level captures the most spectacular views, and your private elevator carries you to a stunning great room where a dramatic custom ceiling rises above the living space. A cozy fireplace adds ambiance, proving that coastal nights deserve warmth and charm. The chef's kitchen is a European Italian inspired showpiece with beautiful countertops, custom cabinetry, artful tile details, all positioned to enjoy sweeping ocean views as you cook or entertain. The dining area flows seamlessly from the kitchen, offering the perfect setting for large gatherings, holiday meals, or sunset dinners framed by the glow of the Atlantic. One more short flight of stairs leads to the keeper's room, a tranquil loft style retreat with extraordinary views of the Atlantic dunes, the Point, and the ICW perfect for reading, relaxing, working, savoring the moment. Let's have some fun and talk about to what brought you here! During the day, watch as the sunlight dances off your crystal clear heated & cooled pool. In the evening, enjoy the sparkling waters under the moonlight.. After a long day on the beach, on the golf course, boating, or lounging by your pool, step into your outdoor shower to get cleaned up for evening fun! The home's bedrooms are designed as peaceful retreats, each one spacious, comfortable, and filled with natural light. The first level greets you with 4 bedrooms, two with generous ensuites, each offering private baths and direct deck access, a third large bedroom with direct deck access and another full bath shared with the 4th bedroom on this level. A conveniently located laundry room with direct deck access rounds out living space on this floor. Multiple decks on this level provide spectacular views of both the ocean and the Intracoastal Waterway, creating a serene backdrop for morning coffee or quiet evenings. Upstairs, the main living level includes another luxurious ensuite bedroom with beautiful natural light and easy access to upper decks where soft breezes and panoramic views await. A dedicated library and quiet room offer yet another peaceful space to unwind, adding to the thoughtful design that makes this home feel both expansive and intimate. Outdoor living is quite possibly even more impressive, with a private path leading to your stretch of sandy shoreline and one of the largest private pools on the island waiting just outside your door. You can enjoy the heated option of the pool during those cooler months and evenings. A tucked away hot tub offers a sheltered place to relax after a day of boating, beachcombing, and gathering your shell collection, while 7 separate decks and porches provide endless vantage points for sunrises, sunsets, and everything in between. The enclosed outdoor shower room makes rinsing off after the beach effortless, and the expansive acreage offers plenty of room to grill, gather, and play. 6925 Kings Lynn Drive offers easy access to Lockwood Folly, the ICW, Oak Island Golf Course, the Oak Island Lighthouse, Fort Caswell, Historic Southport, The Jetport (Skydiving) and the island's best dining and shopping. Enjoy OKI Summer Concert Series at Middleton Park, coffee shops, boutiques, Splashpad, tennis, pickleball, and recreation. And with no HOA fees, you can enjoy the freedom of true coastal living! No wonder Coastal Living Magazine named Oak Island as one of the Top Ten Beach Towns. Fully furnished (minus a few personal items) and boasting an established rental history, this property is ideal as a high performing investment, a luxurious second home, or a serene primary residence. It's your time to enjoy the dynamic backdrop of sunsets like you've never seen before, the soft sway of sea oats, cool ocean breezes, and the twinkling stars over the Atlantic. This isn't just a home, it's a canvas for your coastal dreams, a place where sunrises, sunsets, and the rhythm of the tides shape every day.

6925 Kings Lynn Dr, Oak Island

Courtesy of St James Properties LLC

117 Hillcrest Rd, Raleigh
$2,890,000
5 Beds ⋅ 6 Baths ⋅ 10154452 MLS
Located in Forest Park, one of Raleigh's most sought-after inside-the-beltline neighborhoods, 117 Hillcrest Road offers a rare opportunity to own an architecturally significant home blending historic Georgian Revival design with modern luxury living. Originally built over 110 years ago, the home was once owned by Dr. John Reuer of NC State's College of Design. The current owners partnered with Katherine Hogan Architects to complete a full renovation, including a striking two-story modern addition. The project received a 2018 North Carolina American Institute of Architects award for its integration of historic and contemporary design. The historic portion features light-filled formal rooms, 10-foot ceilings, hardwood floors, detailed millwork, and a grand entry foyer with an elegant staircase. The modern addition offers open-concept living with floor-to-ceiling glass overlooking a private landscaped bamboo garden. A two-story circulation hall connects the historic and modern sections. The home spans three levels and includes a library with built-ins, formal and informal dining areas, and a chef's kitchen with scullery, Thermador appliances, professional gas range, three ovens, two refrigerators, two freezers, three dishwashers, and an ice maker. The lower level includes a media room, wine cellar, guest bedroom, and wellness space with gym, steam shower, and sauna. Upstairs features multiple bedrooms and two primary suites. The upper level of the modern wing serves as a private owner's retreat with dressing room and spa-style bath. Additional features include smart home technology, integrated security system, solar panels, recessed lighting, and a Tesla charging station. Exterior features include a gated driveway with stacked parking, dual entrances, and mature landscaping providing privacy. Conveniently located minutes from Downtown Raleigh, the Village District, parks, the YMCA, and major commuter routes.

117 Hillcrest Rd, Raleigh

Seller Representative Hodge & Kittrell Sotheby's Int

15956 E Tombstone Trail, Fountain Hills
$2,875,000
4 Beds ⋅ 6 Baths ⋅ 7103731 MLS
A rare find in gated FireRock CC, this exquisite single-level home w/ detached guest house combines timeless design, exceptional finishes & impeccable craftsmanship. Golf & Red Rock views complete the setting, with absolutely no interior steps! Thoughtfully designed floor plan offers 4 ensuite bdrms., 5 1/2 baths & private office suite. Beautifully appointed guest house features indoor fireplace & private patio & boasts breathtaking views of Red Rock. Elegant living room showcases a custom fireplace & dramatic 10 ft. curved wall of mitered glass framing majestic mountain & golf course views. Chef's kitchen is a masterpiece, appointed w/ Sub-Zero, Wolf & Bosch appliances, spacious walk-in pantry & butler's pantry. Stunning wet-bar & walk-in wine cooler elevate the entertaining experience. Air conditioned 4-car garage can accommodate a lift for storing additional vehicles, and also features workbench & abundant storage. Indoor-outdoor sound system sets the mood for everyday enjoyment & unforgettable gatherings, while the outdoor entertaining area is equally impressive, featuring a built-in bar with gas bbq grill, & refrigerator. Gas fire-pit & impressive fire bowls complete the resort-like backyard. Breathtaking golf course & iconic Red Rock views provide the perfect finishing touch.This exceptional home offers a truly turnkey opportunity, with furnishings available on a separate bill of sale. A rare combination of luxury, location & views, this is an extraordinary opportunity to enjoy effortless AZ living at it's finest!

15956 E Tombstone Trail, Fountain Hills

Courtesy of Fathom Realty Elite. 480-576-9200

19526 Terra Elm, San Antonio
$2,875,000
5 Beds ⋅ 7 Baths ⋅ 2022640 MLS
Live in a quiet cul de sac inside this 5 bedroom (w/2 primary bedrooms) 6.5 bathroom 7,482 Sq.Ft. Mansion with Amazing Views. Enjoy life in the gate guarded community of Terra Mont. Conveniently location, close to La Cantera, and the new I10/1604 interchange with NO CITY TAXES! Step through the grand entry into voluminous living spaces soaked with natural light, soaring ceilings, and expansive walls of glass framing panoramic views of the Hill Country and city skyline. The chef's kitchen is a culinary sanctuary, outfitted with Sub-Zero/Wolf appliances, Custom quartz center island, faucets and cabinetry, Indoor/Outdoor Security System, Smart Toilets, Motorized Window Shades, Oversized Energy Efficient Windows, Whole House Sound System. Retreat to the primary suite a private oasis with a fireplace, spa-inspired bath, dual walk-in closets, and direct access to a tranquil terrace. Entertain effortlessly with a state-of-the-art media room, glass-enclosed wine cellar and outdoor kitchen. Smart home technology, advanced security, fitness studio, and a three-car garage complete the experience. POOL TO BE BUILT...Schedule your showing today!!!

19526 Terra Elm, San Antonio

Listing courtesy of Listing Agent: Valmore Smith (vsmitty23@yahoo.com) from Listing Office: Next Space Realty.

6701 Foxfire Pl, Raleigh
$2,875,000
5 Beds ⋅ 6 Baths ⋅ 10196418 MLS
Few locations offer this level of privacy in the heart of North Raleigh. Located on the North Ridge Country Club golf course at the end of a cul-de-sac on a private street, this estate pairs a secluded setting with timeless traditional architecture and the modern luxuries of today. Double-entry doors open to a grand two-story foyer, where arched doorways, abundant natural light, and intentional architectural details establish the character found throughout the home. Designed to feel both elegant and inviting, the main level centers around a light-filled living room with a gas fireplace and direct access to the screened porch. The chef's kitchen blends classic design with exceptional functionality, featuring a large center island, Miele and Thermador appliances, paneled refrigerator, dual dishwashers, skylights, coffee station, dry bar, walk-in pantry, and a breakfast area with a custom built-in bench. The adjoining family room features another gas fireplace and opens to the back patio, further connecting indoor and outdoor living. The main-level primary suite offers its own private patio, a sitting area, spacious walk-in closet, and spa-inspired bath with dual vanities, soaking tub, and walk-in shower. Completing the main level is a formal dining room with a wine cellar, laundry room, mudroom, additional storage, and an integrated sound system throughout. Dual staircases lead to an equally impressive second level featuring a second primary suite with a sitting area, private balcony access, walk-in closet, and a spacious bathroom with dual sinks, soaking tub, and walk-in shower. Three additional bedrooms, a loft area with built-in desks, and a large bonus room with a wet bar provide flexibility for family, guests, and work. The third level features a spacious rec room opening to a private terrace overlooking the golf course and backyard. A movie room, full bathroom, and additional storage are also found on the third level. Outside, the backyard becomes a destination of its own. A screened porch, patio with grilling station and stone fireplace, heated pool/spa with bubblers, and firepit create endless opportunities for entertainment. This North Ridge estate offers a level of privacy, location, lifestyle that is difficult to replicate.

6701 Foxfire Pl, Raleigh

Seller Representative Raleigh Custom Realty, LLC

5000 N Camelback Ridge Drive Unit 108, Scottsdale
$2,875,000
2 Beds ⋅ 3 Baths ⋅ 7082505 MLS
This residence offers a warm and sophisticated take on contemporary desert living at Ascent at The Phoenician. Thoughtfully designed with a European-inspired palette, the residence is defined by rich natural materials, layered textures, wide-plank wood flooring and distinctive wall coverings that create a sense of warmth and character throughout. The main living space centers around a dramatic dark stone fireplace and opens through floor-to-ceiling glass to a generous covered terrace with multiple areas for lounging, dining and outdoor cooking. The beautifully integrated kitchen pairs sleek contemporary cabinetry with warm wood finishes, a substantial island and Wolf appliances. Beyond the main living area, a separate den provides an intimate space for relaxing or entertaining The spacious outdoor living areas invite year-round entertaining, quiet mornings, and relaxed evenings beneath Camelback Mountain. Residents enjoy access to the private rooftop terrace where sweeping views of Camelback Mountain, the McDowell Mountains, city lights, and Arizona sunsets create an unforgettable extension of the resort lifestyle. Located within the guard-gated Ascent community, residents enjoy exclusive access to The Mountain Club and world-class resort amenities at The Phoenician's golf, spa, and dining venues. An exceptional opportunity for buyers seeking refined simplicity, privacy, and effortless luxury in one of Scottsdale's most coveted resort communities.

5000 N Camelback Ridge Drive Unit 108, Scottsdale

Courtesy of Russ Lyon Sotheby's International Realty. 480-287-5200

717 Austin Ave, Cary
$2,875,000
5 Beds ⋅ 4 Baths ⋅ 10190706 MLS
WELCOME TO 717 AUSTIN AVE, A BESPOKE TRULY CUSTOM HOME BY AMWARD HOMES & DYNAMIC DESIGN GROUP! THIS MASTERFUL DESIGN WILL DELIGHT & INSPIRE INCREDIBLE MEMORIES & MOMENTS AS YOUR NEW OASIS, TUCKED CAREFULLY INTO MEADOWMONT, ONE OF DOWNTOWN CARY'S HISTORIC, UP & COMING LOCATIONS. JUST A FEW MIN WALK TO HIT THE HIGGINS GREENWAY OR DOWNTOWN CARY PARK, THIS LOCATION CANNOT BE BEAT! THE FIVE BEDROOMS & 4.5 BATHS ARE DESIGNED TO GIVE YOU EXTENDED USE AS OTHER SPACES - WFH, ART STUDIO/WORKOUT OPTIONS ARE PLACES FOR YOUR IDEAL LIFESTYLE! CUSTOM FEATURES THROUGHOUT INCLUDE: CUSTOM FRONT DOORS, ARCHED OWNER SUITE HALLWAY, CUSTOM CURVED/SUSPENDED STAIRCASE, SCULLERY, DESIGNER LAUNDRY ROOM, INVERTED MOVABLE GLASS CORNER WALL SYSTEM, COVERED OUTDOOR LIVING AREA WITH CUSTOM KITCHEN & BAR...LEADING TO THE CUSTOM OUTDOOR POOL BY AQUATIC ARTISTS! MORE FEATURES TO BE ADDED - STAY TUNED! ALL BUYERS MUST PROVIDE PROOF OF FUNDS & PRE-APPROVAL BEFORE SHOWINGS ARE APPROVED. LISTING AGENT WILL BE PRESENT FOR FIRST SHOWINGS. CONTACT LISTING AGENT FOR DETAILS. NO EXCEPTIONS!

717 Austin Ave, Cary

Seller Representative LPT Realty, LLC

12411 N 66th Street, Scottsdale
$2,875,000
5 Beds ⋅ 5 Baths ⋅ 7061402 MLS
Welcome to this exceptional newer build residence, perfectly situated on a rare, sprawling 1 acre lot in one of Scottsdale's most desirable locations. Built to modern standards with thoughtful design throughout, this 5 bedroom plus office home offers soaring ceilings that create a sense of openness and light throughout. The heart of the home is a chefs kitchen, anchored by an oversized island, expansive cabinetry with quartz countertops and top of the line appliances. The kitchen flows seamlessly to the generous dining room, family room and outdoor patio spaces, perfect for relaxed living and entertaining guests. Outside, the private backyard oasis features a sparkling pool set against the backdrop of a full acre enjoying Arizona's indoor-outdoor lifestyle. This lot provides plenty of room to add a sport court, guest casita, or RV Garage/ garage for multiple cars, workshop and gym. Car enthusiasts and hobbyists will appreciate the impressive 3-car garage, offering ample storage and workspace beyond just parking. This is a rare opportunity to own a newer-built home with the acreage, privacy, and features that are increasingly hard to find in Scottsdale.

12411 N 66th Street, Scottsdale

Courtesy of Apex Residential. 602-341-5153

3712 Darwin Rd, Durham
$2,875,000
4 Beds ⋅ 5 Baths ⋅ 10149154 MLS
Classic Elegance. Custom Craftsmanship. A brick circular drive framed by flourishing magnolias is the perfect approach to this beautiful painted brick traditional home on its 1.33 acre with grassy lawn. High ceilings, rich moldings, grand hall entry. Formal living room with masonry fireplace. The perfect dining room for entertaining! Inviting family room with a wealth of book cabinetry and a second masonry fireplace. Sleek all white kitchen with signature Viking appliances for the purest of chefs. Extraordinary terrace sheltered under black and white awning complete with heaters and speakers. Main level spacious owners' suite has excellent closets & pristine new ensuite bath. Upstairs, a second grand owners' suite can easily accommodate a reading area or small study. Prepare to fall in love with its exceptional bath and dressing area. The lovely landing leads to two additional spacious bedrooms sharing a large well planned bath.(10.6x7.1). A delightful surprise awaits on the lower level with a pretty half bath, exercise area, bonus room plus third fireplace. Fine old world quality, well maintained, lovingly enjoyed, delightful decor. Truly a treasure.

3712 Darwin Rd, Durham

Seller Representative Peak, Swirles & Cavallito

87 Anfield Rd, New Hill
$2,875,000
4 Beds ⋅ 6 Baths ⋅ 10157034 MLS ⋅ Hearthstone Luxury Homes, Llc BLDG.
**MODEL LEASEBACK OPPORTUNITY** This home is offered as a model leaseback, allowing you to purchase today while the builder maintains and showcases the home for the next 12-24 months. Built by Hearthstone Luxury Homes, a locally owned and operated, award-winning custom home builder recognized for excellence throughout the Triangle, this professionally designed model showcases the craftsmanship, thoughtful design, and attention to detail that define every Hearthstone home. This thoughtfully designed home offers 11-foot ceilings on the main level, an oversized Owner's Suite and Guest Suite on the first floor, and seamless living spaces built for everyday luxury. A welcoming foyer sets the tone with herringbone wood flooring and a coffered ceiling, leading into a spacious great room featuring a cast stone fireplace with mantle, flanked by built-in bookshelves. The kitchen is designed to impress with a large island, Silestone countertops, and a wet bar conveniently located near the dining area. A separate scullery kitchen offers a dedicated space for prep, storage, and keeping the main kitchen effortlessly organized. Kitchen and scullery are equipped with premium appliances including a 48'' Wolf range, Wolf drawer microwave (per plan), 30'' Sub-Zero column refrigerator, 30'' Sub-Zero column freezer, 24'' undercounter Sub-Zero wine reserve, and 24'' undercounter Sub-Zero beverage center. The scullery/pantry includes a Bosch 18'' paneled dishwasher and a 33'' French door refrigerator. Laundry appliances include an Electrolux front load washer and dryer. The private Owner's Suite offers a well-appointed bath with dual vanities, a stand-alone tub, and a walk-in shower. Additional main-level space includes a den with built-in shelves and cabinets. Upstairs, you'll find two additional bedrooms, each with private en suite baths, a dramatic vaulted Bonus Room with wet bar, an exercise room with built-in storage, and an expansive finished storage area. See plans for an optional 5th bedroom that can be finished within the storage area if desired. Outdoor living is just as inviting with a covered patio featuring an outdoor kitchen, fireplace, and motorized retractable screen, overlooking a private backyard complete with a 34' x 18' pool with heated spa and natural stone paver surround, all set on the 1.79-acre homesite surrounded by the mature trees and tranquil setting of Anfield Estates. Built for exceptional comfort and efficiency, this home is ENERGY STAR® Certified and has achieved an impressive HERS® (Home Energy Rating System) Score of 54. With a standard new home typically scoring around 100, a HERS Score of 54 reflects significantly greater energy efficiency, helping provide enhanced comfort, lower utility costs, and long-term value. Visit HLHnc.com for more information. *Design selections in renderings are subject to change.

87 Anfield Rd, New Hill

Seller Representative Skyview Realty, Inc.

314 W Roosevelt Street, Phoenix
$2,875,000
12 Beds ⋅ 12 Baths ⋅ 7007952 MLS
314 West Roosevelt Street is a 12-unit apartment community on a rare half-acre double lot that offers expansion potential under DTC-S-ROO zoning. Situated in the heart of Roosevelt Row and located within Phoenix's first-ever historic district, this is one of the earliest apartment buildings in Phoenix. Built in 1913 and fully modernized in the mid-1990s (all new; plumbing/sewer, electrical, roof trusses & structural improvements) full blueprints are available. The property features (12) 1-Bed / 1-Bath units (~650 SF Avg), on-site laundry, ample parking, and a community terrace. Residents are sure to appreciate being in Downtown Phoenix's premier arts, dining, and culture corridor. The property provides immediate access to the light-rail & I-10. Drive By Only, Do Not Disturb Tenants!

314 W Roosevelt Street, Phoenix

Courtesy of ABI Multifamily. 602-714-1400

10125 Blackwell Rd Se, Leland
$2,875,000
100474459 MLS
Presenting a prime development opportunity: 25.37± acres of land in the rapidly growing Leland/Belville submarket. This property is currently zoned R-6000 and is development-ready under existing zoning, with additional upside potential through rezoning to CO-CLD, offering versatile development options. Municipal water and sewer are available. Access is convenient via Blackwell Road or Chappell Loop Road, providing efficient connectivity to Hwy 17 and Hwy 133. The location is ideal, with proximity to shopping, golf courses, dining, local beaches, and Downtown Wilmington. This parcel represents a fantastic opportunity in a rapidly developing area, and the seller is open to joint venture opportunities with reputable developers.

10125 Blackwell Rd Se, Leland

Courtesy of The Braddock Group, LLC

IDX information is provided exclusively for consumers' personal, non-commercial use, that it may not be used for any purpose other than to identify prospective properties consumers may be interested in purchasing, and that the data is deemed reliable but is not guaranteed accurate by the MLS.  The MLS may, at its discretion, require use of other disclaimers as necessary to protect participants and/or the MLS from liability. 

Listings provided by LERA MLS

Copyright 2026 Arizona Regional Multiple Listing Service, All rights reserved. The data relating to real estate for sale on this website comes in part from the Arizona Regional Multiple Listing Service. All information deemed reliable but not guaranteed and should be independently verified. All properties are subject to prior sale, change or withdrawal. Neither listing broker(s) nor Arizona Regional Multiple Listing Service shall be responsible for any typographical errors, misinformation, misprints and shall be held totally harmless.

Listings provided courtesy of Triangle MLS, Inc. of NC, Internet Data Exchange Database. Information deemed reliable but not guaranteed. © 2026 Triangle MLS, Inc. of North Carolina. Data last updated .

Copyright 2026 NCRMLS. All rights reserved. North Carolina Regional Multiple Listing Service, (NCRMLS), provides content displayed here (“provided content”) on an “as is” basis and makes no representations or warranties regarding the provided content, including, but not limited to those of non-infringement, timeliness, accuracy, or completeness. Individuals and companies using information presented are responsible for verification and validation of information they utilize and present to their customers and clients. NCRMLS will not be liable for any damage or loss resulting from use of the provided content or the products available through Portals, IDX, VOW, and/or Syndication. Recipients of this information shall not resell, redistribute, reproduce, modify, or otherwise copy any portion thereof without the expressed written consent of NCRMLS.

How much is your home worth?

Get instant property value now!