Refine Search
Sort by
$4,095,000
6 Beds 7 Baths 7047053 MLS
If the charm of the English countryside captures your heart - welcome home! You are sure to fall in love with this extraordinary estate home nestled within the most picturesque neighborhood. Welcome to Pecans Lights nestled inside The Pecans - a prestigious gated community in Queen Creek. This residence was inspired by the timeless stone and brick architecture of the English countryside--and reimagined with a sophisticated modern twist--it offers refined luxury, thoughtful design, charm, and character at every turn. Completed in 2022 and set on nearly one acre of lush, tree-lined, garden-like grounds, this exceptional single-level estate spans 5,950 square feet and showcases the finest finishes and modern amenities for the most discerning buyer. From the moment you step inside, you are welcomed by exquisite millwork, architectural charm, and elegant design details, all beautifully finished in a soft, neutral palette that creates a warm yet sophisticated atmosphere. Designed with flexibility for today's modern lifestyle, the home features six spacious bedrooms, each with its own ensuite bathroom, along with an additional powder bath for guests. At the heart of the home lies a spectacular chef's kitchen thoughtfully designed for both everyday living and grand entertaining. Elegant white oak cabinetry, custom inset millwork, and marble countertops are paired with premier appliances from Wolf and True Refrigeration. Just beyond the main kitchen is a fully equipped prep kitchen (back kitchen) featuring a Scotsman built-in cabinet ice maker, quartz countertops, custom cabinetry, and an oversized farmhouse sink. This space is neatly concealed by custom white oak pocket doors, allowing for seamless entertaining. Both kitchens provide convenient access to the backyard's outdoor kitchen and expansive outdoor entertaining areas. The primary suite is a luxurious private retreat featuring a spa-inspired bathroom with a custom natural stone and tile shower, soaking tub, marble countertops, and designer plumbing fixtures. A spacious dressing room and custom closet with a center island provide exceptional storage and organization. The suite also includes the rare convenience of its own private laundry room, complete with a sink and refrigeration amenities. An adjoining flex space offers additional versatility and could serve as a private office, nursery, wellness room, or additional storage. Designed to be both beautiful and functional, the home offers exceptional comfort for modern living. The thoughtfully designed floor plan includes a friend's entry, a pocket office that functions perfectly as a household command center, and both formal and casual dining spaces. The casual dining room features custom built-in banquette seating. Additional highlights include a mudroom with custom cabinetry, Elkay bottle filler, a private motor court, and a spacious game or flex room featuring a cathedral beamed ceiling, natural stone fireplace, and clerestory windows that fill the space with natural light. A separate teen or guest flex space with kitchenette offers additional privacy and flexibility. Outdoor living is equally impressive. The home features a large, screened porch with a double-sided fireplace, creating a comfortable and inviting space to enjoy the outdoors year-round. The fireplace connects seamlessly to the outdoor patio spaces. The beautifully designed outdoor spaces provide the feel of an English garden offering privacy and versatility, featuring an outdoor kitchen, pergola covered dining area, and multiple gathering spaces set within a picturesque landscape ideal for entertaining or relaxing. This is more than a home--it is a rare opportunity to experience timeless architecture, exceptional character, charm, craftsmanship, and modern luxury in one of Queen Creek's most coveted communities. Every detail has been thoughtfully curated to create a home that is both elegant, warm, and welcoming, offering an unparalleled lifestyle of comfort, beauty, and refined living.

24514 S 206th Place, Queen Creek

Courtesy of Congress Realty, Inc.

$4,095,000
5 Beds 6 Baths 7006797 MLS
The views are what will draw you in, the gorgeous home is what will keep you there! Nestled on a cul-de-sac in the private Sierra Hills gated community, this recently remodeled Old European style home is warm and inviting and has the most stunning views of the Sonoran Desert, McDowell Mountains and city lights. Coming in at over 6,000 sq. ft., you have ample space for the 5 bedrooms, 5 bathrooms, guest powder room, bonus room, formal living room, dining room, family room, and eat-in kitchen. The outdoor cooking space is framed by two prep/seating peninsulas, with enough room to seat 10. Stunning views can be seen from every angle in this rear yard oasis, from lounging in the pool & spa to practicing your putting on the green, you will be enjoying breathtaking sunsets and starry desert nights for years to come.

13766 E Yucca Street, Scottsdale

Courtesy of Fathom Realty Elite

$4,085,000
5 Beds 7 Baths 6927973 MLS
PERMIT RECIEVED!! Rare 6-car garage opportunity paired with a thoughtfully designed floorplan that maximizes Arizona's incredible year-round weather. This exceptional residence by Thomas James Homes offers preferred pricing and the ability to personalize select design finishes while securing a premier Scottsdale location. The Santa Barbara-style estate showcases timeless elegance with wide-plank wood flooring and expansive open living areas created for seamless indoor-outdoor living. Retractable glass doors connect the great room to resort-style outdoor spaces, perfect for entertaining and everyday enjoyment. The chef-inspired kitchen features Wolf and Sub-Zero appliances, a spacious island, and a dedicated prep kitchen. Outdoor amenities include a sparkling pool, spa, firepit & kitchen.

12595 E Cochise Drive, Scottsdale

Courtesy of Thomas James Homes

$4,080,000
4 Beds 3 Baths 1927028 MLS
The Rocking DC4 is 510+/- acres in the upper San Felipe Creek watershed in Val Verde County just outside of Del Rio, Texas. The ranch is well watered with two water wells feeding six troughs and has approximately one mile of San Felipe Creek. In addition to a great agricultural and recreational ranch, it has strong development potential for renewable energy projects such as solar, battery and data center storage. An overhead 138 kv transmission line runs along the entire west boundary of the ranch with an AEP Substation located about two miles due south. There is currently a battery storage facility adjacent to the substation with increasing interest nationwide in these projects. Subdivision or smaller-tract development is another opportunity. This ranch has unlimited potential! LOCATION AND ACCESS: This 510 +/- acre ranch has great access off Lausen Road via Hwy 90 on the west side of Del Rio. Additionally, US Hwy 90 West is less than 2 miles from the ranch where you will find a Walmart superstore, Rudy's BBQ, Starbucks, Chilis Grill and Bar, Planet Fitness, Hotels, shopping centers, fast food, gas and service stations and much more. And it is less than 10 miles from beautiful Lake Amistad and Mexico! Del Rio International Airport is only five miles away and serves several national carriers. On clear days you have amazing views of the Serranias del Burro mountains in Mexico. IMPROVEMENTS: The ranch has many improvements including a beautiful, native hill country rock 2880 ft. sq. home with 4 bedrooms and 3 baths. This all-electric home has a complete wrap around porch with an attached covered carport. There are many nice facilities including a 40' x 80' barn with 2 attached covered side areas. Outstanding livestock working pens including eight, lighted water lots. There are several cross fences to allow rotational grazing. HABITAT: The Rocking 4DC Ranch has excellent native southwest Texas brush including mesquite, prickly pear, granjeno, cenizo, huisache, condalia, and many others. There are also great stands of native grasses as well as Kleingrass that's taken root in many areas. The brush and grasses provide excellent forage and cover for wildlife. WATER: The ranch is well watered with two water wells, one half mile of pipeline feeding 7 troughs and one pond. Additionally, there is approximately 1 mile of the beautiful seasonal San Felipe Creek. Below the ranch sits one of the best aquafers found in Texas, the Edwards-Trinity, capable of producing hundreds of gallons or more per minute. WILDLIFE: The ranch is currently under a 1-d-1 agricultural use designation with good soil and available ground water. Native brush and grasses provide good browse and cover for deer, axis, turkey, mourning doves, white-winged doves, Bobwhite and Scaled (Blue) quail. Occasional sandhill cranes, ducks, and many non-game birds are found. Additionally, the pond is loaded with catfish that comes to the surface to be fed. An excellent opportunity for children to catch a lot of fish. FUTURE/POTENTIAL USE: This ranch has many potential uses including agriculture, recreational, home site development, ranchette investment, industrial park, solar farm, golf course, rod and gun club, horse stables and trails, birding sanctuary, base material yard and more. Less than 10 percent of the property is in a FEMA Floodplain along San Felipe Creek. An overhead 138 kv transmission line runs along the entire west boundary of the ranch. Future use may be subject to and contingent upon the rules and regulations of the City of Del Rio and Val Verde County. The property may be located within the extraterritorial jurisdiction of the city and possibly subject to rules pertaining to that area. MINERALS: Negotiable- The nature and extent of minerals pertaining to the ranch should be verified with the county.

2133 Lausen, Del Rio

Listing courtesy of Listing Agent: Rick Taylor (rick.taylor@yahoo.com) from Listing Office: West and Swope Ranches.

$4,050,000
5 Beds 6 Baths 7027644 MLS
Experience modern luxury in this stunning single level residence in the heart of Scottsdale. Built in 2019, this home offers 5 bedrooms, 6 bathrooms, and nearly 5,900 square feet of living space on an expansive 0.88 acre lot. The open floor plan features soaring ceilings, floor to ceiling windows, and a blend of indoor/outdoor living with modern design and organic finishes. The chef's kitchen is equipped with top of the line appliances, sleek countertops, custom cabinetry, and a walk in pantry, opening to spacious dining and living areas designed for entertaining. The primary suite is a private retreat featuring a spa inspired bath, dual vanities, soaking tub, and direct laundry access. Four secondary bedrooms feature en suite baths, while the fifth is currently being used as as office. Resort-style amenities highlight the backyard with a heated pool, spa, covered patio, and built-in BBQ, all framed by mountain views. Additional features include a 4-car garage, RV parking, smart home integration, and block-fenced privacy. Conveniently located near Scottsdale's premier schools, shopping, and dining, this property combines elegance, comfort, and convenience in one exceptional home.

11221 N 75th Street, Scottsdale

Courtesy of LPT Realty, LLC

$4,037,476
3 Beds 3 Baths 1928211 MLS
Beautiful Guadalupe River ranch located just East of Seguin on East US Highway 90 Alternate, about an hour East of San Antonio and an hour South of Austin! This property offers outdoor adventure, seclusion, fishing, hunting and kayaking. The ranch has ample winding river frontage, two stock ponds, numerous huge Live Oak trees, Post Oak trees and native Pecan bottom along the river. Those towering Pecan trees create a tranquil, park-like setting along the bank of the Guadalupe river. The property has a water well, equipment shed, a three bedroom, two and a half bath brick home with a whole house filtration system as well as an R-O system for drinking water and ice maker. There is a great camping area in the pecan bottom where one can walk to a small sandy beach on the water. The property is currently used as a cattle, recreation and hunting ranch. The area holds Whitetail deer, wild turkey, native birds, wild hogs, ducks and other native wildlife. Discover your own slice of Texas on this live water ranch!

15145 Alternate 90, Kingsbury

Listing courtesy of Listing Agent: Randall Schriewer (Randy.Schriewer@c21Integra.com) from Listing Office: CENTURY 21 Integra.

$4,036,835
1880559 MLS
Prime commercial land opportunity located at the signalized 4-way intersection of Old HWY 90 and Acme Rd. Approximately 1 mile from HWY 90, this offering of 4 separate platted lots, starting from 1.03 +/- acres to 1.88 +/- acres and totaling 5.06 +/- acres (220,370 +/- SF) is primed for strong demand with strategic position in a high growth corridor. The site is surrounded by established and emerging commercial developments, ensuring strong traffic counts and exposure. The zoning offers a rare and highly versatile combination of C-3 (General Commercial) and I-1 (Light Industrial)-a powerful pairing that opens the door to a wide range of development opportunities. Recent investments in the area include a new Alamo College campus and a 67-acre Bill Miller BBQ headquarters. Surrounded by a growing local economy, high traffic counts, and access via major arterials, this is a rare opportunity to secure a highly strategic site in a growth-oriented area of San Antonio. LOT 1: 1.879 +/- AC | LOT 2: 1.033 +/- AC | LOT 3: 1.072 +/- AC | LOT 4: 1.075 +/- AC

5.06 AC +/- Old Hwy 90 And S Acme Rd, San Antonio

Listing courtesy of Listing Agent: Uri Uriah (uri@uriahrealestate.com) from Listing Office: Uriah Real Estate Organization.

$4,000,000
5 Beds 6 Baths 7059988 MLS
This newly constructed, turn-key luxury home on nearly an acre in the Shea Corridor offers comfort, privacy, and convenience. Ideally located in the heart of Scottsdale, just minutes from Mayo Clinic, world-class golf, hiking trails, dining, shopping, and entertainment. Enjoy mountain views from the front of the home, dining area, home gym, and detached casita. From the moment you enter the foyer, the inviting floor plan flows beautifully into the heart of the home, where 16-foot sliding glass doors open to the backyard oasis, creating the ultimate indoor/outdoor living experience. The chef's kitchen features top-of-the-line appliances, an oversized island made for entertaining, a walk-in pantry, nestled in between two spacious living areas. The primary suite feels like a private retreat with wood & tile flooring throughout, a spa-like bathroom, and a spacious walk-in closet with a center island. Three additional large ensuite bedrooms, home office, an attached home gym/flex space with kitchenette, and a detached casita with a full kitchen and bathroom provide plenty of space for guests, or multigenerational living. The stunning exterior features a long paver driveway leading to the four-car garage. The backyard offers generous covered patio space off the main home and a fully equipped ramada with a fireplace, TV, and seating area. Landscape lighting brings the lush, low-maintenance front and back yards to life. The pool, spa, and fire pit all feature the same Cloé tile, complementing each other beautifully. The quality, craftsmanship, and thoughtful details throughout this exceptional home are best appreciated in person.

12347 E Gold Dust Avenue, Scottsdale

Courtesy of RE/MAX Fine Properties

$4,000,000
3 Beds 2 Baths 2001421 MLS
Experience unparalleled luxury in the heart of the Texas Hill Country with this exceptional modern ranchette estate, a true sanctuary that seamlessly blends nature's grandeur with refined elegance. Spanning over 12 private acres, this one-of-a-kind residence is perfectly situated just outside San Antonio in the charming town of Comfort, Texas. Nestled on the tranquil hillside at the rear of a gated estate, it offers unparalleled seclusion while still providing convenient access to city amenities and the San Antonio International Airport, making it ideal for both relaxation and effortless travel. Step inside to discover an expansive sanctuary where floor-to-ceiling windows frame breathtaking panoramic views of rolling hills and endless natural beauty, inviting the outdoors in. The thoughtfully curated interior merges natural stone accents with sophisticated textures, cultivating a warm yet modern ambiance throughout. Architectural mastery is evident in sleek, seamless lines that harmonize with the landscape, creating a perfect synergy between indoor and outdoor living. Floor plans designed for effortless entertaining boast spacious areas that open onto the sprawling outdoor terraces, where you can unwind by your luxurious pool or gather at the stylish Car Bar cabana-a vibrant setting for hosting private gatherings and entertaining. Imagine waking each day immersed in awe-inspiring vistas, with the rising sun casting a golden glow over your private paradise. From dawn to dusk, each moment offers a new perspective. An evolving masterpiece of natural beauty and refined comfort. For your guests, a private casita provides an equally indulgent experience, ensuring everyone enjoys their stay in comfort and style. This estate is more than just a home. It's a lifestyle of exclusive luxury, serenity, and effortless elegance. Discover your new sanctuary in Comfort, where exceptional living begins and every moment is touched by beauty. Welcome to your Hill Country retreat - where nature and luxury unite in perfect harmony.

214 Jungfrau Hill Rd, Comfort

Listing courtesy of Listing Agent: Sheryl Gibson (sherylgibson@kw.com) from Listing Office: Keller Williams Heritage.

$4,000,000
6 Beds 7 Baths 100588224 MLS
An extraordinary opportunity to own one of the finest newly constructed oceanfront residences on the NC coast. Poised along the pristine shoreline of North Topsail Beach is this custom-engineered luxury estate where sophisticated architecture, exceptional craftsmanship, and panoramic coastal beauty converge. Offering six bedrooms, five full bathrooms, and two half bathrooms, thoughtfully designed to maximize comfort, privacy, and spectacular 360-degree water views. Every space has been curated to create a seamless balance between elegant entertaining and relaxed coastal living. The home features reinforced steel structural engineering, a standing seam black aluminum roof, impact-rated windows throughout, fiber cement siding with a 30-year warranty, and an exterior finished with no exposed wood, providing outstanding durability while maintaining timeless architectural appeal. Expansive eight-foot doors, nine-foot sliding glass doors, and dramatic floor-to-ceiling windows flood the home with natural light while framing breathtaking views of the Atlantic Ocean and surrounding waterways. The open-concept design seamlessly connects multiple gathering spaces, creating an ideal environment for entertaining family and guests. A private elevator provides access to every floor, while two luxurious primary suites offer peaceful retreats with spa-inspired bathrooms and designer finishes. The chef's kitchen is appointed with custom white oak inset cabinetry, premium finishes, and a professional appliance package featuring a 48-inch Wolf gas range, additional Wolf appliances, and panel-ready Thermador refrigeration and dishwashers. A spacious prep pantry with an additional sink, dishwasher, and wine refrigerator allows for effortless entertaining, while a third-floor wet bar enhances the home's exceptional hosting capabilities. Luxury details continue throughout with oversized doors, custom millwork, beautifully tiled baths, and a stunning 70-inch linear gas fireplace anchoring the upper-level living room. An architectural staircase surrounded by expansive windows creates a dramatic focal point, while a custom-built bunk room comfortably accommodates additional family and guests. Covered oceanfront decks span multiple levels, offering spectacular sunrise views and generous entertaining spaces. A screened porch with its own gas fireplace extends outdoor enjoyment throughout the seasons. The heated saltwater concrete swimming pool is situated on an oversized oceanfront homesite-a rarity on North Topsail Beach. Enjoy direct beach access, Trex decking with custom powder-coated aluminum railings, professionally designed low-maintenance landscaping with irrigation, a circular pervious concrete driveway with porte-cochère, a spacious 2.5-car garage, and ground-level entry. The home is Generac-ready and incorporates premium building materials and engineering rarely found in coastal construction. This is a legacy property offering exceptional craftsmanship, uncompromising luxury, and an unparalleled oceanfront lifestyle. Expertly built by Marlow Construction.

738 New River Inlet Rd, North Topsail Beach

Courtesy of Ivester Jackson Christie's

$4,000,000
4 Beds 8 Baths 10178235 MLS
Forget everything you thought you knew about luxury. Welcome to a breathtaking estate by Ange Custom Home Builders, a Gold Medal winner in the Parade of Homes, perfectly positioned on a quiet cul-de-sac in one of Cary's most desirable locations. Offering just under 9,000 square feet, every inch of this extraordinary residence was thoughtfully designed for both luxurious living and effortless entertaining. From the moment you enter, you're welcomed by soaring spaces and an abundance of natural light that pours through expansive windows, creating a warm, inviting atmosphere throughout. A private main-level guest suite offers comfort and privacy, while dual powder rooms provide convenience for family and guests alike. A private elevator effortlessly connects every level, making this home as functional as it is refined. At the heart of the home, the chef's kitchen is truly exceptional, featuring Wolf appliances and dual Sub- Zero refrigerator-freezers—designed for those who appreciate uncompromising quality. Upstairs, the luxurious primary retreat is a private sanctuary, complete with his-and-hers water closets for the ultimate in comfort and convenience. Two additional ensuite bedrooms and a spacious bonus room which can be made into another bedroom with ensuite, provide exceptional flexibility for today's lifestyle. The sun-drenched walkout basement is an entertainer's dream, offering a full bar, dedicated fitness room, expansive recreation space, and two full baths. With its thoughtful layout, the lower level could easily be transformed into a private in-law suite or multigenerational living space. One of the full baths also provides seamless access to a future resort-style pool, while the expansive, flat backyard is ready to become your own outdoor oasis. Grand in scale, filled with natural light, and masterfully crafted by an award-winning builder, this home perfectly balances sophisticated elegance with everyday comfort. Because here, you truly can have it all.

1015 Venetian Ct, Cary

Seller Representative Real Broker, LLC

$4,000,000
4 Beds 5 Baths 7043282 MLS
Feathers Fine Custom Furnishings' signature (pop-UP) showcase home, built by Design2Build AZ inside DESERT MOUNTAIN within THE VILLAGE of EAGLE FEATHER, along with AZADI FINE RUGS and BELLA FINE GOODS, are showcasing their finest samples for grabs for the entire month of July within this New, never-lived-in home. At the intersection of style and functionality, designed by architect Brian Raines and landscape artistry by David Creech at CF design, achieving an aesthetic and unparalleled living experience at below replacement cost. The custom pivot door, floor-to-ceiling glass walls are strategically positioned to brighten the space. The expansive culinary Kitchen is outfitted with the highest level of quality appliances, quartz counters and cabinetry. Six-burner gas range, double ovens... integrated refrigerator, freezers, dishwashers, a built-in Sub-Zero coffee and espresso maker. A fully equipped back kitchen with its own refrigerator, freezer drawers, microwave, sink, dishwasher, and generous pantry storage. A well-balanced primary suite to include patio access, a private outdoor spa and shower, surrounded by native desert flora, inside features dual vanities, a freestanding soaking tub, and a glass shower. The custom dressing room includes tailored storage and a built-in clothes steamer for pure tailored convenience. Three additional guest suites, each with a private ensuite bath; one with its own private entrance, ideally to be repurposed as a home office, art studio, or executive retreat. The laundry room offers two full washer and dryer sets, an additional built-in steamer, and quality cabinetry. Maintenance-free outdoor living yard, private overhangs, full-size pool with integrated spa, waterfall, and fire feature. The five-car garage offers car enthusiasts plenty of room for their extended vehicles. Available Sound & Sleep experience by Hästens handcrafted beds.

10354 E Celestial Drive, Scottsdale

Courtesy of Compass

$4,000,000
3 Beds 3 Baths 7022130 MLS
A rare opportunity to build a true statement home on one of the most dramatic hillside homesites in the Valley. Perched on over an acre, this elevated setting captures unobstructed panoramic views that stretch endlessly, delivering breathtaking sunsets and a nightly display of city lights that feel almost within reach. The combination of elevation, orientation, and surrounding protected land creates a setting that is both visually striking and incredibly private. Ideal canvas for a one-of-a-kind custom residence. This is a to-be-built opportunity with meaningful flexibility. Current architectural plans and concepts are in place, and buyers have the ability to connect directly with the architect/builder to refine, expand, or completely reimagine the design to suit their vision. Whether pursuing a modern hillside showpiece or a warm desert retreat, the homesite supports a wide range of possibilities, with build costs varying based on scope, finishes, and overall design intent. The proposed concept begins with approximately a 5,000 square foot footprint, thoughtfully designed to embrace the landscape and maximize the views. A key advantage of the layout is the ability to enclose extensive covered exterior areas, including the space between the main residence and garages as well as a floating patio, allowing the future owner to significantly expand the livable square footage while maintaining seamless indoor-outdoor flow. The result is a home that lives far beyond its initial footprint, designed for both everyday living and elevated entertaining. Set at the base of South Mountain Preserve and backing directly to the Mormon Trail, the property offers immediate access to over 25 square miles of protected Sonoran Desert. Step outside your front door and you are instantly connected to miles of hiking, mountain biking, and exploration, with the natural terrain becoming an extension of your backyard. With preserve land bordering the homesite on three sides, the sense of permanence, privacy, and view protection is exceptionally rare and highly sought after. Despite the quiet, retreat-like setting, the location remains highly connected. Just minutes from Phoenix Sky Harbor International Airport, Arizona State University, and Downtown Phoenix, this property offers the unique ability to enjoy a serene desert lifestyle without sacrificing convenience to the core of the city. A significant advantage to this offering is that the seller has already advanced the hillside development and permitting process to near completion, effectively removing one of the most time-consuming and complex steps of hillside construction. This positions a buyer to move forward with building in a fraction of the typical timeline, adding both immediate value and long-term appeal. The property is also cross listed as a land-only opportunity, providing flexibility for those who prefer to design and build independently. Architecturally significant renderings from the current architect/builder are available, offering a glimpse into the potential of what can be created on this extraordinary homesite. Opportunities like this are increasingly rare - where elevated views, protected desert surroundings, direct trail access, and central proximity all come together. This is more than a homesite; it is a chance to build a legacy property in one of the most visually compelling and naturally connected settings in Arizona.

2515 E Valley View Drive, Phoenix

Courtesy of Cordova Realty

$4,000,000
7018826 MLS
Positioned along U.S. Route 60 in Aguila, this ±100-acre property offers a rare opportunity to acquire one of the only large-scale Commercial / Industrial zoned sites in the area. With CI-1, CI-2, IND-1, IND-2, and General Use zoning, the property provides exceptional flexibility for a wide range of industrial and commercial applications. Located just west of Wickenburg, the site sits in the direct path of westward growth in Maricopa County, supported by major infrastructure drivers including the planned BNSF Railway logistics expansion and the proposed Interstate 11 corridor. Extensive highway frontage offers excellent visibility and access, making it ideal for logistics, distribution, manufacturing, contractor yards, agricultural support, energy uses, and highway commercial servic Seller will consider selling all or part, allowing flexibility for owner-users, developers, or investors. A rare chance to secure a strategically located, highly versatile property in a rapidly emerging corridor.

Hwy 60 -- Unit -, Aguila

Courtesy of Realty Executives Arizona Territory

$4,000,000
100564935 MLS
Positioned along the waterfront in one of New Bern's most active and evolving areas, 100 Marina Drive presents a rare opportunity to acquire a large-scale commercial asset in the heart of an emerging marina and coastal lifestyle corridor. This ±11,305 square foot building sits on approximately 0.682 acres and offers direct proximity to marina activity, boating traffic, and waterfront recreation. The surrounding area is experiencing increased investment and redevelopment, highlighted by recent institutional acquisition of nearby marina assets, signaling long-term confidence in the New Bern waterfront market. In addition to the building itself, the offering includes approximately 75 dedicated parking spaces (50% ownership) directly adjoining both the commercial structure and marina area -- a scarce and highly valuable feature for waterfront properties, where parking constraints often limit operational capacity and revenue potential. The property has historically supported a mix of uses including restaurant, bar, retail, office, and residential components, providing a flexible foundation for repositioning or redevelopment. With no formal zoning restrictions (buyer to verify), the site allows for a wide range of potential uses, including hospitality, waterfront dining, mixed-use development, or marina-support retail. Located within the Fairfield Harbour community, the property benefits from immediate access to a built-in population of over 3,000 residents, supported by a dynamic mix of full-time homeowners, condo residents, privately owned timeshares, and short-term rental activity. This layered occupancy profile creates consistent year-round demand, further amplified by marina traffic and tourism-driven visitors. Importantly, while situated within Fairfield Harbour, the subject property is not governed by the community's HOA, allowing for significantly greater operational flexibility and fewer restrictions compared to surrounding properties. This unique positioning creates a rare opportunity to serve a captive audience without the limitations typically associated with waterfront community governance. This offering is ideally suited for developers, investors, or operators seeking to capitalize on the continued growth of coastal North Carolina and the increasing demand for experiential, waterfront-oriented destinations. Whether repositioned as a flagship waterfront restaurant, a mixed-use marina village component, or a destination-driven commercial hub, the property presents significant upside potential in a market that is gaining attention from both regional and national capital.

100 Marina Dr, New Bern

Courtesy of IBX Coastal Living

$4,000,000
6 Beds 7 Baths 6987806 MLS
Set against a commanding mountain backdrop and framed by dramatic rock outcroppings, this extraordinary 7.4-acre estate delivers a level of privacy and presence that's nearly impossible to replicate. Perfectly positioned to capture sweeping views and total serenity, this is where refined luxury meets untamed desert beauty. Arrive through a long, gated private drive that immediately sets the tone -- secluded, intentional, unforgettable. Inside, the residence offers 4 bedrooms and 7 bathrooms, thoughtfully designed to blend grand-scale entertaining with intimate everyday living. Every space feels connected to the outdoors, drawing in natural light, expansive skies, and panoramic vistas in every direction. For the automotive enthusiast, garage and extended parking for up to 13 vehicles create endless possibilities -- from curated collections to guest-ready convenience. Step outside and the estate transforms into a private resort. Two pickleball courts anchor the recreation experience, while a sparkling pool, dedicated putting green, yoga lawn, and covered social pavilion create an environment designed for both energy and escape. Whether hosting under the stars or enjoying a quiet morning in the shade, the setting adapts effortlessly to the moment. As the day winds down, the sky ignites. Panoramic city light and sunset views stretch across the horizon, turning every evening into a front-row experience. This is more than a home -- it's a legacy property. A rare opportunity to own a private sanctuary where scale, setting, and lifestyle converge in one unforgettable estate.

8812 E Palm Lane, Mesa

Courtesy of Real Broker

$4,000,000
6 Beds 7 Baths 6972007 MLS
Discover this exceptional luxury residence in the gated Island at Fulton Ranch, one of Chandler's most sought-after lake communities. Situated in the heart of Fulton Ranch, this 6,492sf estate offers 6 bedrooms, 6.5 baths, and dual guest houses ideal for multigenerational living, extended guests, or private work-from-home suites. Thoughtfully designed for elevated living and seamless entertaining, the home features generous gathering spaces, soaring ceilings, and a fluid indoor-outdoor connection with ample outdoor covered square footage. The gourmet chef's kitchen showcases granite slab countertops, upgraded cabinetry, high-end appliances, and multiple ovens, while the formal living room is anchored by a Cantera-style fireplace complemented by additional fireplaces in the primary... ...bath, front courtyard, and rear yard. The primary wing offers a spa-style retreat with his-and-her vanities, marble counters, soaking tub, walk-in shower, and ample closet space with a 400sf addition off the master bedroom ideal for a professional grade studio, executive suite or private media room. Well appointed secondary bedrooms including a full bedroom and ensuite bath downstairs and dual guest houses with private ensuites and walk-in closets enhance flexibility and privacy for family or long-term stays. Outside, the resort-style backyard offers exceptional privacy and year-round enjoyment with a sparkling pool, in-ground spa, built-in BBQ, covered lounge spaces, and a spacious grassy lawn all set on an approximately 0.65-acre lot. Located within minutes of top-rated schools, upscale shopping, dining, and major East Valley employment and entertainment corridors, Fulton Ranch delivers a serene lakeside lifestyle without compromising convenience. Don't miss this rare opportunity to own in the exclusive gated enclave of Chandler's premier Fulton Ranch neighborhood!

504 W Harmony Place, Chandler

Courtesy of Real Broker

$4,000,000
4 Beds 5 Baths 6966287 MLS
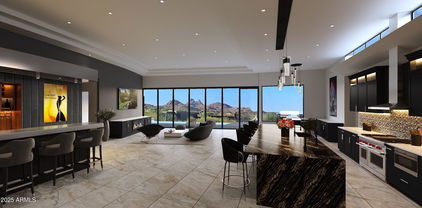
LUXURY GOLF COURSE LIVING ✦ Brand New Custom Home ✦ Directly on the 14th Hole of the Pinnacle Course ✦ Panoramic Views of Pinnacle Peak, the Golf Course, Sunsets & City Lights ✦ Single Story = No Steps ✦ Chef-Inspired Gourmet Kitchen w/Pantry & Butler's Pantry ✦ Relaxingly Luxurious Master Retreat & Bathroom with Separate ''His'' and ''Hers'' Water Closets, Over-sized Wardrobe Closet and Dedicated ''Handbags & Shoes'' Closet ✦ French-inspired Wine Cellar & Bar ✦ Resort Patio, Entertainment & Outdoor Living Area ✦ Buyer may change & customize all aspects: Design, style, floor plan, exterior elevations, finishes and size (up to 7,000sf) ✦ Price includes allowances for various items ✦ Photos are artist's conceptions. Architecture by Jean-Michel Gillet.

29360 N 108th Place, Scottsdale

Courtesy of Ripson Realty

$4,000,000
SA342041 MLS
**Amazing opportunity for the next development** If you are looking for a large tract of land in one of the largest growing areas in Effingham County, you found your place. 520 Glory Dr is 182.11 acres of prime real estate. Loaded with hardwoods, two outbuildings already standing, one is a beautiful 40x80 pole barn and two 40-foot-high shipping containers next to pole barn. This is a developers next amazing subdivision. Extremely high land, not in the flood plain. This is perfect for the next big development. Strategically located off Courthouse Road, close to South Effingham or Springfield. Can be used for farmland or just your private oasis. Don't miss out on the next big investment opportunity, or your private hunting club. Skies the limit with this amazing tract of land.

520 Glory Rd, Guyton

Courtesy of Bodaford Realty LLC

IDX information is provided exclusively for consumers' personal, non-commercial use, that it may not be used for any purpose other than to identify prospective properties consumers may be interested in purchasing, and that the data is deemed reliable but is not guaranteed accurate by the MLS.  The MLS may, at its discretion, require use of other disclaimers as necessary to protect participants and/or the MLS from liability. 

Listings provided by LERA MLS

All information should be verified by the recipient and none is guaranteed as accurate by ARMLS. Copyright 2026 Arizona Regional Multiple Listing Service, Inc. All rights reserved.

Listings provided courtesy of Triangle MLS, Inc. of NC, Internet Data Exchange Database. Information deemed reliable but not guaranteed. © 2026 Triangle MLS, Inc. of North Carolina. Data last updated .

Copyright 2026 NCRMLS. All rights reserved. North Carolina Regional Multiple Listing Service, (NCRMLS), provides content displayed here (“provided content”) on an “as is” basis and makes no representations or warranties regarding the provided content, including, but not limited to those of non-infringement, timeliness, accuracy, or completeness. Individuals and companies using information presented are responsible for verification and validation of information they utilize and present to their customers and clients. NCRMLS will not be liable for any damage or loss resulting from use of the provided content or the products available through Portals, IDX, VOW, and/or Syndication. Recipients of this information shall not resell, redistribute, reproduce, modify, or otherwise copy any portion thereof without the expressed written consent of NCRMLS.