Refine Search
Sort by
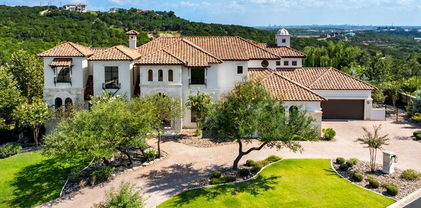
23 Grand Terrace, San Antonio
$4,200,000
5 Beds ⋅ 7 Baths ⋅ 1936637 MLS
An extraordinary estate that blends refined craftsmanship with modern design, perfectly suited for both quiet living and large-scale entertaining. The residence is defined by soaring ceilings, contemporary fixtures, statuary finishes, and expansive walls of glass that flood the interiors with natural light. Smart home integration through Control4 automation provides seamless technology at your fingertips. Every space has been thoughtfully designed with exceptional detail and curated materials. The great room with its floating ceiling transitions into a chef's kitchen appointed with professional-grade Thermador appliances, custom Michael Edwards solid wood cabinetry, and dual oversized quartz islands. Expansive LaCantina doors create a seamless indoor-outdoor flow. The outdoor setting is nothing short of spectacular. Panoramic hilltop views frame a resort-inspired infinity-edge Keith Zars pool and spa, full outdoor kitchen, fire features, and a sports court. Whether hosting a grand celebration or enjoying quiet evenings at home, 23 Grand Terrace offers an incomparable lifestyle in one of San Antonio's most exclusive enclaves.

23 Grand Terrace, San Antonio

Listing courtesy of Listing Agent: Binkan Cinaroglu (binkan.cinaroglu@sothebysrealty.com) from Listing Office: Kuper Sotheby's Int'l Realty.

8008 E Main Street, Mesa
$4,200,000
6923610 MLS
Welcome to the Broadview Motel, a well-maintained hospitality property situated on the NE corner of Main Street and 80th Street with excellent dual street frontage. This property is located within a Maricopa County island (not City of Mesa jurisdiction), offering flexibility and strong upside potential. Property Highlights: Lot Size: Approx. .94 acres (326' x 124') Buildings: 2 total — North building (2-story), South building (single-story) Guest Rooms: 32 total: Mix of studio units, studios with kitchenettes, and one-bedroom units with kitchenettes Manager's Quarters: Spacious 2-story residence featuring 3 bedrooms, 2.5 baths, a great room, full electric kitchen, in-kitchen dining, and large outdoor gas kitchenRecent Recent Upgrades & Condition $65,000 pool renovations 2024 Roof replaced approx. 7 years ago Interior & exterior paint within the last 5 years Flooring: All guest rooms updated with luxury vinyl plank or tile Mechanical: Mix of rooftop and wall/window HVAC units; all units have heat & A/C Water Heaters: Gas, housed outside in secure enclosures Laundry: On-site guest laundry room + 3 housekeeping closets Operations & Opportunity: Ownership: Same family for over 30 years Staffing: Experienced maintenance team interested in staying on; current managers will depart with owners Access: 2 entrances/exits on 80th St. and 1 entrance/exit on Main St. Strong Seasonality: High demand from snowbirds October-April Surrounding Development: Major roadway improvements nearly complete on Main St./Apache Trail, including new pavement, drainage, sidewalks, and gutters  enhancing curb appeal and accessibility Investment Potential: This is an occupied motel with stable performance and clear value-add upside. Future owners can reposition as a boutique hotel by adding modern, tech-forward amenities such as: Self-check-in kiosks, Digital room keys, Mobile app integration for guest convenience and security.

8008 E Main Street, Mesa

Courtesy of ProSmart Realty. 480-540-2213

208 Wood Haven Ct, Pooler
$4,200,000
6 Beds ⋅ 9 Baths ⋅ SA334311 MLS
Lowcountry masterpiece built to commercial standards in the gated & highly desirable Savannah Quarters. No expense has been spared in creating this truly one of a kind residence. All brick home features 6 bed, 9 bathrooms. Also features 3 master suites. 3 full kitchens plus a full outdoor kitchen. Indoor saltwater pool and jacuzzi with commercial steam room & sauna room. Oversized double lot on cul de sac that backs up to private woods. 3200 sq ft screened in back porch with outdoor kitchen that seats 65 comfortably. All outdoor swings, outdoor furniture & electronics convey in purchase. Cedar wood walls. Granite floors. Smart home. 4 tankless hot water heaters. EV charger. 24 security cameras. 150" Projector & 10 (2025) TVs. 400 ft well. NEW 07/25-Screened in back porch & beautiful new flooring. Also, new 19.65 KW solar panels system & Tesla power wall for power storage. 3 car/1cart garage. Fire pit. Three active food to table gardens. Professionally landscaped yard with 360 degree sidewalk. Generac generator. Neighborhood amenities include pools, Greg Norman golf course (extra fee), dining, workout, tennis, etc. Feature sheet and 3d tour available.

208 Wood Haven Ct, Pooler

Courtesy of Keller Williams Coastal Area P

1501 E Southcross Blvd, San Antonio
$4,200,000
1744609 MLS
A not-to-be-missed investment opportunity. Discover this compelling investment option nestled in the up-and-coming San Antonio area-an ideal prospect for those looking to fortify their portfolio with a low-maintenance addition. This brand-new multi-family development is a must-see, featuring 28 units presenting 745 sq.ft. Layouts with two well-proportioned bedrooms and one bathroom. Experience contemporary living with open-plan and light-filled living spaces, perfectly tailored to modern lifestyles. Choose from two distinct floorplans offering well-equipped kitchens with ample storage and top-quality appliances. The convenience is further enhanced by central parking within the development. Additionally, relish the advantages of a central location, providing effortless access to all essential amenities for prospective tenants. Restaurants, schools, and shops are all within close proximity, adding to the allure of this easy-care investment opportunity in the up-and-coming San Antonio area. Seize the chance to enhance your portfolio with a property that combines practicality, style, and a prime location!

1501 E Southcross Blvd, San Antonio

Listing courtesy of Listing Agent: Federico Volkmer (fvolkmer@kw.com) from Listing Office: Keller Williams City-View.

12839 E Ironwood Drive, Scottsdale
$4,199,000
3 Beds ⋅ 5 Baths ⋅ 7000937 MLS
BRAND NEW single level home in exclusive 17 homesite gated community w/all homesites over 1 acre; attached guest casita w/both interior & exterior door; flexible game room w/half bath & 16' sliding glass door to extended covered outdoor living area; family room w/16' sliding glass door, beamed ceilings & gas fireplace; glass enclosed study w/built-in shelving/storage; chef's kitchen w/custom cabinetry, waterfall island, 48'' Wolf range/griddle, 30'' Wolf speed oven/30'' Wolf steam oven; Subzero 36'' refrigerator & freezer, 24'' Subzero bev ctr; Wolf 30'' Pro Coffee, Subzero 30'' wine ctr; Wolf 24'' microwave drawer; GE front load w/d, refrigerator & cabs/sink at utility; pool & spa, bocce court, pickleball court, metal fire pit, covered kitchen area w/BBQ; 2x6 CONSTRUCTION

12839 E Ironwood Drive, Scottsdale

Courtesy of David Weekley Homes. 480-768-4900

1550 N 40th Street Unit 9, Mesa
$4,195,000
5 Beds ⋅ 7 Baths ⋅ 7087979 MLS
Rare to find new construction in North Mesa, this Mediterranean estate seamlessly blends timeless architecture with exceptional details for entertaining, relaxation, and luxury everyday living. Featuring 5 bed/6 baths in main home, and a detached casita with additional bed and bathroom, this custom residence is a showstopper from the moment you walk through the grand entrance to the dramatic domed foyer. Elaborate custom millwork, old-world finishes, and expansive gathering spaces set the tone while thoughtfully connected interiors invite effortless indoor/outdoor living. At the heart of the home, the gourmet chef's kitchen features Viking cooktops, dual ovens, custom cabinetry, and a breakfast nook with large center island, large walk-in pantry. The luxurious primary suite offers a private retreat with stone fireplace, seating area and grand primary bathroom with walk-in shower, soaking tub, two expansive custom closets and additional dressing area with second shower and vanity. The main level also features guest suite, den/office distinguished by wainscoting and a striking grid ceiling, temp controlled custom wine room. Downstairs, the finished basement brings entertainment home with a billiards area, full bar, and private theater featuring custom leather seating. A floor-to-ceiling glass door opens to the backyard, connecting the interior gathering spaces with outdoor entertaining. The beach-entry pool, eight-person spa, outdoor kitchen with Viking grill, bar, and fireplaces create a setting for weekend pool days, dinners outside, and cooler evenings around the fire. The detached casita gives overnight guests their own bedroom and full bathroom. Separate three-car and four-car garages provide ample space for vehicles, storage, and hobbies. From the smallest architectural details to the grandest gathering spaces, this is a home that deserves to be experienced in person.

1550 N 40th Street Unit 9, Mesa

Courtesy of Keller Williams Arizona Realty. 480-767-3000

26872 N 102nd Street, Scottsdale
$4,195,000
5 Beds ⋅ 6 Baths ⋅ 7102883 MLS
If you like to entertain, then look no further, this is the home you have been looking for! Nestled in the prestigious guard-gated community of Estancia in North Scottsdale, this 5 bedroom, 6.5 bathroom home features unparalleled views of Pinnacle Peak. The owners spared no expense upgrading and transforming this exquisite estate into the true masterpiece that it is. Upon entering the grand foyer, you are greeted by soaring ceilings and an abundance of natural light that highlights the exquisite architectural details and bespoke finishes throughout. The expansive living spaces cater to both grand entertaining and intimate gatherings, seamlessly blending classic elegance with modern conveniences. The gourmet kitchen is a culinary masterpiece, equipped with new top of the line appliances, custom cabinetry, and a spacious island prefect for gathering around. Adjacent to the kitchen, the formal dining room sets the stage for hosting lavish dinners with family and friends. The opulent primary suite is a private retreat, offering a tranquil escape with it's luxurious spa-like bathroom and generous walk-in closet. Additional bedrooms are equally well appointed, each featuring en-suite bathrooms and walk in closets, ensuring comfort and privacy for all. Outdoor living is elevated to new heights with meticulously landscaped grounds, a sparkling heated swimming pool & spa, a putting green, an outdoor kitchen and a spacious covered patio that provides the ideal backdrop for entertaining. The property also features a state of the art home theatre and a detached casita complete with a kitchenette. This stunning property embodies the epitome of luxury living, offering an unmatched lifestyle of elegance and comfort. It is truly a sanctuary where every detail has been thoroughly considered to provide a living experience that is second to none.

26872 N 102nd Street, Scottsdale

Courtesy of Realty ONE Group. 480-285-0000

4510 E Calle Tuberia --, Phoenix
$4,195,000
4 Beds ⋅ 5 Baths ⋅ 7091464 MLS
There is something unmistakable about Arcadia Proper--tree-lined streets, timeless homes, and a sense of community that continues to make it one of Phoenix's most sought-after neighborhoods. Set along a beautiful, established street, this thoughtfully designed residence from Sella Homes offers four bedrooms, four full baths, a powder room, a private office, and a versatile bonus living room. The open great room is filled with natural light and flows into a beautifully appointed kitchen designed for both everyday living and effortless entertaining, with a spacious butler's pantry providing additional storage and preparation space. The primary suite is a true retreat, featuring two generous closets, separate vanities, two private water closets, a built-in makeup vanity, a soaking tub, and an oversized shower. Each secondary bedroom is comfortably appointed with access to its own full bath, while the office and bonus living room provide flexibility for working from home, gathering with family, or hosting guests. With a thoughtful floor plan, refined finishes, and a location in the heart of Arcadia Proper, this home captures the ease and character of the neighborhood while offering everything today's buyer is looking for.

4510 E Calle Tuberia --, Phoenix

Courtesy of Compass. 602-790-6484

13217 Turner Rd, Junction
$4,195,000
1967298 MLS
Located in northern Kimble County, just west of Highway 83 between Menard and Junction, Ruff Acres Ranch offers 689.62 acres of beautiful Hill Country ranch land with excellent improvements, strong water infrastructure, and outstanding recreational appeal. The ranch features rolling topography, mature oak trees scattered throughout the hills and draws, multiple ponds, quality interior roads, and a well-balanced mix of usable pasture, native cover, and scenic landscapes. The centerpiece of the ranch is an impressive custom-built main home completed in 2021. The 2,215 square foot home includes 3 bedrooms, 2.5 bathrooms, spray foam insulation, a full-house generator, lightning rods, knotty alder cabinetry, 8-foot doors throughout, a fireplace, and generous outdoor living space with approximately 914 square feet of porches and patio area. The home is complemented by tasteful landscaping, a sprinkler system, and a beautiful pool and hot tub that are nearly two years old and in excellent condition. A 1,140 square foot guest house, built in 1998, provides additional lodging with 2 bedrooms and 2 bathrooms, making the ranch well suited for hosting family, friends, hunters, or ranch guests. Ruff Acres Ranch is also set up well for ranch operations. The property is currently used for cattle and includes six fenced areas with good to very good perimeter and interior fencing, including portions of high fence and net wire fencing. Improvements include an insulated shop with electricity and concrete floor, an equipment barn with electricity, a feed barn with concrete floor, and an insulated pump house with electricity, water, and concrete floor. The ranch has five water wells, including three solar wells and two electric wells, with approximate depths ranging from 250 to 300 feet. There are also seven dirt tanks throughout the ranch, including tanks supported by electric wells, solar wells, and runoff catchment. For recreation and hunting, this area of Kimble County is known for strong native wildlife populations, and Ruff Acres Ranch has the added benefit of exotics seen on the ranch, including axis deer and blackbuck. Whitetail deer, hogs, turkey, dove, and some quail have also been observed, creating year-round hunting and outdoor enjoyment. With great access, quality ranch roads, multiple water sources, strong improvements, and a very attractive main residence, Ruff Acres Ranch is a well-rounded Hill Country property that can serve as a full-time ranch residence, weekend hunting retreat, family getaway, or long-term land investment.

13217 Turner Rd, Junction

Listing courtesy of Listing Agent: Joey Bellington (joey.bellington@whitetailproperties.com) from Listing Office: Whitetail Properties Real Estate.

9821 E Sundance Trail, Scottsdale
$4,195,000
5 Beds ⋅ 6 Baths ⋅ 7002858 MLS
Immerse yourself in the epitome of luxury living with this exquisite contemporary residence, offering timeless modern design and unparalleled quality in Arizona's Desert Mountain community, located within the coveted Sunrise Village. LIFESTYLE MEMBERSHIP to Desert Mountain Club is available for transfer to Buyer, and the residence is offered FULLY FURNISHED, creating an effortless move in ready opportunity. Designed by Peter Magee and influenced by renowned architects Ricardo Legorreta and Luis Barragan, this organic masterpiece seamlessly blends indoor and outdoor living, boasting sweeping views over the 7th hole of the Renegade Golf Course. A large stone-clad wall with prominent fire feature in driveway sets the tone upon arrival to the home. Striking glass walls and large windows allow for amazing natural light inside, accenting the Zen ambiance that was imagined designed. Open floorplan features primary bedroom, office/2nd bedroom, kitchen, TV lounge and dining room in main home. Detached guest casita has 3 additional ensuite bedrooms, providing ideal privacy for owners and guest alike. Kitchen has commercial flair with large stainless steel built in wine wall system adjacent to Wolf/Subzero double oven, double refrigerator/freezer and built-in Miele coffee maker- ideal for both entertainers and culinary enthusiasts. From the captivating outdoor oasis to the meticulously designed interiors, every element speaks of tranquility, elegance, and the artful interplay of light and space. A glass-walled hallway with reflecting pools leads to the dining room with an infinity pool view. The primary suite offers a tranquil sanctuary connected to an open-air reflecting pool. The primary bathroom exudes spa-like luxury with floating vanities, solid limestone counters, and a deep soaking tub. Outdoor amenities include various seating areas, an outdoor kitchen, spa, and a stunning infinity-edge lap pool framed by linear fire feature. From the moment you enter, experience a harmonious fusion of luxury, innovation, and nature, with an inviting outdoor oasis surrounded by lush desert landscapes. Desert Mountain offers a relaxed, natural setting with exclusive amenities, including guard gated security, private hiking trails, separate private membership club with seven golf courses and nine restaurants. The recently reimagined Sonoran Clubhouse features state of the art fitness center, spa, pickleball and tennis courts, croquet, bocce ball and outdoor heated pools...all within the gated confines of one of America's premier golf and lifestyle destinations.

9821 E Sundance Trail, Scottsdale

Courtesy of Silverleaf Realty. 480-502-6902

5135 Wurzbach Rd Building 10 Unit 20 UNITS, San Antonio
$4,165,600
1894769 MLS
DOVE TRAILS - Modern Gated Community in Prime Northwest San Antonio Location Discover exceptional investment opportunity at Dove Trails, a premium gated community featuring 140 modern residential units designed for both rental income and ownership flexibility. Strategically positioned on Wurzbach Road, just 2.5 miles from the San Antonio Medical Center - one of the area's largest employment hubs. PRIME LOCATION ADVANTAGES: 2.2 miles to South Texas Medical Center (19,000+ jobs) 11.9 miles to USAA Headquarters (18,000+ jobs) 2.9 miles to Southwest Research Institute (3,200+ jobs) 0.8 miles to Ingram Mall 9.5 miles to Downtown San Antonio 11.7 miles to UTSA PROPERTY FEATURES: Secure gated access with 24/7 surveillance Built-to-rent or own flexibility maximizes investment potential Energy-efficient appliances and modern conveniences High-speed internet infrastructure for remote work capabilities Community amenities including fitness facilities and social spaces Each unit includes one-car garage plus additional parking space Visitor parking available throughout community UNIT MIX AVAILABLE: Multiple floor plans including one-bedroom, two-bedroom, and three-bedroom configurations designed for young professionals and small families seeking affordable luxury living. INVESTMENT HIGHLIGHTS: Phased development approach ensures steady absorption Target market of medical professionals and young professionals Premium location with short commutes to major employment centers Modern architectural design with lasting value proposition Green spaces and sustainable features.

5135 Wurzbach Rd Building 10 Unit 20 UNITS, San Antonio

Listing courtesy of Listing Agent: Jaime Marin (jmarin@kw.com) from Listing Office: Keller Williams Heritage Marin Realty & Property M.

21615 E Thirsty Earth Trail, Fountain Hills
$4,150,000
6 Beds ⋅ 6 Baths ⋅ 7087856 MLS
Mountain-Top Estate with Panoramic 360° Views and Equestrian Facilities. Perched on a private 5-acre mountaintop, this 6,200 SqFt estate offers breathtaking views of Fountain Hills, the world-famous fountain, city lights, Verde River, and stunning mountain ranges. Updated in 2024, this luxurious retreat is a rare blend of refined living, outdoor adventure, and grand entertainment potential. With six oversized bedrooms, lavish bathrooms, and exceptional architectural details throughout, this home stands as one of the most prestigious properties in the Valley. Inside, discover formal living and dining rooms with soaring 12' ceilings, a library/executive office with fireplace and private entrance, a billiards room with full bar, and a spacious family room beneath vaulted cathedral ceilings. The gourmet kitchen features brand-new appliances and a secondary staircase. The master suite includes a private weight room and spa-inspired bath, while each bathroom showcases exotic stone walk-in showers or Jacuzzi tubs. Ceiling details abound with triple groin, coffered, beveled, and vaulted designs, adding dramatic flair. Additional features include a playroom, laundry room, abundant storage, and a grand stone staircase entry. Outside, enjoy a 1,200 sq. ft. upper deck and matching lower patio with unobstructed panoramic views. Entertain with a resort-style pool and spa, built-in BBQ, kiva fireplace, and multiple lounge areas. The property includes equestrian amenities: 4-stall barn, feed/tack rooms, lighted arena, and a 1-acre grass recreation area, plus a full sports court for basketball, pickleball, tennis, and rollerblading. Additional perks include indoor/outdoor pet kennel, expansive RV and boat storage, a 3-car garage, and ideal proximity to top destinations: We-Ko-Pa Casino & Golf (4.5 mi), Scottsdale (9 mi), Fountain Park (10 mi), Saguaro Lake (11.9 mi), Mayo Clinic (14 mi), and Sky Harbor Airport (30 min). This one-of-a-kind Arizona estate offers luxury, privacy, and a lifestyle unlike any other - a rare opportunity to own a truly extraordinary desert retreat.

21615 E Thirsty Earth Trail, Fountain Hills

Courtesy of Compass. 480-776-1555

6259 S Key Biscayne Court, Gilbert
$4,150,000
5 Beds ⋅ 6 Baths ⋅ 7085901 MLS
High-end custom home with full casita with private entry & separate garage, situated on just under 3/4 of an acre in the exclusive gated community of HHB Heights in Gilbert. The exterior features a striking brick facade, expansive windows, 12'6'' tall entry door, five-car garage w/ polyaspartic floor, paver driveway, & low-maintenance artificial turf. Inside, 9.5''x87'' wood flooring & 24''x48'' porcelain tile complement custom stained rift-cut white oak cabinetry & thoughtfully designed built-ins throughout. Solid core white oak doors coincide w/ all cabinetry. The kitchen features a 156'' marble waterfall island w/ white oak base, marble backsplash, built in shelving, and paneled Sub-Zero, Wolf, and Cove appliances (dual dishwashers at island). The hidden pantry door leads to a walk-in pantry with built in shelving, snack drawers, sink, Scotsman ice maker, paneled Monogram wine fridge & freezer. The dining features a reeded T&G LED tray ceiling, built in buffet nook w/ quartzite backsplash, paneled wine & beverage fridge, & integrated LED lighting at the reeded glass upper cabinet doors, and shelving. Great room features a 12' tall multi slider, LED tray ceiling, & 6' linear masonry fireplace w/ custom built-ins, floating marble hearth, and tile accent wall. Primary suite w/ T&G LED tray ceiling, dual custom marble sinks & apron, stone composite tub, & dual walk-in shower w/ floating marble benches. Additional laundry at master closet with LED lit shoe shelves and bag storage. Bonus room w/ 10' tall multi slider, & LED lit tray ceiling for potential office/game room. Split floor plan w/ en suite baths at all bedrooms. Walk-in closets w/ full custom built-ins at all bedrooms with hampers & drawers. Private backyard, great for entertaining with 1,136 sq ft covered patio w/ 24x48 porcelain pavers, 6' masonry fireplace, built in BBQ w/ beverage fridge, 250+ ficus column trees, heated pool, baja, perimeter overflow spa, 5 LED pool lights, & 3 LED bubblers, water feature wall, and in-floor cleaning system. Fully permitted 1 bed casita w/ living room, full kitchen, laundry, bath, & walk-in closet. Tile roof with upgraded synthetic underlayment and standing seam metal accents. Metal fascia and soffits. Synthetic stucco and brick veneer accents above all windows and at exterior fireplace to tie in brick facade on the front of the home. Garage is fully insulated with steel backed insulated garage doors with insulated glass and prewired for mini split. Dual Navien tankless gas water heater. Upgraded 10" of spray foam above living areas for R38 and 5.5" of spray foam at exterior walls for R21.

6259 S Key Biscayne Court, Gilbert

Courtesy of Realty ONE Group. 480-285-0000

10029 E Calle De Las Brisas --, Scottsdale
$4,150,000
5 Beds ⋅ 6 Baths ⋅ 7004139 MLS
A Masterpiece of Contemporary Pueblo Southwestern Design. This modern stylized Pueblo has been expertly fully remodeled keeping the authenticity and sophistication of the style as well as furnishing the home with the high end finishes and features of today's casual indoor outdoor lifestyle. This impressive home, with separate guest home with sport court, is nestled at the base of the McDowell Mountains in the exclusive gated community of Canyon Heights in North Scottsdale. The elevated 1.57 acred homesite magnifies the inspiring Southwestern views including down Valley views of Camelback Mountain, colorful sunsets and twinkling city lights. A striking fusion of curves and angles defines the home's architectural beauty--arched doorways and corridors, curved walls, stylized kiva fireplaces, and expansive glass elements harmonize to bring the outdoors in. Freshly painted inside and out, the smooth walls exude warmth, while bold black accentsseen in Vigas, doors, and fixturesadd contemporary contrast. The double gated circular driveway leads to this sublime property set back amongst lush Sonoran Desert vegetation. Upon entry the flowing floor plan includes the ideal living room with numerous windows capturing the incredible views and the dining room connects through an arched corridor with additional windows and stunning kiva fireplace. A barn-doored office offers privacy and also serves as the gateway to the separate guest house. The new gourmet kitchen is a chefs dream, showcasing the finest cabinetry, a spacious island, sleek stone countertops, and top-tier appliances. A welcoming den with circular casual dining space, pool table space and a built-in bar invites hours of relaxation and seamlessly extends to an outdoor dining patio with yet another kiva fireplacean idyllic setting to savor city lights beneath a starry desert sky. Designed for both relaxation and grand entertaining, the resort-style backyard is a true desert oasis. An inviting lagoon pool and spa are accented by natural boulder water features, while two lush lawn areas add vibrancy and contrast to the desert landscape. Expansive outdoor living and dining spaces provide the perfect setting for enjoying the captivating views in ultimate privacy. Whether hosting an intimate gathering or a lively soire, the seamless indoor-outdoor flow ensures a lifestyle of effortless elegance. The expansive primary suite is a private sanctuary, complete with a media room entrance, a floor-to-ceiling fireplace, and direct access to a serene balcony patio offering another perspective of the inspiring vistas. The spa-inspired bathroom presents double vanities, a custom-designed wet room with a freestanding tub, and an open-concept shower. A show-stopping walk-in closet completes this luxurious retreat. For unparalleled guest comfort, separate quarters offer a private den with outdoor access leading to the lower lawned yard, as well as access to the pool patio. The two well-appointed ensuite bedrooms, each with new lavish ensuite baths and walk-in closets guarantee comfort. An additional ensuite bedroom, on the main level, ensures ample space for overflow guests. The detached guest home is a remarkable extension of this estate, offering self-sufficient living with a full kitchen, spacious den, a bath with a steam shower, and a private outdoor patio. The show-stopping 1200 sqft sport court provides endless entertainment, from basketball and ping pong to hockey, fitness and beyond. Tucked away in a tranquil, private setting yet mere minutes from upscale shopping, dining, and the vibrant energy of the Valley, this estate embodies the pinnacle of Sonoran Desert living. Offering privacy, breathtaking views, and seamless indoor-outdoor living for both intimate gatherings and large-scale entertaining, this modern Pueblo masterpiece is truly one of a kind. Your dream desert retreat awaits.

10029 E Calle De Las Brisas --, Scottsdale

Courtesy of Russ Lyon Sotheby's International Realty. 480-488-2998

4708 E Desert Park Place, Paradise Valley
$4,150,000
4 Beds ⋅ 5 Baths ⋅ 6971134 MLS
**NEW PRICE. TURNKEY LUXURY. RELAXED PARADISE VALLEY LIVING.** A fresh price adjustment creates an exceptional opportunity to own this beautifully remodeled, designer-curated Paradise Valley retreat, offered fully furnished and move-in ready. Sophisticated yet refreshingly relaxed, this distinctive home blends elevated design with an inviting, laid-back vibe. No waiting for new construction, no lengthy remodel, and no starting from scratch. Just turn the key and start living. Set on nearly an acre in Paradise View Estates, this desert contemporary residence was thoughtfully reimagined by Candice Quinn of London Pierce Design. Warm textures, refined finishes, and a curated collection of luxury furnishings create an atmosphere of understated elegance that feels as as comfortable as it is beautiful. Unobstructed views of Camelback Mountain, Mummy Mountain, and the Phoenix Mountain Preserve frame light-filled interiors and seamless indoor-outdoor living. At the heart of the home, a chef's kitchen features premium Bosch and GE Monogram appliances, dual waterfall islands, generous seating, and welcoming spaces designed for gathering and entertaining. **Luxury without the excess.** A refreshing alternative to Paradise Valley's sprawling estates, this home offers a thoughtfully proportioned footprint that prioritizes quality, privacy, and effortless living over unnecessary square footage. Ideal for those seeking a sophisticated primary residence, seasonal retreat, or convenient lock-and-leave lifestyle. The spacious primary suite features a spa-inspired bath and private patio with picturesque Mummy Mountain sunrises. Three additional ensuite bedrooms and a stylish powder room provide comfort and privacy for family and guests. Outside, resort-inspired grounds invite sun-filled afternoons by the pool and spa, sunset cocktails around the fire pit, and relaxed evenings under the stars. An outdoor kitchen, covered dining areas, and multiple lounging spaces make entertaining effortless. Just moments from Paradise Valley Country Club, Camelback Mountain, Piestewa Peak, world-class resorts, and exceptional dining and shopping along Lincoln Drive and Camelback Road, the location puts the best of Paradise Valley living within easy reach. The nearly one-acre property also offers the possibility of exploring a future guest casita, private office, or approximately 1,000-square-foot ADU, subject to applicable zoning, setbacks, and municipal approvals. **Fully furnished. Designer curated. Completely remodeled. Ready to enjoy.** This isn't about having the biggest home in Paradise Valley. **It's about having the right one.** **Turn the key. Settle in. Live the lifestyle.**

4708 E Desert Park Place, Paradise Valley

Courtesy of Realty ONE Group. 602-953-4000

5374 Us-401 N, Fuquay Varina
$4,145,300
10198444 MLS
Prime Land Opportunity Between Fuquay-Varina & Lillington High-Growth Highway 401 Corridor, County Water Available. Discover the potential of this prime tract, currently in active agricultural use, the property features mostly open acreage complemented by wooded areas, a natural interior pond, a scenic setting for your next vision. With county water available and a desirable location between two growing communities, this property deserves a closer look for a future residential project, private estate, or long-term land investment. Residential use and development potential are subject to zoning, utility capacity, and applicable approvals. Note- Property is in Present Use Valuation (farm deferment) tax program. Property is located within 1 mile of VAD (voluntary agriculture district). More information in MLS documents.

5374 Us-401 N, Fuquay Varina

Seller Representative Century 21 Triangle Group

2340 Thisel Down Dr, Statham
$4,140,000
5 Beds ⋅ 9 Baths ⋅ CL361765 MLS
A rare private resort-style estate within the gates of The Georgia Club, this extraordinary custom residence was designed for elevated entertaining, multigenerational living, and luxury at an uncompromising scale. Set on 2.69 private acres and offering over 12,000 square feet of curated living space, the home blends timeless architecture with modern sophistication, creating an experience that feels more like an exclusive retreat than a traditional residence. From the dramatic curved staircase and expansive entertaining spaces to the multiple private living quarters, dual primary suite options, and fully equipped terrace level, every element of the home was thoughtfully designed to balance grandeur, comfort, and flexibility. At the center of the outdoor experience lies a spectacular resort-inspired pool retreat unlike anything else in the area — complete with a grotto waterfall, slide, tanning ledge, heated spa, firepit, expansive entertaining terraces, and private wooded surroundings that create the ultimate backyard escape. Additional highlights include a chef’s kitchen with premium Thermador appliances, multiple offices, gym, game room, flex theater space, smart home technology, six-car garage capacity, and beautifully integrated indoor-outdoor living throughout. Located within Oconee County’s premier gated community, residents enjoy access to championship golf, clubhouse amenities, dining, tennis, swimming, fitness, and a lifestyle defined by privacy, connection, and luxury. This is more than a home — it is a destination property designed for entertaining, retreat, and creating unforgettable experiences for generations to come. Additional key highlights: Natural Hardwood Oak flooring on all 3 levels, thick foam insulation in entire roof, high efficiency Anderson windows throughout, House foundation sits on over 100 helical piers, Smart Home technology, Home wired for security system, and highly efficient HVAC systems. (Annual Service Fee is $486.00)

2340 Thisel Down Dr, Statham

Courtesy of Beverly Pike Real Estate Group

10074 E Flathorn Drive, Scottsdale
$4,125,000
3 Beds ⋅ 4 Baths ⋅ 7099852 MLS
Rarely available: a completely remodeled, professionally designed Parks Villa in Silverleaf. Pristine & turnkey, this home pairs designer finishes w/ lock-and-leave living in one of AZ's most prestigious, sought-after communities. Chef's kitchen w/ Sub-Zero/Thermador appliances, wine fridge & butler's pantry; Restoration Hardware lighting throughout. 3 bedrooms, each w/ en suite bath, incl. main-level primary retreat with a luxurious spa bath centered on a solid concrete tub. Upstairs loft/media room for relaxing or entertaining. Powder bath features a custom hand-carved Turkish marble sink. Seamless indoor/outdoor living opens to a dreamy backyard w/ built-in BBQ & spa. Ideal as a luxury vacation retreat or refined, low-maintenance full-time residence. Truly gorgeous!

10074 E Flathorn Drive, Scottsdale

Courtesy of RE Options. 480-570-6800

00 Us 280 & Letcher Highway W, Pembroke
$4,125,000
SA364933 MLS
Located along Hwy 280 W just outside the Pembroke city limits, this is the first parcel you reach leaving town — a prime position for a residential development opportunity in a growing corridor of Bryan County. The tract has frontage directly on Hwy 280 W, with additional road access near the Harn Dr and Letcher Rd intersection. The property is a wooded, irregularly shaped tract of mature pine and hardwood timber, offering a blank canvas for a subdivision or planned residential community. Sitting just beyond the city line may offer flexibility on zoning and utility extension while remaining minutes from downtown Pembroke's shops, schools, and services. Surrounded by established residential neighborhoods and continued growth along the Hwy 280 corridor, this tract is well positioned to capture Pembroke's expanding residential demand for land at the city's edge.

00 Us 280 & Letcher Highway W, Pembroke

Courtesy of Keller Williams Coastal Area P

42156 N 101st Way, Scottsdale
$4,100,000
3 Beds ⋅ 5 Baths ⋅ 7096454 MLS
Golf Membership Available! Desert living at its finest in this grand adobe-style residence, showcasing the timeless appeal of Southwestern architecture with rich textures, earthy tones, and distinctive craftsmanship details. Set along the 18th fairway of the Chiricahua Golf Course, the home offers inviting spaces designed for both comfortable daily living and gracious entertaining. Two primary suites in the main house are complemented by a spacious guest casita. Fireplaces grace every room, adding warmth and character throughout. The gourmet chef's kitchen features two islands, a prep sink, and Wolf & Sub-Zero appliances. Two powder rooms and two laundry rooms provide added convenience. Outdoors, a massive living area, outdoor kitchen, and negative-edge pool and spa with waterfall create an exceptional setting for entertaining, with beautiful fairway, mountain, sunset, and city light views. An original concept by Bill Tull, brought to life through the architectural design of James Coady.

42156 N 101st Way, Scottsdale

Courtesy of Russ Lyon Sotheby's International Realty. 480-488-2998

12815 E Rosewood Drive, Scottsdale
$4,100,000
3 Beds ⋅ 4 Baths ⋅ 7089562 MLS
Discover exceptional modern luxury in the gated Rosewood Highlands at Storyrock, where seamless indoor-outdoor living and striking architectural design come together. Set on a large lot with breathtaking views of the McDowell Mountains, Tom's Thumb, and Four Peaks, this sophisticated residence features an interior courtyard, two 10-foot disappearing walls of glass, and a dramatic 90-degree, 10-foot-tall corner wall of glass framing the Great Room. The thoughtfully designed outdoor spaces include lush landscaping, a modern pergola, stone fireplace, and distinctive pool, creating an ideal setting for entertaining or relaxing against Scottsdale's stunning mountain backdrop. Inside, an award-winning interior design showcases exceptional craftsmanship and custom details throughout, including The split floor plan offers a sanctuary primary suite and spacious ensuite guest bedrooms. The chef's kitchen is a showpiece of luxury, complete with a waterfall island, custom cabinetry, rare countertops, pro-series Wolf appliances, and a 72" Sub-Zero refrigerator/freezer. An unparalleled opportunity in Scottsdale's premier desert community.

12815 E Rosewood Drive, Scottsdale

Courtesy of Realty ONE Group. 480-315-1240

IDX information is provided exclusively for consumers' personal, non-commercial use, that it may not be used for any purpose other than to identify prospective properties consumers may be interested in purchasing, and that the data is deemed reliable but is not guaranteed accurate by the MLS.  The MLS may, at its discretion, require use of other disclaimers as necessary to protect participants and/or the MLS from liability. 

Listings provided by LERA MLS

Copyright 2026 Arizona Regional Multiple Listing Service, All rights reserved. The data relating to real estate for sale on this website comes in part from the Arizona Regional Multiple Listing Service. All information deemed reliable but not guaranteed and should be independently verified. All properties are subject to prior sale, change or withdrawal. Neither listing broker(s) nor Arizona Regional Multiple Listing Service shall be responsible for any typographical errors, misinformation, misprints and shall be held totally harmless.

Listings provided courtesy of Triangle MLS, Inc. of NC, Internet Data Exchange Database. Information deemed reliable but not guaranteed. © 2026 Triangle MLS, Inc. of North Carolina. Data last updated .

Copyright 2026 NCRMLS. All rights reserved. North Carolina Regional Multiple Listing Service, (NCRMLS), provides content displayed here (“provided content”) on an “as is” basis and makes no representations or warranties regarding the provided content, including, but not limited to those of non-infringement, timeliness, accuracy, or completeness. Individuals and companies using information presented are responsible for verification and validation of information they utilize and present to their customers and clients. NCRMLS will not be liable for any damage or loss resulting from use of the provided content or the products available through Portals, IDX, VOW, and/or Syndication. Recipients of this information shall not resell, redistribute, reproduce, modify, or otherwise copy any portion thereof without the expressed written consent of NCRMLS.

How much is your home worth?

Get instant property value now!