Refine Search
Sort by
3450 N Ladera Circle, Mesa
$3,500,000
4 Beds ⋅ 6 Baths ⋅ 7019400 MLS
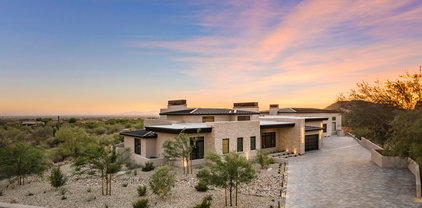
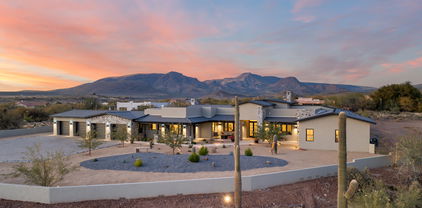
Brand new 2025 custom on 1+ acre, 6,928 sqft, fully automated, with a 64×35 climate-controlled indoor pickleball pavilion, infinity-edge pool, cold plunge and sauna, and unobstructed preserve views. Sited on a rare acre-plus homesite backing to protected desert preserve, this single-level custom redefines what a Las Sendas estate can be. Behind the gates, you'll find a residence built for both quiet living and serious entertaining, a study in contrast where warm white oak floors meet inky plaster walls, hand-laid limestone meets blackened steel, and every room opens to the Sonoran skyline. A dramatic checkerboard-tile gallery anchors the entry, soaring two stories beneath a trio of sculptural woven pendants and framed by floor-to-ceiling glass that overlooks a private interior court The great room centers on a floor-to-ceiling natural stone fireplace flanked by floating white oak shelves with concealed cove lighting, all tied together by a sculptural blackened steel chandelier and full-property surround sound that carries seamlessly from room to room. The chef's kitchen pairs a bookmatched stone slab backsplash with a professional-grade ILVE range in black and brass, dual islands (one prep, one seating for eight), oversized blackened dome pendants, pot-filler and fixtures, and a fully-equipped working pantry with secondary ovens and integrated refrigeration. A custom plaster powder room with a hand-carved stone basin and brushed brass fittings sets the tone for the home's bath finishes. The primary suite is a true retreat, moody plaster walls, motorized blinds that open to reveal the pool's rain-curtain ramada and preserve at the touch of a button, soaking tub, oversized walk-in shower, and a custom dressing room with marble-topped island, integrated washer/dryer tower, and dramatic neon ribbon lighting. A dedicated executive office in saddle-brown lacquered millwork with a gold pin chandelier, fluted accent wall, and dual stone-clad window exposures completes the front of the home. A private interior courtyard between the living wing and primary suite features a linear gas fireplace and stacked stone walls, a quiet outdoor room within the home itself. The amenity wing is what sets this property apart. A full glass-walled fitness studio outfitted with REP Fitness rack, cable system, Pilates reformer, and ceiling-mount cardio overlooks the pool. A dedicated wellness courtyard houses a Plunge cedar sauna and rinse shower, set against the home's exterior stucco. Adjacent to the residence, a 64×35 climate-controlled indoor pickleball pavilion, fully insulated, air-conditioned, and acoustically treated, anchors the property's amenity wing. The pavilion is striped for both pickleball and basketball, includes a lounge area, a dedicated private office, and a full bathroom with custom plaid mosaic tile. An oversized roll-up door opens the pavilion directly to the outdoor regulation court and turf area, allowing year-round play in any weather. Outside, a black-tile infinity-edge pool with three sculptural fire columns, raised spa, sunken fire lounge with bench seating, and a freestanding ramada featuring a dramatic rain-curtain water feature, mounted TV, and outdoor surround sound captures uninterrupted southwest views to the McDowell Mountains and city lights beyond. The covered patio runs the full width of the home with stained tongue-and-groove wood ceiling, oversized fan, and a separate covered front lounge with mounted TV facing the desert preserve. Every system in the home, lighting, climate, audio, motorized window treatments, security, pool, and the entertainment infrastructure across both indoor and outdoor surround zones is fully integrated and controllable from a single smart-home interface, allowing the entire property to be set, scened, and managed from anywhere. There is no comparable property in Las Sendas, new construction, acre-plus lot, 6,928 SF under roof, full indoor and outdoor sport facility, dedicated wellness amenities, preserve frontage, full home automation, and finishes you simply cannot replicate.

3450 N Ladera Circle, Mesa

Courtesy of Limitless Real Estate. 480-902-4700

Buyer Representative The Firm RE

4557 E Calle Tuberia --, Phoenix
$3,500,000
5 Beds ⋅ 5 Baths ⋅ 7018178 MLS
Not every home needs to advertise it's special--some just are. This single-owner custom build in Arcadia offers a split floor plan that flows with intention, with details that simply make sense--from dual laundry sets to a butler's pantry. A well-executed balance of function and design continues throughout, with a closet that delivers, two refrigerators, 2 washer/dryers and storage exactly where it should be, while outdoor living is just as thoughtfully arranged, with inviting spaces in both the front and backyard designed for gathering, relaxing, and taking in the surroundings. Seller will consider selling the home furnished under a separate bill of sale.

4557 E Calle Tuberia --, Phoenix

Courtesy of eXp Realty. 480-580-6876

Buyer Representative Local Luxury Christie's International Real Estate

11759 E Diamond Cholla Drive, Scottsdale
$3,500,000
4 Beds ⋅ 4 Baths ⋅ 6985069 MLS
Exceptional Custom Estate in Exclusive Troon Area, North Scottsdale Nestled within the ultra-private, gated enclave of Collina e Vista--a rare community of just 12 oversized estate lots in the prestigious Troon region of North Scottsdale--this extraordinary residence offers unmatched indoor-outdoor luxury on a prime 2.6-acre south-facing parcel bathed in sunshine. A grand gated courtyard entry, framed by towering saguaros, provides abundant parking and complete privacy. Inside the main home, an efficient open-concept layout unfolds against a stunning McDowell Mountains backdrop. The dramatic great room captivates with soaring vaulted wood-beamed ceilings, a striking limestone fireplace, elegant chandelier lighting, and seamless disappearing pocket doors that that effortlessly merge indoor living with the desert beyond. The expansive gourmet kitchen is a chef's dream: a massive backlit onyx island, farmhouse sink, granite countertops, walk-in pantry, Thermador 5-burner gas range with discreet vent, double dishwashers, double ovens, and top-tier stainless-steel appliances. Sweeping panoramic views encompass the iconic McDowell Mountains, Tom's Thumb, and Troon Mountain. The resort-style backyard ranks among the finest in the region: a large heated pool with raised negative-edge spa, cascading water features, dual fire bowls, multiple fire elements, and a grand covered Ramada featuring a built-in Bull BBQ, outdoor refrigerator drawers, ice maker, beverage bin, large TV, dual ceiling fans, and cozy fireplace--ideal for year-round entertaining beneath Arizona's star-filled skies. The main residence offers three generous bedrooms--including a spacious primary suite--plus a versatile office, all designed for comfortable, practical single-level living with zero steps and breathtaking mountain views from every window. A fully independent 660 sq ft guest casita ensures privacy and convenience: its own living room, bedroom, full bath, stacked washer/dryer, kitchenette (complete with full-size dishwasher, microwave, and dedicated hot water heater), and private patio with firepit. For those seeking a thoughtfully proportioned home with no steps, a separate guest house, dramatic views, and generous acreage, this is the one. Combining impeccable design, premium finishes, and an unbeatable location--minutes from premier golf, hiking trails, fine dining, and shopping--while delivering serene seclusion in one of North Scottsdale's most coveted settings, this high-caliber residence is a true legacy property for discerning buyers desiring extraordinary desert elegance.

11759 E Diamond Cholla Drive, Scottsdale

Courtesy of Berkshire Hathaway HomeServices Arizona Properties. 480-473-4900

Buyer Representative My Home Group Real Estate

21620 W Buckwheat Lane, Congress
$3,500,000
4 Beds ⋅ 3 Baths ⋅ 6979278 MLS
Gated 17.6-acre private equestrian ranch near Wickenburg with breathtaking mountain and desert views and no visible neighbors. This secluded luxury horse property is ideal for ropers, trainers, and show horse enthusiasts, offering a turnkey training facility and premier equine amenities. The 14-stall barn features 15x15 matted stalls with 15x20 runs, fans, heaters, equine performance lighting, and red light therapy. Two professional arenas include a 135x280 roping arena and ranch trail arena. Over 15 turnout pens provide ample space for horses and cattle. A highly rated well system supplies a 5,000-gallon holding tank with constant pressure pump. The 2018 custom home includes knotty alder cabinetry, gourmet gas range, and citrus grove. Bright interiors showcase unobstructed mountain views Room for multiple home sites and future expansion.

21620 W Buckwheat Lane, Congress

Courtesy of First Team Real Estate. 480-229-8656

Buyer Representative Tinzie Realty

1235 Great Oaks Dr, Wilmington
$3,500,000
4 Beds ⋅ 7 Baths ⋅ 100544850 MLS
Framed by moss draped centuries old live oaks, this custom built residence by Wilmington's masterpiece builder, Fred Murray, sits on a high bluff lot overlooking the intracoastal waterway and Wrightsville Beach. Great Oaks Drive is one of Landfall's premier addresses as it overlooks the cherished four acre manicured Temple Garden Park by the Lincoln Memorial designer, Henry Bacon with a the stone gazebo, dating back to the 1800's by John Russell Pope, the designer of the Thomas Jefferson Memorial. The 5500 square foot masterpiece includes large formal space with high ceilings and detailed moldings, including hand-hewn beams. The antique brick exterior and Mansard roof reflect a European flair. The main house includes four fireplaces and an elevator, four bedrooms, four full baths and two half baths. An extensive master suite is found on the second floor overlooking the waterway with a private covered porch, his and hers updated baths, his and hers walk-in closets and an adjacent study. The current owner added a magnificent pool and cabana with fireplace, bath, hot tub, waterfall and outdoor kitchen. Enjoy the spectacular .83 acre lot (well above the flood zone) with great privacy and loads of outdoor living options. When only the best will do!

1235 Great Oaks Dr, Wilmington

Courtesy of Intracoastal Realty Corporation

Buyer Representative Landmark Sotheby's International Realty

24020 N 123rd Place, Scottsdale
$3,500,000
6 Beds ⋅ 8 Baths ⋅ 6970155 MLS
Experience the pinnacle of resort-style living in North Scottsdale's prestigious, guard-gated Sereno Canyon community. Positioned high above neighboring residences, this exceptional 3.7-acre premier homesite offers rare privacy and sweeping, unobstructed views through the natural valley between the McDowell Mountains and Troon Mountain—capturing breathtaking panoramas and unforgettable sunsets. A striking glass-and-iron front door opens to a light-filled great room with full-wall sliding glass doors that seamlessly connect indoor and outdoor living. Ideal for both everyday living and entertaining, the space flows into an oversized chef's kitchen featuring abundant custom cabinetry, expansive counter space, a 48'' gas range with double ovens, and a built-in stainless steel refrigerator. A private office sits just off the great room, while a formal dining room is enhanced by a temperature-controlled wine room that stores 300+ bottles. The desirable split floor plan offers exceptional privacy featuring a total of 6 bedrooms, all ensuite (including the casita) and 6 bathrooms and two half bathrooms. The primary bedroom is split with a luxurious primary retreat featuring dual vanities, soaking tub, expansive tiled shower, dedicated makeup area, and a generous walk-in closet with its own washer and dryer. The opposite wing includes a versatile flex space ( it's own stackable laundry closet) and additional ensuite bedrooms, all with walk-in closets, including a fourth ensuite ideal as a secondary primary. A private guest casita with kitchenette, living area, bedroom, bath, and walk-in closet with washer and dryer completes this remarkable estate. Completing this exceptional offering is immediate access to the Tom's Thumb Trailhead just beyond the backyard, along with walkable proximity to the exclusive Sereno Canyon Mountain House Lodge. Residents enjoy refined dining at Alterra, resort-style pool and spa amenities, and a fully equipped fitness center, all framed by the dramatic mountain landscape. Beyond the gates, North Scottsdale presents an array of upscale shopping, acclaimed restaurants, championship golf, and endless outdoor recreation. This is a rare opportunity to experience a sophisticated desert lifestyle where privacy, luxury, and natural beauty converge.

24020 N 123rd Place, Scottsdale

Courtesy of The Brokery. tim@thebrokery.com

Buyer Representative Russ Lyon Sotheby's International Realty

3007 N Manor Drive W, Phoenix
$3,500,000
5 Beds ⋅ 6 Baths ⋅ 6912023 MLS
Tucked gracefully behind lush landscaping and framed by mature trees, this exceptional Mediterranean estate captures the essence of enduring beauty, quiet sophistication, and effortless luxury. Thoughtfully reimagined and masterfully remodeled, the residence achieves a rare harmony between old-world character and modern refinement—where timeless architecture meets today's elevated lifestyle. Inside, a serene palette of soft, natural tones and designer-selected finishes creates a sense of calm and understated elegance. Formal living and dining rooms pay homage to the home's heritage, while the reimagined gourmet kitchen—anchored by premium appliances, bespoke cabinetry, and an expansive island—opens seamlessly to a spacious family room. Walls of glass invite natural light and frame serene garden views, creating a perfect setting for intimate gatherings or grand entertaining. A flexible main level offers thoughtfully designed spaces, including a handsome den, a private office or guest bedroom, and a secondary prep kitchen with laundry for effortless hosting. A charming guest suite, secluded with its own private entrance, offers an exclusive haven for visitors or extended stays. Upstairs, the primary suite is a sanctuary of tranquil luxury. Dual walk-in closets with custom millwork, soaring ceilings, and a spa-inspired bath clad in marble and limestone elevate the sense of indulgence. A freestanding soaking tub and oversized Walker Zanger tile shower complete this serene retreat. Two additional en-suite bedrooms provide comfort and privacy for family or guests. Outdoors, the home reveals its most enchanting moments. Designed for year-round enjoyment, the East-facing backyard captures soft morning light and evening breezes, offering a true extension of the living space. Swim beneath the sky in the elegant pool, gather around the firepit as dusk settles, or wander through the herb and vegetable gardens. Multiple patios, two calming water features, a sport court, and inviting lounge areas allow for both intimate escapes and lively entertaining. Even the practical details are executed with the highest level of craftsmanship. The fully remodeled two-car garage reflects the home's thoughtful design, while a custom steel pergola provides additional covered parking with architectural finesse. This is more than a home, it is a lifestyle defined by timeless style, curated comfort, and quiet grandeur. A rare opportunity to own a residence where exceptional design, enduring elegance, and modern-day sophistication converge in perfect balance.

3007 N Manor Drive W, Phoenix

Courtesy of Russ Lyon Sotheby's International Realty. 480-287-5200

Buyer Representative Non-MLS Office

6587 N Palmeraie Boulevard Unit 2007, Paradise Valley
$3,500,000
2 Beds ⋅ 3 Baths ⋅ 6924825 MLS
Welcome to the brand-new Ritz-Carlton Villa, where timeless design meets world-class living. This newly completed 2-bedroom, 2.5-bath residence has been thoughtfully crafted with elegant limestone flooring, an open layout that flows seamlessly for entertaining, and expansive windows framing views of the lush Ritz grounds. The chef's kitchen is a centerpiece, showcasing an oversized island, Wolf and Sub-Zero appliances, custom tile, and designer Kohler fixtures. The spacious primary suite is a true sanctuary, featuring a spa-inspired bath with dual vanities, walk-in shower, and an impressive custom closet. Designed by Ownby Design, every detail exudes sophistication. Residents enjoy two underground parking spaces, a private storage unit, and access to the unparalleled amenities of the Ritz-Carlton: a state-of-the-art fitness center, resort-style pool and spa, elegantly appointed clubhouse, chef's kitchen, and the legendary Ritz-Carlton service. This is a rare opportunity to embrace the effortless luxury lifestyle that only the Ritz-Carlton Villas can offer, set in the heart of Paradise Valley.

6587 N Palmeraie Boulevard Unit 2007, Paradise Valley

Courtesy of Compass. 480-776-1555

Buyer Representative eXp Realty

3345 S Rural Road, Tempe
$3,475,000
7037124 MLS
3345 S Rural Road presents a rare owner-user acquisition opportunity in one of Tempe's most established commercial corridors. Situated on approximately 0.677 acres (29,490 SF) with direct frontage along Rural Road, the property offers a highly functional freestanding building with exceptional accessibility to Southern Avenue, Loop 101, Loop 202, Interstate 10, and the broader Southeast Valley. The property benefits from its proximity to major employment centers, residential neighborhoods, and the continued growth of the nearby Arizona State University area. Recent renovations and a flexible layout position the asset for a variety of educational, office, medical, nonprofit, or institutional users seeking a well-located campus environment with strong long-term value

3345 S Rural Road, Tempe

Courtesy of R.O.I. Properties. 602-319-1326

Buyer Representative Non-MLS Office

3358 Hampton Rd, Raleigh
$3,475,000
5 Beds ⋅ 8 Baths ⋅ 10066350 MLS
Located on a serene 0.48 acre lot on a quiet side street just minutes from premier shoping, dining and entertainment. 3358 Hampton Road offers a rare opportunity to partner with Exeter Building Company to design your dream home.If you're looking for inspiration on what to build, the Hampton provides 5,342 heated square feet of luxury living featuring 5 bedrooms, 6 full baths, 2 half baths and a 4 car garage. Enjoy soaring 11' ceilings, Wolf/Sub Zero appliances, an elevator, dual laundry rooms, a media room, wet bar and nearly 1,000 square feet of unfinished storage for customization. This new traditional exterior design remains timeless while still incorporating a modern twist. The protected backyard features a custom in-ground heated salt water pool and spa, outdoor kitchen, motorized screens and a privacy fence blending relaxation and entertainment seamlessly. Don't miss the chance to own this one-of-a-kind property and craft a space that perfectly reflects your lifestyle. External renderings are potential options and not finalized.

3358 Hampton Rd, Raleigh

Seller Representative Coldwell Banker HPW

Buyer Representative

5700 N 33rd Place, Paradise Valley
$3,475,000
4 Beds ⋅ 4 Baths ⋅ 7019793 MLS
A striking desert approach sets the tone for arrival, where a sweeping circular drive is framed by sculptural Sonoran plantings, mature palms, and artfully curated desert flora, elevated by a refined, estate-quality irrigation system designed to preserve and enhance the lush desert landscape year-round. Lantern-lit pillars guide you inward where your experience is unmistakably tied to the legacy of Bennie Gonzales, a master of Southwest architecture. Privately positioned on a cul-de-sac, the home announces itself through a custom-designed iron gate and courtyard entry, recently enhanced with nearly $200K in bespoke security, including engineered view fencing and subterranean sealing, offering rare privacy without sacrificing peaceful mountain and desert views. Inside, authentic Santa Fe character unfolds through vaulted wood-beamed ceilings, Canterra stone, wide-plank flooring, and artisan fireplaces. The kitchen is both statement and stylish workspace, anchored by a luxury quartz island, Wolf appliances, double ovens, and a fully appointed butler's pantry. The primary suite is a retreat unto itself, with custom wood doors, a beamed ceiling, fireplace, marble finishes, finished walk-in closets, and a sumptuous, self-care bath. Outdoor living rivals any resort, lush, extensive grounds, sculptural ironwork, stone water wall, exquisite patios, and captivating views of Camelback Mountain create an environment designed for both quiet reflection and unforgettable gatherings. With gated privacy, parking for 8-10 vehicles, and architectural pedigree that cannot be replicated, this is not simply a home, it is a collectible piece of Paradise Valley.

5700 N 33rd Place, Paradise Valley

Courtesy of Compass. (602) 376-1341

Buyer Representative Compass

6358 Myrtle Grove Rd, Wilmington
$3,470,000
100565869 MLS
Situated along Myrtle Grove Road, this offering spans just under 33 acres across four parcels, combining natural landscape, unique topography, privacy, and proximity to the coast. The property features two dwellings, including a log cabin residence and seperate single family residence. Also includes a pond, open pasture, and expansive wooded acreage that creates a setting well-suited for a variety of uses. Bordered in part by Everett's Creek and enhanced by existing trails and natural features, the land offers a sense of seclusion while remaining just minutes from the Intracoastal Waterway and Carolina Beach. This balance of accessibility and privacy is what continues to drive demand for properties of this nature. Free of any easements or encumbrances to the property that would affect development. This land is ideal for a by right subdivision and the preliminary plat plan for 53 lots has been submitted for TRC with the county.

6358 Myrtle Grove Rd, Wilmington

Courtesy of Dominion Real Estate Group LLC

Buyer Representative Intracoastal Realty Corporation

37021 N Holiday Lane, Carefree
$3,450,000
4 Beds ⋅ 6 Baths ⋅ 7055623 MLS
Contemporary, comfortable, and functionality define this exemplary custom home on Black Mountain's northeast slope. It is a masterclass in design by Kilbane Architecture combining organic materials with advanced home technology in a great room layout designed for effortless entertaining. Notable finishes include angled Kynar bronze fascia, expansive glass walls, polished concrete floors, natural stone countertops, walnut slab cabinetry, custom built-ins, Sub-Zero and Wolf appliances, automated sunshades and three linear fireplaces. Living, Dining, Kitchen and Bedrooms open to the outdoors, plus a casita. Ideal for both peaceful sunset views and large gatherings this fully automated home operates with ease. Just moments from the heart of Carefree the location offers the best of all worlds.

37021 N Holiday Lane, Carefree

Courtesy of Fathom Realty Elite. 480-576-9200

Buyer Representative Real Broker

2108 Ridge Rd, Raleigh
$3,450,000
5 Beds ⋅ 6 Baths ⋅ 10164012 MLS
Located Inside the Beltline, this new construction luxury home by Raleigh Custom Homes features a first-floor owner's suite, chef's kitchen with scullery, heated pool and spa, and exceptional smart indoor-outdoor living. The first-floor offers an open concept floor plan with the owner's suite, guest suite, chef's kitchen with scullery, formal dining room, and the family room. The owner's suite is a true retreat, featuring vaulted ceilings, a spa bath with a soaking tub, and a double-entry walk-in shower. Every detail has been carefully curated, with designer lighting and fixtures, and trim throughout. The second floor features 3 large additional bedrooms with en-suite bathrooms, walk-in closets, an expansive game room with wet bar and a loft area offering ample storage. The outdoor living space boasts a covered porch with Phantom Screens, Infratech Heaters, fireplace, and grilling station - all of which look out to a heated pool with a spa. The Control4 smart home system allows you to effortlessly control lighting, audio, video, climate, and security from the palm of your hand. This residence by Tony Frazier offers the perfect blend of modern sophistication and timeless tradition. The home boasts a beautiful farmhouse-style front porch inviting you into an elegant foyer.

2108 Ridge Rd, Raleigh

Seller Representative Raleigh Custom Realty, LLC

Buyer Representative

7017 Rainwater Rd, Raleigh
$3,450,000
5 Beds ⋅ 7 Baths ⋅ 10159257 MLS
EXCEPTIONAL LIKE-NEW luxury estate overlooking the rolling fairways of coveted North Ridge country club is a statement of lifestyle, design and distinction combined with an unparalleled North Carolina year-round outdoor living experience. Every detail of this stunning PARADE OF HOMES award-winning residence has been meticulously curated with intention, precision, and an uncompromising commitment to excellence. Designed by acclaimed architect Tony Frazier and built by prestigious Raleigh Custom Homes, this showstopper represents a masterclass in architectural excellence and craftsmanship with refined architectural details, bespoke millwork, and designer finishes that rival the finest luxury residences worldwide. From the moment the custom iron front door opens, this home makes a bold statement--timeless yet modern, sophisticated yet inviting. Inside, an extraordinary floor plan bathed in natural light unfolds, designed seamlessly to accommodate multigenerational living with expansive MAIN LEVEL PRIMARY suite AND main-level in-law/guest suite. On-trend designer finishes, from kitchen scullery to intimate speak easy are ideal for entertaining on a grand scale or enjoying quiet, intimate moments overlooking the lush greens under the stars. The true showpiece lies in the home's reimagined indoor-outdoor lifestyle. Step outside to your own private resort including an expansive phantom screened-in veranda with stone fireplace, heated ceilings and gourmet outdoor grilling kitchen. Enjoy the heated saltwater pool with integrated fire and water features, creating a dramatic focal point all while enjoying elevated golf course views overlooking manicured greens on hole 13 of The Oaks course. Ideal North Raleigh location- Steps to North Ridge Country Club and convenient to RDU airport and downtown Raleigh. WELCOME HOME! **Some images may include virtual staging or AI-assisted enhancements for illustrative purposes only; actual property features and conditions should be independently verified by buyers**

7017 Rainwater Rd, Raleigh

Seller Representative Howard Hanna Allen Tate Raleigh Falls of Neuse

Buyer Representative

8741 E Woodland Road, Tucson
$3,450,000
5 Beds ⋅ 5 Baths ⋅ 7005811 MLS
This truly magical ranch hacienda is a once-in-a-generation offering on the highly treasured Woodland Road in the heart of the lush Tanque Verde Valley. It is set apart from anything typically found in or around Tucson. Greeted by a beautiful gated entrance with a long meandering paved drive through towering mature trees and verdant pastureland, creating a sense of arrival that immediately conveys seclusion, serenity, and rarity. Here, the landscape feels almost otherworldly--cool, green, and timeless--yet remains remarkably close to the conveniences of town. The masonry residence encompasses 5,031 square feet of refined Southwestern elegance, thoughtfully designed for both gracious living and an intimate retreat. With five bedrooms and four baths, the home offers generous scale without sacrificing warmth. A true chef's kitchen with a large island anchors the living spaces, while three fireplaces add character and ambiance throughout. Multiple patios extend the living experience outdoors, framing spectacular mountain views and inviting year-round enjoyment of the exceptional desert climate. A sparkling pool and spa complete the resort-like atmosphere, ideal for both entertaining and quiet reflection. Automobile and hobby enthusiasts will appreciate the exceptional garage capacity, with two separate garages accommodating up to ten vehicles--an uncommon and highly valuable feature. Equally impressive are the equestrian facilities, which rival those of much larger ranches: a well-appointed three-stall barn with individual large turnouts, a tack room with a convenient half bath, a large riding arena, round pen and a dedicated hay barn. Every element has been carefully considered for both functionality and comfort. All of this is set on an extraordinary seven acres--land that is virtually impossible to replicate in this region. There are very few larger horse properties in town. This parcel has actually been subdivided into two 3 plus acre parcels, each with its own address for possible future building. Five rich, grass pastures are surrounded with classic pipe-rail fencing and irrigated by an excellent private well with coveted Irrigation Grandfathered Water Rights. Massive shade trees provide a park-like setting, while a fantastic, well built treehouse adds a touch of charm and nostalgia rarely seen in properties of this caliber. With no HOA restrictions, the estate offers true freedom of ownership. This is the best of all worlds: extreme privacy, clean country living, and a pastoral environment that feels far removed from the city--yet only five minutes from dining, shopping, medical and everyday amenities. This is a property of profound beauty and tranquility, offering a lifestyle and setting that is simply not available elsewhere in the Tucson area.

8741 E Woodland Road, Tucson

Courtesy of First United Realty. 602-264-0000

Buyer Representative Non-MLS Office

3425 S Las Colinas Court, Flagstaff
$3,450,000
4 Beds ⋅ 4 Baths ⋅ 6992577 MLS
This new home in Flagstaff's premiere private golf community is now MOVE IN READY! Discover unparalleled elegance in the heart of Pine Canyon. Boasting three primary suites, two expansive outdoor patios/decks, a private study, and two massive living spaces, this precisely curated mountain retreat combines the natural beauty of the pines and peaks with an unmatched lifestyle of luxury. Experience refined finishes and materials such as Quartzite, Crema Marfil Marble, backlit Onyx, ambient/accent lighting, rift-sawn oak millwork, hardwood flooring, premium European Grohe plumbing fixtures, motion activated under-vanity lighting, heated bathroom floors, and so much more. The builder, AZ Royal Granite, continues to build homes in Pine Canyon with the highest level of pride and craftsmanship.

3425 S Las Colinas Court, Flagstaff

Courtesy of Core Realty Professionals.

Buyer Representative Russ Lyon Sotheby's International Realty

600 Pulaski St, Athens
$3,450,000
CM1014704 MLS
Townhome & Mixed Use development opportunity on 2.65 acres walkable to Downtown Athens, GA. Architectural plans and civil engineering complete for new construction 16 townhome (Six 2 bed townhomes + Ten 3 bed townhomes, 4 floor plans with variations) + adaptive re-use opportunity of an approximate 9,000 SF Cotton Seed Oil warehouse in the hippest coolest neighborhood & most proximate to Downtown Athens, GA. Proposed redesign of the warehouse includes 9 office, &/or restaurant spaces. The site is located in the hippest coolest neighborhood & most proximate to Downtown Athens, GA. The Pulaski Heights Neighborhood is less than a mile from Downtown, Athens, GA. Pulaski Heights was originally home to a diverse mix of homes for clerks, craftsmen and mill employees. Today, it offers modern, architecturally significant homes, renovated mill cottages, while also hosting art, dining, and shopping experiences. Described as the west-end gateway to Downtown, the Pulaski Heights Neighborhood is within walkable proximity to the shopping and dining of Downtown Athens, The Leathers Building, The Bottleworks, The University of Georgia, and Sanford Stadium. Townhome residents will be uniquely poised to enjoy a greater sense of community with pedestrian access to the restaurant, retail and offices of Downtown, and all that UGA has to offer. In addition, 600 Pulaski is steps away from the Pulaski Heights Trail, a paved multi-use walk/bike path that connects Pulaski Heights to Downtown. The sale includes architectural plans by Bork Design (Lori Bork, AIA, Leed - AP) & site work by Josh Koons, with Koons Environmental. LDP has been submitted to Athens-Clarke Co. Legal, including Condo Assoc Documents & Bylaws, Purchase & Sale Agreement and Reservation Agreements are almost complete. This is a "shovel ready" opportunity. The townhouse design offers modern loft-style space with rooftop decks and some of the most amazing views in Downtown Athens. Soaring ceilings and windows with abundant natural light. Design amenities include; 3 levels of living space with rooftop indoor & outdoor living, expansive views, elevators in some plans, & 2 car garages. The development will be the most proximate Downtown residential homes Athens has to offer. The existing Cotton Seed Oil Warehouse on site will be developed as commercial office. Townhome residents and commercial owners and tenants will be uniquely poised to enjoy a greater sense of community with pedestrian access to the restaurant, retail, and offices of Downtown and all that UGA has to offer. This is a “shovel ready” opportunity. xx

600 Pulaski St, Athens

Courtesy of Corcoran Classic Living

Buyer Representative Great Foundations

7933 E Baker Drive, Scottsdale
$3,437,500
5 Beds ⋅ 6 Baths ⋅ 6920152 MLS
Immaculately remodeled custom home in Scottsdale's gated Lone Mountain Estates redesigned by Lindsay Kadlick & reconstructed by Trinity Homes. Situated on a private 1.827 acre lot, the home features new interior finishes along with a new pool/spa & outdoor kitchen & new entertainment areas. All of the living space is on main level with a split master suite & the guest suite on 2nd level. Home features new oak flooring, white oak cabinets, quartz countertops, new Sub Zero, Wolf and Cove appliances, dual wine towers, Miele coffee maker, a complete ''dirty kitchen''/pantry, new bathroom finishes, a new 22 ft. panel glass slider, Control 4, new interior plumbing, lighting, etc. Bonus theater room that could be golf simulator room. Outdoors new pool/spa, BBQ, pizza oven and pool hardscape

7933 E Baker Drive, Scottsdale

Courtesy of My Home Group Real Estate. 480-685-2760

Buyer Representative Keller Williams Arizona Realty

4302 E Highlands Drive, Paradise Valley
$3,425,000
4 Beds ⋅ 3 Baths ⋅ 7090711 MLS
Unparalleled Camelback Mountain views, exceptional architecture, and a true indoor-outdoor Arizona lifestyle.Originally built in 1962, this distinctive ranch home was thoughtfully re-imagined in 2013 by Kendle Design Collaborative with GB Two Landscape Architecture, transforming the property while honoring its original footprint and character. The exterior was completely re-envisioned with a sculptural new roofline, standing-seam metal roof, metal trellises, Fleetwood doors, smooth stucco, architectural glass, concrete walkways and benches, landscape lighting, and integrated fire and water features. The result is a sophisticated modern interpretation of the original ranch architecture--designed to complement its extraordinary setting. Inside, the 3,900-square-foot residence offers four and three baths with a distinctly Arizona-inspired aesthetic. Stained concrete floors, expansive picture windows, and a vintage stone fireplace bring warmth and texture to the clean architectural lines. The kitchen and baths retain an eclectic character while offering an exciting opportunity for a new owner to introduce their own design aesthetic and further personalize the home. Walls of glass connect the interiors to a spectacular outdoor living environment, where a glimmering pool and generous travertine patio frame sweeping views of Camelback Mountain and the city skyline. Designed for both everyday living and memorable entertaining, the patio becomes the heart of the home from sunrise through sunset, with an ever-changing backdrop of mountain, sky, and city lights. A rare opportunity to own an architecturally significant home with an extraordinary setting, exceptional outdoor spaces, and room to make it distinctly your own. No HOA.

4302 E Highlands Drive, Paradise Valley

Courtesy of Russ Lyon Sotheby's International Realty. 480-287-5200

Buyer Representative Compass

9102 River Rd, Wilmington
$3,425,000
6 Beds ⋅ 6 Baths ⋅ 100553549 MLS
Luxury and lifestyle meet in this extraordinary new construction estate nestled on 3.29 gated acres along the banks of the Cape Fear River. Thoughtfully designed to maximize privacy, comfort, and panoramic views, this showpiece home delivers an unparalleled living experience just minutes from the heart of Wilmington. Step inside through a gated circular driveway and into over 4619 square feet of elegantly appointed space, with heated square feet on the lower level that includes a full bath and flex room--ideal for a home gym, guest suite, or media room. Highlights include: 5 spacious bedrooms and 6 full bathrooms Custom millwork, designer lighting, and wide-plank flooring Elevator access to all floors Gourmet kitchen with top-of-the-line appliances (all convey), marble countertops, and waterfall island Spacious open-concept living with coffered ceilings and a modern fireplace Outdoor patio with fireplace overlooking a private saltwater pool and manicured fenced yard The 8-car garage offers unmatched space for vehicles, toys, and hobbies. The yard is fully irrigated and professionally landscaped, offering privacy and room to roam. And for boating enthusiasts, this property includes a 30-foot boat slip with a 10,000 lb lift in the neighborhood marina--making waterfront living as easy as stepping out your door. Additional Features: Whole-home generator Covered front and rear porches with river views Luxurious primary suite with private balcony and spa bath Custom tilework throughout bathrooms and laundry From the moment you arrive, 9102 River Rd feels like a retreat--yet you're just minutes to downtown Wilmington, area beaches, and the best of the Cape Fear coast.

9102 River Rd, Wilmington

Courtesy of Keller Williams Innovate-Wilmington

Buyer Representative Keller Williams Innovate-Wilmington

5878 E Lone Mountain Road N, Cave Creek
$3,425,000
5 Beds ⋅ 7 Baths ⋅ 6806458 MLS
HUGE price reduction! This home looks and feels like brand new construction, with staging and the owners only visiting periodically. Gated Luxury Estate completed March 15, 2024. Sprawling single level home, 6315 Sq ft, has 5 bedrooms, 6 baths, (including 2 powder rooms). Master suite with enormous closet and island. Guest suite and office both with private entrances. Gourmet chef's kitchen w/ Wolfe and Sub- Zero appliances, Quartzite countertops, Brizo plumbing fixtures, and huge butler's pantry. Pool/ spa with water feature, outdoor kitchen, firepit, built in misters on patio. Gas fireplaces, buried 500 gallon propane tank, 1852 sq ft garages w/ 2 electric charging stations, brick paver drive, 2.61 acre lot, room for horses, RV etc. 360 degree views. A rare opportunity for true resort style living and modern elegance.

5878 E Lone Mountain Road N, Cave Creek

Courtesy of Realty Executives Arizona Territory. 602-755-8556

Buyer Representative At Home Real Estate Arizona

5838 E Berneil Lane, Paradise Valley
$3,417,000
4 Beds ⋅ 4 Baths ⋅ 6911240 MLS
Nestled in a tranquil neighborhood of Camelback Country Estates, this stunning Santa Fe style with modern touches, combines luxury and comfort in a peaceful setting. With porcelain wooding flooring and soaring ceilings throughout, this home offers a bright and open atmosphere, enhanced by three newly remodeled bathrooms. The resort-style backyard is an entertainer's dream, featuring a spacious pool with rock features, a slide, and waterfalls, all surrounded by lush landscaping with fruit and palm trees. Expansive green grass invites play and relaxation, while the covered wood-beamed patio offers a perfect spot to unwind and enjoy the serene surroundings. The newly remodeled chef's kitchen boasts a large island and ample cabinetry, offering plenty of storage space for daily living.

5838 E Berneil Lane, Paradise Valley

Courtesy of Compass. 480-776-1555

Buyer Representative Non-MLS Office

8 Sandlewood Ct, Tybee Island
$3,410,000
6 Beds ⋅ 4 Baths ⋅ SA353967 MLS
Luxury Oceanfront 6BR/3.5BA 4009sqft STVR Eligible Single Family Home Located in the Sea Shore Colony Community on the North End of Tybee Island w/Saltwater Pool & Private Community Beach Crosswalk + Separate .55 Acre Buildable Oceanfront Lot Directly in Front of Home is Included! Property is Located in a PUD, making it Eligible for Continued STVR Use w/Rental Projections Up to $250K! Designed for Elevated Coastal Living, this Home Features a 3 Stop Elevator, 6” Wide Plank Oak Flooring & Cypress Ceilings. Open Concept Upper Level w/High-End Kitchen Featuring Subzero Refrigerator, Thermador Gas Cooktop & Hood Vent, Double Ovens, Wine Cooler, Quartzite Farm Sink, Custom Amazonite Stone Countertops & Walk In Pantry. Spacious Living Area w/Gas Fireplace, Oceanviews & Access to Covered Porches. Upper Level also has Dining Room, 3 Bedrooms & 1.5 Bathrooms. Split Floor Plan Main Level w/Primary Bedroom Featuring Private Covered Porch Overlooking the Ocean, Walk In Closet & an Ensuite Bathroom w/Double Vanities, Spacious Walk In Shower & Separate Tub. 2 Additional Bedrooms, 1 Bathroom & Full Laundry Room also on Main Level. Energy Efficient Metal Roof w/Solar Panels. 2 Car Garage. Previously Styled by Jane Coslick. Gorgeous Oceanviews from almost Every Room! Located Only 65 Steps to the Beach w/Easy Access to Tybee Lighthouse + Local Restaurants & Shopping.

8 Sandlewood Ct, Tybee Island

Courtesy of Jenny Rutherford Real Estate,

Buyer Representative Century 21 Luxe Real Estate

IDX information is provided exclusively for consumers' personal, non-commercial use, that it may not be used for any purpose other than to identify prospective properties consumers may be interested in purchasing, and that the data is deemed reliable but is not guaranteed accurate by the MLS.  The MLS may, at its discretion, require use of other disclaimers as necessary to protect participants and/or the MLS from liability. 

Listings provided by LERA MLS

Copyright 2026 Arizona Regional Multiple Listing Service, All rights reserved. The data relating to real estate for sale on this website comes in part from the Arizona Regional Multiple Listing Service. All information deemed reliable but not guaranteed and should be independently verified. All properties are subject to prior sale, change or withdrawal. Neither listing broker(s) nor Arizona Regional Multiple Listing Service shall be responsible for any typographical errors, misinformation, misprints and shall be held totally harmless.

Listings provided courtesy of Triangle MLS, Inc. of NC, Internet Data Exchange Database. Information deemed reliable but not guaranteed. © 2026 Triangle MLS, Inc. of North Carolina. Data last updated .

Copyright 2026 NCRMLS. All rights reserved. North Carolina Regional Multiple Listing Service, (NCRMLS), provides content displayed here (“provided content”) on an “as is” basis and makes no representations or warranties regarding the provided content, including, but not limited to those of non-infringement, timeliness, accuracy, or completeness. Individuals and companies using information presented are responsible for verification and validation of information they utilize and present to their customers and clients. NCRMLS will not be liable for any damage or loss resulting from use of the provided content or the products available through Portals, IDX, VOW, and/or Syndication. Recipients of this information shall not resell, redistribute, reproduce, modify, or otherwise copy any portion thereof without the expressed written consent of NCRMLS.

How much is your home worth?

Get instant property value now!