Refine Search
Sort by
10401 E Charter Oak Drive, Scottsdale
$5,750,000
6 Beds ⋅ 7 Baths ⋅ 6988646 MLS
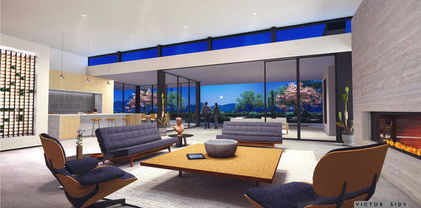
Tucked into the heart of the highly sought-after Cactus Corridor, this brand new build captures the best of modern farmhouse design paired with organic desert living. Designed by The Lifestyled Co., with architecture by Grady Olsen Design and landscape architecture by Shearon Design Co., this 6 bedroom, 6.5 bathroom home was thoughtfully brought together with both style and livability in mind. Inside, soaring ceilings with exposed beams and curated modern lighting set the tone, while oversized wood built-ins and gas fireplaces with custom limestone surrounds anchor the main living spaces. The layout feels open yet intentional, centered around a chef's kitchen featuring double islands, panel ready Sub-Zero and Wolf appliances, a 24'' panel ready wine tower, custom cabinetry, and a ... full butler's pantry. A striking glass enclosed wine display in the dining room adds a true statement moment, while a custom wet bar with granite countertops enhances the home's entertaining capabilities. Oversized pocket sliding doors create an effortless transition to the outdoors, filling the home with natural light. The primary suite offers a private retreat with a spa inspired bath, complete with a steam shower and a custom vanity featuring hanging double sided mirrors. Throughout the home, thoughtfully selected tile flooring in custom patterns, along with a moody and elevated office design, add depth and character to each space. The property also includes an approximately 800 SF detached pool house, offering flexible space for guests, a private office, or a wellness retreat. Out back, the yard is designed for true Arizona living with a resort style pool and spa, sport court, and beautifully integrated outdoor spaces that complement the surrounding desert landscape. Additional features include a 4 car garage, smart home technology, and prewiring for automated shades. Located in one of Scottsdale's most desirable neighborhoods, this home offers a seamless blend of design, function, and location. Estimated completion December 2026. Semi customizable design options are available for buyers who secure the home under contract within the next 60 days.

10401 E Charter Oak Drive, Scottsdale

Courtesy of Engel & Voelkers Scottsdale. 602-610-3713

4310 Camelot Dr, Raleigh
$5,700,000
5 Beds ⋅ 8 Baths ⋅ 10143755 MLS
Pre sale luxury home in North Hills Raleigh by Raleigh Custom Homes, and located just steps from the heart of North Hills and Midtown Raleigh. This exceptional custom residence offers a rare combination of walkable location, high end architecture, and resort style living in Raleigh NC. The main level primary suite features a spa inspired bath with a freestanding soaking tub, walk in shower, and dual walk in closets, along with a private guest suite, spacious laundry room, and well designed mudroom ideal for main floor living. The chef's kitchen is equipped with premium Miele appliances, an oversized center island, scullery, and elegant dining area perfect for both daily living and entertaining. The living room opens seamlessly to a covered porch with Phantom Screens, Infratech heaters, a built in grilling station, and a dedicated pool bath creating true indoor outdoor living. The private backyard retreat features a custom saltwater pool and spa delivering resort style outdoor living rarely found in Raleigh homes for sale. Upstairs, three additional bedrooms each include ensuite baths and walk in closets, complemented by a private exercise room with sauna, a versatile recreation or media room, and curated designer lighting throughout, making this one of the most distinctive luxury presale homes in Raleigh NC

4310 Camelot Dr, Raleigh

Seller Representative Luxe Residential, LLC

440 Drummond Dr, Raleigh
$5,500,000
4 Beds ⋅ 6 Baths ⋅ 10154803 MLS
Custom-designed by Carter Skinner and built by John C. Sanders, this timeless estate is ideally positioned in Drewry Hills, backing to the Crabtree Creek Greenway and offering rare privacy just minutes from North Hills. This exceptional home blends timeless architecture with refined, livable elegance on one of Raleigh's most coveted streets. A gracious curved staircase sets the tone upon entry, complemented by exquisite moldings, custom millwork, and thoughtfully designed living spaces throughout. Elegant formal spaces include a dining room with Parisian-inspired ceiling detail and a richly appointed study with mahogany paneling, coffered ceiling, and built-in bookcases. The chef's kitchen is beautifully equipped with Taj Mahal quartzite countertops, custom cabinetry, center island, double ovens, high end energy efficient induction cooktop (also plumbed for gas stove option), large walk-in pantry, and butler's pantry with beverage fridge. A light-filled breakfast room flows seamlessly into the sunroom, creating inviting everyday living spaces. The family room, anchored by built-ins and a gas fireplace, opens, as does the sunroom, to a covered bluestone terrace with wood-burning fireplace--ideal for year-round entertaining. Steps lead to an expansive bluestone patio with built-in grill, generous private yard with room for a pool or spa, all overlooking the peaceful wooded backdrop of Crabtree Creek Greenway. The main-level primary suite is a true retreat, featuring a gas log fireplace with sitting area, dual walk-in closets, and a luxurious spa-like bath. Upstairs, three spacious en-suite bedrooms, a second laundry room, and walk-up access to a two-story attic provide exceptional functionality and storage. The architect designed this space with the option for an additional bedroom if needed. The walk-out lower level is designed for both entertaining and everyday living, featuring a billiards room with a wet bar, beverage fridge, dishwasher, and microwave. There is also a sitting room with gas fireplace and built-ins, a fitness room, and eight seat theater with 9' Diagonal Screen, Overhead Projector, and a 9.2 Channel Surround Sound System. In addition to a three-car garage prewired for 220V EV charging, the home has also been pre-wired for a main floor generator. The custom home was thoughtfully designed with numerous energy saving features, including 2x6 construction with increased insulation, a geothermal HVAC system (up to 60% savings vs. conventional HVAC), 15 Solar Panels, blown in polystyrene attic insulation, and an induction cooktop (3x more efficient than gas stove, improved air quality). An elevator provides seamless access to all three finished levels, complemented by thoughtful accessibility features throughout--making this a home that lives beautifully today and for years to come. A rare combination of craftsmanship, setting, and enduring design.

440 Drummond Dr, Raleigh

Seller Representative Hodge & Kittrell Sotheby's Int

3309 White Oak Rd, Raleigh
$5,499,000
6 Beds ⋅ 7 Baths ⋅ 10163428 MLS
Stately, elegant brick estate set on a 1.57-acre lot along sought-after White Oak Road. Designed for both grand entertaining and everyday living, this exceptional home features 12' ceilings, exquisite custom craftsmanship, and a thoughtfully curated floor plan. The state-of-the-art kitchen anchors the home, complemented by dual primary suites on the main and second levels, six bedrooms, and 6.5 baths. A full suite of lifestyle spaces includes a private fitness room, theater, and expansive recreation areas. Outdoor living is equally impressive with covered front and rear porches and an inviting outdoor fireplace. Additional highlights include a 3-car garage, four fireplaces, solid wood doors, custom cabinetry and trim, and a striking Flemish bond brick exterior. Ideally located with convenient access to top schools, greenways, dining, and shopping.

3309 White Oak Rd, Raleigh

Seller Representative Berkshire Hathaway HomeService

41399 N 96th Street, Scottsdale
$5,495,000
4 Beds ⋅ 5 Baths ⋅ 7094147 MLS
Immediate access for Golf Membership to the Desert Mountain Club! This transitional estate on 1+ acres overlooks Chiricahua's 10th fairway and southeast exposure with coveted Pinnacle Peak views. Timeless architecture features an open plan with light-filled spaces and breathtaking mountain and desert views throughout. An ideal year-round retreat, the open Great Room plan offers single-level living with no interior steps, soaring ceilings, entertaining bar with hearth, cozy study and expansive glass doors that open seamlessly to the resort-style outdoor spaces. The chef's kitchen boasts a walk-in pantry, expansive island with counter seating . and a sunny breakfast nook. The split plan features a magnificent primary suite ...

41399 N 96th Street, Scottsdale

Courtesy of Russ Lyon Sotheby's International Realty. 480-488-2998

2533 Shandy Ln, Wilmington
$5,495,000
4 Beds ⋅ 6 Baths ⋅ 100608415 MLS
Introducing 2533 Shandy Lane, an extraordinary custom residence on nearly an acre in Wilmington's coveted Shandy Point enclave, distinguished by its thoughtful architecture, exceptional craftsmanship, and rare combination of privacy, space, and access to the Intracoastal Waterway. Designed by architect Chip Hemingway and built by Stone Montgomery Construction in 2023, the home represents the rare opportunity to step directly into a thoughtfully conceived custom residence without the time, expense, and uncertainty of an 18 month building process. The vision is complete. The craftsmanship is finished. All that remains is to arrive and enjoy it. From the moment you enter, the quality is unmistakable. White oak herringbone floors flow throughout the main level, complemented by custom millwork, cabinetry, built ins, and carefully considered architectural details. Tongue and groove cypress brings warmth and texture throughout the interior and exterior living spaces, while custom mahogany doors and Andersen windows create a sense of permanence and understated elegance. A beautifully appointed home office with a white oak coffered ceiling provides a quiet space to work, retreat, or simply close the door on the rest of the world. The interiors, designed by Jennifer Kraner with Big Sky Design, strike a balance between sophistication and comfort. The aesthetic is refined without being formal, allowing the home to feel equally appropriate for a quiet morning at home or an evening entertaining family and friends. The grounds, designed by Shep Butler and installed by Trey Hughes, create a private landscape that captures the timeless Southern sensibility of Shandy. At the heart of the outdoor experience is a 75 foot lap pool with heated spa and automatic cover, framed by a custom stone terrace that invites long afternoons in the sun, quiet morning swims, and evenings gathered outdoors. A full putting green and sand bunker bring another dimension of recreation to the property, creating an experience that feels more like a private retreat than a backyard. A protected 26 foot deep water boat slip directly on Bradley Creek places boating at the center of daily life. No marina commute. No trailering. Just a short walk from home to the community dock, where your boat is ready whenever the mood strikes. It is the kind of effortless access to the water that makes boating feel less like an activity and more like part of the rhythm of everyday life. The outdoor living spaces extend naturally from the architecture, with a full porch and patio outfitted with infrared ceiling heaters for year round enjoyment. The grounds are fully fenced with an automatic gate, creating an added layer of privacy and allowing the property to function as a true personal retreat. A detached garage provides additional flexibility, with separate living quarters above and custom cabinetry and built ins continuing the level of craftsmanship found throughout the main residence. Behind the scenes, the home is equally well considered, with a sealed crawlspace and attic, tankless water heaters with recirculating system, buried propane service, architectural shingle roofing with aluminum accents, Hardie fiber cement siding, and generator ready infrastructure. But ultimately, 2533 Shandy Lane is about more than architecture, finishes, or amenities. It is about a particular way of living. It is the luxury of having nearly an acre of privacy in one of Wilmington's most desirable enclaves. It is an early morning swim followed by coffee on the porch. A short walk to the community dock and gazebo, and an afternoon spent on the water. A few rounds on the putting green before dinner. And an evening spent with friends as the sun fades over Bradley Creek. 2533 Shandy Lane is a finished vision in one of Wilmington's most distinctive settings. A custom home without the wait. A private retreat without sacrificing access to the water. This is Shandy living at its finest.

2533 Shandy Ln, Wilmington

Courtesy of Cadence Realty Corporation

18720 N 101st Street Unit 2013, Scottsdale
$5,400,000
5 Beds ⋅ 6 Baths ⋅ 6575582 MLS
Introducing an exquisite 5 BEDROOM CONDOMINIUM WITH BREATHTAKING VIEWS, that is unlike any other, now gracing the market within the prestigious gates of the renowned private golf course community of Silverleaf. With a total of 5,534 square feet, this contemporary yet timeless residence offers a spacious open floor plan and luxurious living. The expansive exterior patio offers plenty of room for entertainment while the interiors are meticulously crafted with high-end finishes and upscale details. Four parking spaces are included with this home along with two ample storage units. This home provides an exceptional lifestyle with the convenience of lock-and-leave luxury and security with a 24-hr manned guard gate. Silverleaf, located in North Scottsdale, Arizona, is a prestigious guard gated community known for its luxurious estates, exclusive golf courses, private Club and stunning desert landscapes. The Tom Weiskopf-designed Silverleaf Golf Course is a highlight for golf enthusiasts. With a blend of Spanish and Mediterranean-inspired architecture, the community offers a high standard of living, including upscale amenities like spas, fine dining, and exclusive shopping. Residents enjoy a harmonious balance between modern luxury and the natural beauty of the desert environment, making Silverleaf a sought-after destination for those seeking an exceptional lifestyle in North Scottsdale.

18720 N 101st Street Unit 2013, Scottsdale

Courtesy of Silverleaf Realty. 480-502-6902

7641 E Wood Drive, Scottsdale
$5,250,000
6 Beds ⋅ 7 Baths ⋅ 6958829 MLS
This Spanish Modern new construction estate presents a refined take on desert luxury, set on nearly one acre within the highly coveted Cactus Corridor. Designed by architect Brock O'Neil and Osuna Design in collaboration with Bolack Luxury, the residence is scheduled for completion in Q2 2026 and offers approximately 6,376 square feet with 6 bedrooms and 7 bathrooms. The design blends warmth and modern sophistication, featuring curated architectural details and seamless indoor outdoor living ideal for both everyday comfort and elevated entertaining. The resort style grounds include a pool and spa, full sport court, and expansive outdoor living areas, complemented by a detached casita ideal for guests or a private office. The primary suite functions as a private retreat complete with a cold plunge and sauna. Interior highlights include a dramatic 26 foot pocket door in the main living area, a double island kitchen with Wolf and Sub Zero appliances, and a full Control4 smart home system managing blinds, security, and lighting. Offering privacy, oversized lot dimensions, and close proximity to Scottsdale's premier dining, shopping, golf, and freeway access, this property delivers a rare opportunity in one of the area's most desirable neighborhoods. Semi customizable design options are available for buyers who secure the home under contract within the next 30 days.

7641 E Wood Drive, Scottsdale

Courtesy of Engel & Voelkers Scottsdale. 602-610-3713

9905 Perrin Beitel Rd, San Antonio
$5,000,000
2020625 MLS
Rare owner-user or investment opportunity in one of Northeast San Antonio's most connected commercial corridors. This 42,000 SF industrial warehouse sits on 5.222 acres of C-3 zoned land at 9905 Perrin Beitel Rd, directly across from the US Post Office with easy access to Wurzbach Parkway, Loop 410, and IH-35. Built in 1974, the building offers three 12' street-level dock doors, one 12' dock-height door, three-phase power, an automobile lift, and a sprinkler system. The front of the building includes a substantial office build-out with 15 private offices, a conference room, break room, and large showroom. The site includes over 77,000 SF of paved asphalt and concrete yard, fully fenced, ideal for outdoor storage, fleet parking, or laydown. The current business/tenant is vacating by the end of the year, giving a buyer a clear path to vacant possession.

9905 Perrin Beitel Rd, San Antonio

Listing courtesy of Listing Agent: Romel Gregorio (rome@romegregorio.com) from Listing Office: Popby Realty.

6700 E Cactus Wren Road Unit 30, Paradise Valley
$5,000,000
6952907 MLS
In the heart of Paradise Valley, where luxury and exclusivity converge, lies a rare and final opportunity within the prestigious guard-gated enclave of Judson Estates. This 1.17-acre corner lot offers a pristine foundation for a residence of unrivaled sophistication, where bespoke architecture meets effortless indoor-outdoor living. Judson Estates, home to Arizona's most iconic estates, epitomizes architectural mastery and refined elegance. Here, tranquility blends seamlessly with the vibrancy of nearby cosmopolitan indulgences, including the Ritz-Carlton's flagship resort and the Palmeraie's exclusive dining and shopping. For the visionary builder, this lot is an invitation to craft a legacy of grandeur. For the discerning buyer, it is a blank canvas to manifest a personal sanctuary! of unparalleled luxury. Imagine mornings framed by breathtaking mountain vistas and evenings of effortless entertaining. Seize this once-in-a-lifetime chance to claim your place in Arizona's most coveted address before it is BeSpoken for.

6700 E Cactus Wren Road Unit 30, Paradise Valley

Courtesy of Compass. 480-776-1555

4305 Windsor Pl, Raleigh
$4,999,900
5 Beds ⋅ 8 Baths ⋅ 10075510 MLS
JUST COMPLETED 9/25! Parade of Homes introduces ''Coastal Charm'' Available to Purchase NOW. Ultra Luxury Living at 4305 Windsor Place in Raleigh, NC. Welcome to 4305 Windsor Place, where elegance meets functionality in one of Raleigh's most coveted luxury neighborhoods, North Hills. This exceptional 5-bedroom, 8-bathroom home is designed with both comfort and sophistication in mind, offering a perfect balance of indoor and outdoor living. Built by Raleigh Custom Homes who is a year-after-year, award winning builder. This home will be featured in this year's Triangle Parade of Homes. Key Features: -5 Spacious Bedrooms, each with its own ensuite bathroom for ultimate privacy -A beautifully designed Primary Suite and Guest Suite on the first floor—ideal for family or visiting guests -1st Floor Study -Two Powder Rooms (one on each floor) for added convenience -Home Gym -Gourmet Kitchen with a separate Pantry & Scullery, perfect for culinary enthusiasts -Seamless transition to a Large Covered Porch with an Outdoor Kitchen, built-in grill, and private Pool Bath -Relax in your Backyard Oasis, while enjoying breathtaking views of the North Hills skyline Incredible Outdoor Living: Step outside and enjoy entertaining on the expansive porch, offering the perfect space to host friends and family. Whether you're relaxing by the custom designed pool/spa or dining outdoors, this home blends luxury and relaxation in every corner. 🏞 Exquisite Design: The timeless beauty of cedar shake siding paired with a standing seam metal roof gives this home a transitional style that will never go out of fashion. The home's design maximizes the stunning views of the backyard oasis and the skyline, creating an atmosphere of tranquility and sophistication. Prime Location: Situated on one of the last half-acre homesites in the neighborhood, 4305 Windsor Place offers privacy and space, while being in close proximity to the best of Raleigh—top-tier shopping, dining, and entertainment. This is more than a home; it's a lifestyle. Ready to experience the epitome of luxury living? Schedule your private tour today and discover why this home is the perfect blend of timeless design, modern amenities, and unbeatable location.

4305 Windsor Pl, Raleigh

Seller Representative Raleigh Custom Realty, LLC

512 W Geer St Unit 702, Durham
$4,964,040
3 Beds ⋅ 3 Baths ⋅ 10166777 MLS
Say hello to something a little out of left field: The George. Located at the corner of West Geer and Washington Street, The George brings a sophisticated, low-maintenance living experience to one of downtown Durham's most vibrant neighborhoods. Overlooking the historic Durham Athletic Park and surrounded by coffee shops, restaurants, galleries, wellness studios, and music venues, the building blends timeless architectural details with modern city living.The George features 34 thoughtfully designed one- to three-bedroom residences priced from the $600s to over $4 million. Amenities include a fitness studio, private meeting room, secure covered parking, and two inviting gathering spaces, including a rooftop terrace with sweeping views of downtown Durham and the historic ballpark. Developed by the trusted local team at Beacon Street Development, The George is designed to bring together exceptional quality, thoughtful design, and an effortless downtown lifestyle.

512 W Geer St Unit 702, Durham

Seller Representative Urban Durham Realty

471.46 Acres Simons Bluff Rd, Woodbine
$4,950,000
1641457 MLS
Sadlers Creek Bluff at Sheffield Island is an exceptional 471-acre property, located in a prime location just 6 miles away from I-95 and within a 35-40 minute drive from Jax airport. This stunning property boasts 242 upland acres, with the entire upland area covered in a pristine natural forest that features beautiful live oaks and virgin pines. The property is bordered by 14,000ft of marsh and deepwater frontage on Saddlers Creek, with an additional 1400ft of bluff frontage on the creek. This unique topography provides breathtaking views of the water and the surrounding landscape, making it a true gem for nature lovers and outdoor enthusiasts. One of the standout features of Sadlers Creek Deepwater Bluff is its close proximity to Cumberland Island and the ocean, which can be reached within 30-40 minutes by boat. This makes it an ideal location for those who enjoy fishing and hunting, with ample opportunities to explore the nearby waters and wildlife.

471.46 Acres Simons Bluff Rd, Woodbine

Seller Representative BHHS Hodnett Cooper Real Estate

10302 E Running Deer Trail, Scottsdale
$4,900,000
4 Beds ⋅ 5 Baths ⋅ 7047845 MLS
* Golf Membership available to The Estancia Club, offering a rare opportunity to join Scottsdale's most renowned golf club community - Membership is subject to board approval * Reimagined through a meticulous renovation by RJ Gurley in 2022, this single-level residence captures sweeping golf course views, mountain vistas & spectacular Arizona sunsets * Designed for effortless living, the open-concept floor plan features a dramatic disappearing glass wall that seamlessly blends indoor & outdoor living spaces * The gourmet kitchen flows naturally into the expansive great room, complete with an oversized custom gas fireplace * 4 bedrooms all with ensuite bathrooms & custom closets * Dedicated glass-enclosed office filled with natural light * The outdoor spaces offer a generous covered patio, gas fire pit, BBQ station with oversize grill & Green Egg * Landscaping and pool/spa have also been completely reworked and professionally remodeled, creating a serene setting to take in the surrounding Sonoran Desert *

10302 E Running Deer Trail, Scottsdale

Courtesy of Russ Lyon Sotheby's International Realty. 480-585-7070

77 Last Trl, Fredericksburg
$4,900,000
4 Beds ⋅ 5 Baths ⋅ 1973265 MLS
French Country elegance meets the beauty of the Texas Hill Country on 56.02 acres in the exclusive gated community of Falcon Ridge Ranch. Custom built by Lemburg House, this exceptional 5,332 square foot estate was thoughtfully designed with timeless European inspired architecture, remarkable craftsmanship, and sweeping long-range views from one of the ranch's premier homesites. Inside, soaring ceilings, an antique European hearth fireplace, and walls of windows create a warm yet dramatic main living space filled with natural light. The chef's kitchen blends beauty and function with a custom walnut countertop, hand-laid parquet wood flooring, dual refrigerators, dual dishwashers, warming drawers, and a professional-grade range. A second living area wrapped in rich pecky cypress offers a cozy retreat with built-ins and a corner bar, ideal as a library or intimate dining space. The private second-story guest suite features its own sitting area, bedroom, bath, and balcony overlooking the infinity-edge pool and surrounding Hill Country landscape. Throughout the home, hand-scraped wood floors, Venetian plaster walls, artist-painted murals, and curated French lighting create a timeless and refined aesthetic. Outdoor living is equally impressive with an expansive rear lanai stretching the length of the home, multiple seating and dining areas, and a wood-burning fireplace designed for entertaining or peaceful evenings under the stars. The rolling acreage is thoughtfully improved with perimeter and cross fencing, a high-fenced homesite, and a wildlife exemption. Additional property features include a stocked fishing pond with bubblers and feeder, a 1,200 square foot insulated barn/workshop, two water wells, dual 5,500-gallon stone water storage tanks, and a 45kW generator with dedicated propane storage, a screened porch with dog run, commercial-grade dog wash, and raised garden beds. Offering a rare blend of luxury, privacy, land, and enduring design, this extraordinary property is ideally suited as a full-time residence or private Hill Country retreat.

77 Last Trl, Fredericksburg

Listing courtesy of Listing Agent: Melissa Staudt (melissa.staudt@kupersir.com) from Listing Office: Kuper Sotheby's Int'l Realty.

18869 N 101st Way, Scottsdale
$4,875,000
3 Beds ⋅ 5 Baths ⋅ 7022899 MLS
Wake up to breathtaking McDowell Mountain sunrises and enjoy cool, shaded afternoons from the comfort of your east-facing outdoor living spaces in this exceptional Silverleaf Casita. Perfectly positioned on a premium view lot just one block from the Silverleaf Clubhouse, this beautifully appointed residence offers a rare combination of timeless architecture, sophisticated finishes, and the effortless lock-and-leave lifestyle that makes the Casita neighborhood one of Silverleaf's most coveted enclaves. Designed with an elegant blend of transitional and classic style, the home welcomes you with warm wood beam ceilings, rich travertine and wood flooring, crown moldings, and a refined, current color palette. Expansive windows, numerous French doors and thoughtfully positioned outdoor spaces.. capture stunning mountain vistas while filling the home with natural light. The thoughtfully designed floorplan offers exceptional flexibility, featuring a spacious main-level primary suite, powder room, and private-entry guest casita--ideal for extended stays, visiting family, or hosting guests with privacy and comfort. Upstairs, a generous bonus room, adjacent den/media room with full bath, Viking wine cellar and bar area, and a junior suite with private balcony provide additional space for relaxation, entertaining, or working from home. At the heart of the residence, the oversized kitchen and great room create an inviting gathering space for everyday living and entertaining alike. Premium Wolf appliances, a built-in bar, and a fully upgraded Crestron Home Operating System provide both luxury and convenience, allowing remote management of lighting, security, cameras, climate, and more. Additional enhancements include built-in speakers throughout, a high-pressure misting system, EV charger, upgraded security cameras, and two tankless Navien water heaters. Outdoor living is where this home truly shines. The intimate backyard sanctuary was designed to maximize Arizona's year-round beauty, with a desirable east-facing orientation that welcomes spectacular sunrise views and morning coffee while providing welcome afternoon shade during the warmer months. Enjoy a resort-style pool and spa, built-in BBQ, outdoor speakers, covered patio, and a charming fireplace seating area, all framed by sweeping McDowell Mountain views and a unique perspective of the iconic Silverleaf Clubhouse. The Casita neighborhood is renowned for its timeless architecture, intelligent floorplans, and unmatched proximity to the club, creating one of Scottsdale's premier luxury lock-and-leave lifestyles. Residents enjoy convenient access through the Horseshoe Canyon gate, nearby hiking and biking trails, and close proximity to world-class dining, shopping, golf, and the Loop 101. Additional highlights include four HVAC units, with two replaced in December 2023, and a comprehensive pre-inspection with most items already addressed, providing confidence and peace of mind for the next owner. Whether you're searching for a full-time residence or the perfect Arizona retreat, this exceptional property offers a lifestyle that is increasingly difficult to find--where mountain views, easy clubhouse access, thoughtful design, and beautifully curated indoor-outdoor living come together in one remarkable home. The photographs tell part of the story, but the craftsmanship, setting, and attention to detail are best appreciated in person.

18869 N 101st Way, Scottsdale

Courtesy of The Ave Collective. elizabeth@theavecollective.com

5050 N Camelback Ridge Drive Unit 2306, Scottsdale
$4,850,000
2 Beds ⋅ 3 Baths ⋅ 6885802 MLS
YOUR CHANCE TO OWN ONE OF THE PREMIER UNITS IN THE HIGHLY ANTICIPATED SUMMIT RESIDENCES INSIDE THE GATES OF ASCENT AT THE PHOENICIAN. THIS IS TRULY A ONE OF A KIND OPPORTUNITY. Absolutely gorgeous throughout with upgrades galore in this 2 BED PLUS SPACIOUS DEN including a stunning Bulthaup kitchen and elegant wide plank wood flooring, motorized shades, folding glass doors and so much more. Step out to your spacious 668 sq ft balcony featuring a built in BBQ, fire feature and multiple luxurious seating area all with A+_VIEWS, WOW! The Mountain Club features a private pool/spa, state-of-the-art fitness center with many group areas for entertaining. 2 underground parking spots with EV Charger and large storage room. DID I MENTION THE VIEWS!!

5050 N Camelback Ridge Drive Unit 2306, Scottsdale

Courtesy of Apex Residential. 602-341-5153

563 Nc Highway 61 S, Whitsett
$4,800,000
10116071 MLS
Exceptional development opportunity at the highly visible corner of Highway 61 and Burlington Road (Highway 70) in Gibsonville, NC. This expansive 27.95-acre tract offers dual road frontage — approximately 1681 feet on Hwy 61 and 716 feet on Hwy 70 — providing outstanding access and visibility in a high-traffic corridor. Currently zoned RM-8 (Residential Multi-Family) and SC (Shopping Center), the property supports a wide variety of potential uses. Its highest and best use is commercial, making it an excellent site for retail, office, or mixed-use development. The Town of Gibsonville's Land Use Plan designates the tract to be commercial use in its entirety. The site is situated in a rapidly growing area near Burlington and Stoney Creek, with easy access to Greensboro and surrounding Triad communities.

563 Nc Highway 61 S, Whitsett

Seller Representative NorthGroup Real Estate, Inc.

5775 W Interstate 10, Seguin
$4,750,000
3 Beds ⋅ 2 Baths ⋅ 1896602 MLS
Prime hard corner of IH 10 West and FM 775, just outside the Seguin city limits, Schulze Farm consisting of 68+/- acres offers an unparalleled investment opportunity with IH 10 access road frontage of over one-half mile. This expansive, cleared and terraced land is ideal for a variety of uses, including residential development, multi-use commercial projects, or manufacturing facilities. The property features a single-family residence, along with multiple barns and storage structures, providing ample space for operational needs. Existing silos at the entrance will remain on-site, adding to the property's uniqueness and possibility to incorporate in whatever project comes to be in the future. Gated entrance fenced and cross-fenced. A picturesque stock pond enhances the landscape. Currently classified as agricultural exempt. Service providers include Green Valley Water and GVEC. Marion ISD. Don't miss out on this unique opportunity to acquire a versatile piece of real estate with limitless potential.

5775 W Interstate 10, Seguin

Listing courtesy of Listing Agent: Yvonne Hoffmann (yvonne78130@gmail.com) from Listing Office: Reliance Residential Realty -.

3727 N Erie Street, Flagstaff
$4,700,000
7 Beds ⋅ 6 Baths ⋅ 7061885 MLS
3727 Erie Street, Flagstaff, Arizona Welcome to Peaks View Lodge, an extraordinary mountain estate where timeless lodge architecture meets one of Northern Arizona's most spectacular settings. Situated on 10 private acres bordering the Coconino National Forest, this remarkable property offers direct access to miles of hiking, horseback riding, ATV and UTV trails right from your own backyard. Designed for unforgettable gatherings, family retreats, or corporate escapes, the residence features 7 spacious bedrooms, including two stunning custom his-and-her bunk rooms, each thoughtfully designed to sleep eight guests, allowing the home to comfortably accommodate large groups without sacrificing luxury or privacy. Nearly every room captures the stunning San Francisco peaks. One of a kind!

3727 N Erie Street, Flagstaff

Courtesy of RE/MAX Fine Properties. gremmers@fineprop.com

8487 N Nc Highway 109, Wallburg
$4,583,250
100593972 MLS
Exceptional opportunity to own 183± acres in the heart of Wallburg, North Carolina. This expansive tract offers a rare combination of privacy, natural beauty, and an outstanding location along the NC Highway 109 corridor. Featuring a predominantly wooded landscape, the property presents endless possibilities for investors, developers, recreational buyers, conservation interests, or those looking to create a private estate. Situated just minutes from Winston-Salem, High Point, and major transportation routes, Wallburg continues to attract buyers seeking a balance of small-town charm and convenient access to the Triad's employment, shopping, dining, and healthcare amenities. The town's long-term planning emphasizes thoughtful growth while preserving its rural character, making it an increasingly desirable location. Whether your vision is a future residential community, a recreational retreat, timber investment, conservation project, or an expansive private homestead, opportunities of this size within the Wallburg area are becoming increasingly rare. Explore the potential of this remarkable Davidson County property and bring your vision to life. Two Parcels being sold together 0101200000037 - 0101100000048 Total 183.33 Acres

8487 N Nc Highway 109, Wallburg

Courtesy of Coldwell Banker Sea Coast Advantage

2097 N Fsr 289 --, Payson
$4,500,000
7 Beds ⋅ 4 Baths ⋅ 7070441 MLS
A truly rare opportunity to own a private, gated creekside retreat encompassing 4.58 acres of natural beauty, tranquility and historic Arizona charm. With approximately 400 feet of Tonto Creek frontage, this remarkable property offers the soothing sounds of the creek, a fishing pond, towering pines and thoughtfully designed gathering spaces throughout. Total square footage, bedrooms and bathrooms shown in the listing include both the main and guest cabins. The 1,800+ square-foot main cabin features 4 bedrooms, 2 bathrooms, a spacious kitchen with granite countertops and breakfast bar, and an inviting living area centered around a natural-stone fireplace. French doors open to a sunroom overlooking the pond and peaceful wooded surroundings. The separate guest cabin provides approximately 1,600 square feet with 3 bedrooms, 2 bathrooms, a large kitchen, fireplace, pellet stove, spacious family room, two separate entrances and two private patios--ideal for guests, extended stays or a variety of other possibilities. A historic barn adds distinctive character and offers flexible space for gatherings and events, complemented by an outdoor BBQ area and large ramada. Additional improvements include a detached two-car garage with an attached workshop and storage area, plus a separate additional building. Outdoor amenities include a covered pavilion and patios, hot tub, sauna, an expansive newer deck overlooking the creek, and a gas fire pit within a built-in creekside gathering area. Whether envisioned as a private retreat, multigenerational property or an extraordinary setting with future possibilities, this one-of-a-kind creekfront offering would be difficult to duplicate. Zoned General Use (GU) and Agricultural, with documented Tonto Creek water rights. Buyer to independently verify permitted uses, square footage and all facts material to the buyer. Experience this remarkable slice of heaven on earth.

2097 N Fsr 289 --, Payson

Courtesy of Present Properties. brokerandtrainer@gmail.com

6915 E Jenan Drive, Scottsdale
$4,500,000
6 Beds ⋅ 8 Baths ⋅ 7066324 MLS
Almost Complete!! Experience the pinnacle of luxury living in this stunning new Desert Transitional estate by Thomas James Homes, ideally located in Scottsdale near Kierland, Gainey Ranch, and McCormick Ranch. Situated on a desirable north/south-facing lot, this architectural masterpiece showcases refined design, superior craftsmanship, and modern sophistication. The single-level residence features a light-filled open floor plan designed for seamless indoor-outdoor living, highlighted by soaring ceilings, elegant finishes, and abundant natural light throughout. The chef's kitchen is designed for culinary excellence with Wolf and Sub-Zero appliances, an expansive island, and prep kitchen, flowing effortlessly into the great room--ideal for entertaining. An attached casita offers flexible use as a guest retreat, home office, or private studio. Outdoors, enjoy a resort-style backyard with pool and spa, creating a serene private oasis. A 4-car garage provides ample storage. Anticipated completion November 2026.

6915 E Jenan Drive, Scottsdale

Courtesy of Thomas James Homes. 602-565-1082

IDX information is provided exclusively for consumers' personal, non-commercial use, that it may not be used for any purpose other than to identify prospective properties consumers may be interested in purchasing, and that the data is deemed reliable but is not guaranteed accurate by the MLS.  The MLS may, at its discretion, require use of other disclaimers as necessary to protect participants and/or the MLS from liability. 

Listings provided by LERA MLS

Copyright 2026 Arizona Regional Multiple Listing Service, All rights reserved. The data relating to real estate for sale on this website comes in part from the Arizona Regional Multiple Listing Service. All information deemed reliable but not guaranteed and should be independently verified. All properties are subject to prior sale, change or withdrawal. Neither listing broker(s) nor Arizona Regional Multiple Listing Service shall be responsible for any typographical errors, misinformation, misprints and shall be held totally harmless.

Listings provided courtesy of Triangle MLS, Inc. of NC, Internet Data Exchange Database. Information deemed reliable but not guaranteed. © 2026 Triangle MLS, Inc. of North Carolina. Data last updated .

Copyright 2026 NCRMLS. All rights reserved. North Carolina Regional Multiple Listing Service, (NCRMLS), provides content displayed here (“provided content”) on an “as is” basis and makes no representations or warranties regarding the provided content, including, but not limited to those of non-infringement, timeliness, accuracy, or completeness. Individuals and companies using information presented are responsible for verification and validation of information they utilize and present to their customers and clients. NCRMLS will not be liable for any damage or loss resulting from use of the provided content or the products available through Portals, IDX, VOW, and/or Syndication. Recipients of this information shall not resell, redistribute, reproduce, modify, or otherwise copy any portion thereof without the expressed written consent of NCRMLS.

How much is your home worth?

Get instant property value now!