Refine Search
Sort by
19950 N 102nd Street, Scottsdale
$4,495,000
4 Beds ⋅ 5 Baths ⋅ 7074179 MLS
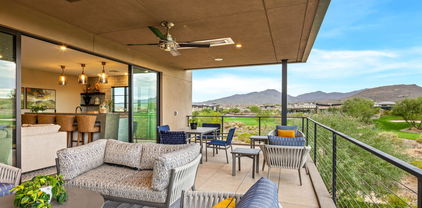
Charming custom home in the heart of the Parks at Silverleaf, offering an inviting blend of comfort, elegance, and effortless Arizona living. The primarily single level floor plan features the spacious primary suite and two generous guest suites on the main level, plus a beautifully integrated second level addition with a bedroom, full bath, kitchen, hobby room, entertainment areas, and private balcony and sitting area. An open great room concept creates an ideal flow for everyday living and entertaining, with a gourmet kitchen featuring a large center island, sophisticated dining area, and exceptional climate-controlled wine room with custom walnut cabinetry and approximately 500 bottle capacity. The private primary retreat offers a fireplace, his and her walk-in closets, spa inspired bath, and French doors opening to the pool and spa. Outdoor living is equally inviting, with a covered loggia and fireplace, resort style pool and spa, built in BBQ, and professionally enhanced landscaping with olive trees providing added privacy. Additional improvements include custom automated window treatments throughout, new interior and exterior lighting, a new iron front door, new on demand hot water system, and fresh exterior paint. Impeccably maintained and thoughtfully enhanced, this exceptional Silverleaf residence offers timeless style and exceptional livability.

19950 N 102nd Street, Scottsdale

Courtesy of Silverleaf Realty. 480-502-6902

3500 E Lincoln Drive Unit 26, Phoenix
$4,495,000
4 Beds ⋅ 6 Baths ⋅ 7033391 MLS
A phenomenal offering in the prestigious, 24/7 guard-gated community of Lincoln Hills. This extraordinary 5,532 SF estate has been meticulously rebuilt DOWN TO THE STUDS -- delivering brand-new construction quality wrapped in the timeless soul of organic mid-century modern architecture. Perched on a premium hillside lot near the top of the community, the property offers breathtaking, unobstructed 180-degree panoramic mountain and city-light views from virtually every room. THE MAIN RESIDENCE (3,446 SF) showcases an open-concept great room, wide-plank white oak hardwood floors, custom wood-paneled ceiling accents, and floor-to-ceiling glass that dissolves the boundary between indoors and out. The kitchen features custom flat-panel oak cabinetry, book-matched quartzite countertops, a massive hidden pantry, and all Miele appliances throughout. The primary suite is a private retreat with a fireplace, spa-inspired bathroom with dual vanities, freestanding soaking tub with beautiful mountain views, and a generously sized custom closet. Two additional en-suite bedrooms and a dedicated office/flex space complete the main home. A built-in bar with wine storage anchors the entertaining wing. THE DETACHED GUEST HOUSE (2,086 SF) is a rare asset that sets this property apart. The upper level features dramatic vaulted rafter-beam ceilings, an expansive open-concept living area flooded with natural light, and a private en-suite bedroom -- perfect for extended family, visiting guests, or an additional space outside of the primary home. The ground level offers a climate-controlled, multi-functional open space ideal for displaying your collector vehicles, gym, art studio, or anything else you may need. ALL-NEW SYSTEMS include spray foam insulation, new plumbing, updated electrical, new HVAC, new roof, Control-4 Home automation, and all new windows and doors. This is not a remodel -- this is a reimagination, built to exceed modern luxury standards while honoring the architectural heritage of its hillside setting. Lincoln Hills is an exclusive 52-home enclave featuring a 24/7 manned guard gate, community pool, tennis and pickleball courts, basketball court, grassy dog area, and direct access to the Phoenix Mountain Preserve hiking trail system. Minutes to Arcadia dining, Scottsdale shopping, Sky Harbor Airport, and the Camelback Corridor.

3500 E Lincoln Drive Unit 26, Phoenix

Courtesy of RETSY. 602-842-0000

6403 N Lost Dutchman Drive, Paradise Valley
$4,395,000
3 Beds ⋅ 4 Baths ⋅ 7079949 MLS
Within the prestigious 24-hour guard-gated community of The Village at Mountain Shadows, this meticulously maintained residence, crafted by renowned builder Cullum Homes, offers an exceptional blend of architecture, indoor-outdoor living, and resort-style sophistication. As a resident, you also enjoy access to the amenities of Mountain Shadows Resort, creating a lifestyle that feels as effortless as it is elevated. From the moment you arrive, the surrounding mountain views immediately set the tone. Enter through the private courtyard gate and the home begins to reveal itself through an impressive full-height glass pivot door. The courtyard is lush, serene, and beautifully inviting. Inside, the foyer opens directly into the dramatic great room, where uninterrupted sightlines draw your eye beyond the covered patio to the sparkling saltwater pool beyond. The great room is anchored by a striking floor-to-ceiling fireplace and framed by expansive sliding glass doors that seamlessly connect the interior to the courtyard. Outside, retractable, LED-lit awnings provide shade and ambiance, while a built-in BBQ and generous outdoor dining area create an ideal setting for everything from intimate evenings to effortless entertaining. From the great room flow to the kitchen, which is equally impressive. A massive quartz island takes center stage, surrounded by extensive custom cabinetry and anchored by elegant pendant lighting. A Wolf eight-burner gas range with custom vent hood, paneled refrigerator, full-length wine refrigerator, and oversized walk-in pantry create a culinary space designed for serious cooking and effortless hosting. From the kitchen, the home naturally flows into the dining area, complete with a built-in bar and statement lighting. Double sliding glass doors open to the covered patio, where retractable shades allow the space to transition beautifully throughout the day. Beyond, the saltwater pool features a Baja shelf, water feature, and built-in fire pit, creating a private resort-like oasis framed by the dramatic mountain landscape. The main level also offers exceptional flexibility. An existing office provides the designated space for a future elevator, offering the opportunity to create seamless access between floors. A spacious guest bedroom with ensuite bath provides privacy for visitors, while the thoughtfully appointed laundry room offers a utility sink, generous counter space, and abundant cabinetry. Just off the temperature-controlled garage, a dedicated key-drop area adds everyday convenience, while the garage itself features epoxy flooring and built-in cabinetry for exceptional storage. The primary suite is where style and functionality come together beautifully. Custom drapery, richly textured wall coverings, and beautifully layered lighting create a sense of understated luxury, while direct access to the covered patio extends the suite effortlessly into the outdoor living spaces. A beautiful barn door opens to the primary bath, where dual vanities, an expansive walk-in shower, and a sculptural freestanding soaking tub create a serene retreat. The oversized walk-in closet is truly a destination of its own, thoughtfully designed with an abundance of custom storage, a substantial accessories peninsula, built-in vanity, and another striking statement light fixture. Every detail has been considered, resulting in a closet that is as beautiful as it is functional. Ascend to the second level and discover an expansive loft designed for relaxed entertaining and gathering. A built-in wet bar with dual beverage refrigerators anchors the space, while the generous proportions allow for multiple seating and entertaining arrangements. The designated elevator space continues upstairs and is currently utilized for additional storage. The second floor also offers a private suite with dual vanities, including an extended makeup vanity, along with an extensive walk-in closet. Yet it is the views that make this room especially memorable. Framed by expansive mountain vistas, double sliding glass doors open directly to the balcony, where a fireplace creates an extraordinary setting for morning coffee, sunset conversations, or simply taking in the beauty of the surrounding mountains. Throughout the home, warm wood flooring creates a sophisticated continuity from room to room, complemented by automated shades and a fully integrated smart-home experience. Built-in speakers throughout the residence, along with lighting and shade controls, are seamlessly managed through the Savant smart home system, creating a quiet, comfortable retreat. This is more than a beautifully appointed home. It is a thoughtfully designed residence where architecture, functionality, and indoor-outdoor living come together in one of the Valley's most coveted guard-gated communities. Enjoy the privacy and sophistication of The Village at Mountain Shadows, paired with the exceptional amenities and lifestyle of Mountain Shadows Resort, all surrounded by some of the most spectacular mountain views Arizona has to offer.

6403 N Lost Dutchman Drive, Paradise Valley

Courtesy of Grigg's Group Powered by The Altman Brothers. 480-788-0929

2623 Birney Park Cir, Raleigh
$4,395,000
4 Beds ⋅ 5 Baths ⋅ 10138003 MLS
Introducing the City Homes at Birney Park, a collection of only eight bespoke residences evoking the timeless spirit of neighborhoods in London and Boston — with residences that reflect the character of 1920s-era homes with beautifully modern refinement. The City Homes are unrivaled in Raleigh. Distinct from single-family residences and much more than a condominium, these generously sized residences are in a class by themselves — reflecting the timeless beauty and character of brownstones, blending traditional indoor spaces and maximized outdoor spaces including spectacular private rooftop terraces. Brought to you by Beacon Street, the boutique developers of Fairview Row, The Wade, Caswell Heights, and The Brightbury at Birney Park.

2623 Birney Park Cir, Raleigh

Seller Representative Beacon Street Realty, LLC

1209 Briar Patch Ln, Raleigh
$4,290,000
6 Beds ⋅ 7 Baths ⋅ 10184312 MLS
Exceptional homes are measured by their timeless design, beautiful setting and the memories they hold. 1209 Briar Patch is destined to be one of them. Set along one of North Ridge's most treasured streets, 1209 Briar Patch is one of those rare homes where timeless architecture, exceptional craftsmanship, and an extraordinary golf course setting come together in absolute perfect balance. Situated on nearly three-quarters of an acre overlooking the lush 18th green, this IMPECCABLE luxury estate unfolds into a private outdoor sanctuary with sparkling pool, expansive lawn, and peaceful setting while remaining steps away from North Ridge Country Club. Every room reflects a thoughtful vision—one that honors the home's original character while embracing the ease and elegance of modern living. Natural light pours through oversized windows, illuminating beautifully connected spaces designed for both intimate evenings and celebrations that spill effortlessly from indoors to out. The result is a home that feels sophisticated without pretense and luxurious without ever sacrificing warmth. The main level lives beautifully, anchored by a serene primary suite and complemented by a lovely secondary main level bedroom that offers exceptional flexibility for guests, extended family, or additional private office. Every finish has been selected with intention, creating interiors that are refined, inviting, and destined to stand the test of time. There is a quiet confidence about this home that cannot be recreated. It is found in the rarity of a level golf course lot, the privacy of its setting, impeccable timeless design, and the effortless way each space connects to the next. Opportunities like this are exceptionally rare in North Ridge. Homes of this caliber are designed for celebrations, quiet mornings, and all of life's meaningful moments in between. Welcome Home. (Certain photos may be virtually/AI enhanced for marketing purposes only)

1209 Briar Patch Ln, Raleigh

Seller Representative Howard Hanna Allen Tate Raleigh Falls of Neuse

6215 E Turquoise Avenue, Paradise Valley
$4,200,000
7 Beds ⋅ 10 Baths ⋅ 6911328 MLS
Main House 8,287 sqft. Listed Below Market, No HOA Paradise Valley Property. Timeless mix of Santa Barbara/Mediterranean architecture. Designed for multigenerational living, luxury entertaining, or income-generating potential, residence features a finished basement with theater room, wine cellar, and billiard bar, plus a detached guest casita with a private fitness center and salon. The chef's kitchen is fully outfitted with Wolf, Sub-Zero, and Miele appliances, AV room, while the outdoor oasis includes a heated grotto slide pool, spa, putting green, sports court, and gazebo with a built-in kitchen, all framed by breathtaking mountain views. Additional highlights include smart home automation, RV gate access, 5-car garage, lush grass and desert landscaping. See Feature List in Document Tab There are two sides to the casita. South Entrance is to the 1 bedroom, 1 bath with kitchen. North Entrance is to the Salon, Fitness Room with Bathroom. Main House - 8,287 sq.ft. (Finished Basement 1,746 sq.ft. Attached Upstairs Guest Suite - 669 sq.ft.), Detached Casita - 805 sq.ft., See Floor plan with measurements in Documents Tab.

6215 E Turquoise Avenue, Paradise Valley

Courtesy of DeLex Realty. 602-910-3002

105 Annandale Dr, Cary
$4,150,000
5 Beds ⋅ 7 Baths ⋅ 10131880 MLS
Amazing Architectural Artistry on Annandale Opportunities like this are nearly impossible to find. This 0.79-acre flat homesite is one of the most spectacular in all of Cary's coveted MacGregor Downs, enveloped by the golf course on three sides and offering breathtaking views at every turn. Out front, you'll enjoy sweeping vistas of the 1st hole and the shimmering MacGregor Downs Lake. On the northwest side, the 4th fairway stretches out like a private green, while the 5th tee sits just beyond your backyard. It's no wonder this was one of the first three homesites to be built on when MacGregor Downs was originally developed, and today it remains one of the most desirable addresses on Annandale Drive. But this is more than a homesite. It is a canvas to bring to life the latest architectural masterpiece by Haus Development Group, one of the Triangle's premier modern design-build firms. Together, you can shape a residence that blurs the boundaries between indoors and out, that celebrates natural light and panoramic views, and that turns daily life into something artful. The marketed design is a jaw-dropping, over 6,000 square foot residence that blends soaring architecture with thoughtful livability. Sporting 16-foot ceilings in the open great room, kitchen, and dining room and a wall of sliding glass doors and transom windows that opens onto a 49-foot screened in porch with outdoor kitchen, this home seamlessly blends its stunning surroundings with the interior. A pool can be added to accentuate the backyard oasis. The chef's kitchen and scullery feature quartzite countertops and top-of-the-line appliances, while a three-sided glass wine display provides a striking design moment. Adjacent to the great room, the bonus room is enveloped by 3 sides of floor to ceiling glass, wet bar, and wraparound porch - ideal for entertaining or simply viewing the golf course like a living painting. A private study and first floor primary bedroom with spa-like bath and dual closets complete the main floor. On the second floor, you'll find 10-foot ceilings throughout with 4 additional bedrooms, each with an ensuite bath. Every detail is curated for both beauty and substance: a standing seam metal roof, programmed lighting system, 26kW generator, foamed in insulation, high-efficiency HVAC with smart thermostats, and four-car garage with EV charger (note: 4th car garage can be converted into an optional guest suite). This is a place where architecture, technology, and landscape meet. It is a rare chance to bring to life a home that honors its setting, where walls of glass dissolve into views, and where details are curated to elevate every moment spent within it. Note: Interior photos are representative of the builder's work from another home on the 5th Fairway in MacGregor Downs.

105 Annandale Dr, Cary

Seller Representative Compass -- Raleigh

27975 N 96th Place, Scottsdale
$4,000,000
4 Beds ⋅ 5 Baths ⋅ 7093244 MLS
Estancia Golf Membership Opportunity. Welcome to Casa Sereno, an elegant contemporary estate in the exclusive community of Estancia with panoramic Pinnacle Peak views. Expansive walls of glass and oversized windows fill the home with natural light and showcase the surrounding desert landscape. This sophisticated Great Room floor plan features extensive custom woodwork, wet bar with wine chiller and ice maker, designer lighting, built-in cabinetry, and abundant storage. The kitchen is designed for a chef with oversized kitchen island, 6-burner gas cooktop, full sized SubZero refrigerator/freezer, double wall ovens and warming drawer and a full Butler's pantry prep area. Resort-style outdoor living includes private patios, pool, spa, lush landscaping, outdoor dining, a two-way gas fireplace and built-in BBQ station. Luxurious primary retreat offers a sitting area, fireplace, dual walk-in closets, steam shower, exercise space, jetted tub, and stacked washer/dryer. Three guest suites and a 3-car garage complete the residence.

27975 N 96th Place, Scottsdale

Courtesy of The Noble Agency. 480-420-4589

1204 Briarpatch Ln, Raleigh
$4,000,000
5 Beds ⋅ 8 Baths ⋅ 10139080 MLS
Come finish this one out with award winning Raleigh Custom Homes. This home is located in the heart of North Raleigh's most sought after neighborhood, North Ridge. Delivering a rare blend of refined design, thoughtful functionality, and elevated indoor-outdoor living. Every detail has been curated for luxury living at its finest. The main level is anchored by a stunning chef's kitchen featuring a large center island and private scullery, ideal for both everyday living and elevated entertaining. The spacious primary suite on the main floor serves as a private retreat, complete with a spa-inspired bathroom and expansive walk-in closet. Additional first-floor highlights include a guest suite, dedicated study, a large laundry room with sink, and a functional mudroom. At the heart of the home, the great room opens seamlessly to the screened porch, creating effortless indoor-outdoor flow. Designed for year-round enjoyment, the outdoor living space is equipped with Phantom Screens, Infratech heaters, and a built-in grilling station-- overlooking the custom-built saltwater pool/spa. The upper level offers 3 additional bedrooms, a spacious bonus room, craft room, and multiple flex spaces, providing endless opportunities to personalize the home to your lifestyle--whether for fitness, media, office, or play. This North Ridge home presents a rare opportunity to own a truly custom home in one of Raleigh's most coveted golf course communities, just minutes from premier shopping, dining, and everyday conveniences.

1204 Briarpatch Ln, Raleigh

Seller Representative Raleigh Custom Realty, LLC

1275 Cypress Creek, Kerrville
$3,999,999
3 Beds ⋅ 4 Baths ⋅ 1847155 MLS
Nestled just beyond the city limits of Kerrville, this sprawling 138-acre ranch is a unique blend of historic charm and modern luxury. The property boasts a newly constructed, state-of-the-art luxury steel-frame home that exudes contemporary elegance and functionality. There is a large outdoor entertainment area, with a double negative edge pool, overlooking a lake. Perfectly complementing this modern residence are two additional homes steeped in history. One is a large, character-filled home expanded from an original historic rock cabin, brimming with potential for a remarkable restoration. The second is an older home with endless opportunities to be transformed back to its former glory. A truly captivating feature of this ranch is the spring-fed Third Creek, which winds gracefully through the property. This year-round water source not only adds to the serene beauty of the land but also serves as a natural division, creating two expansive grass pastures ideal for grazing livestock and horses. With its fertile soil and abundant water supply, the ranch is well-suited for agricultural pursuits, equestrian enthusiasts, or would make a great residential development or an outstanding winery due to its close proximity to the Fredericksburg wine trail! Whether youre seeking a luxurious retreat, a working ranch, or a project to restore historic homes, this property offers the perfect canvas. Its location just minutes from Kerrville ensures easy access to modern conveniences, while the vast open spaces provide a peaceful escape into Hill Country living.

1275 Cypress Creek, Kerrville

Listing courtesy of Listing Agent: Guy Allcorn (ga@mystichillsrealty.com) from Listing Office: Compass RE Texas, LLC..

8120 Bald Eagle Ln, Wilmington
$3,995,000
3 Beds ⋅ 3 Baths ⋅ 100607040 MLS
Embrace the ultimate waterfront lifestyle with this exceptional opportunity on the Intercoastal Waterway, situated in the coveted Porters Neck area, this property features a vintage home brimming with charm and offering endless possibilities for a complete renovation or a blank slate to build your custom dream estate. The home features an open light-filled layout with large windows that offer stunning water views from nearly every room. Enjoy breathtaking expansive waterway views in a premier coastal setting. This property also offers a new seawall with a floating dock space for two boats and covered sitting area. Cast a line from your backyard and enjoy some of the best fishing the coast has to offer along the Intercoastal Waterway. Another feature is a refreshing saltwater swimming pool. From the comfort of your pool you can enjoy frequent sightings of dolphins, pelicans and other marine life all from your own backyard oasis. Imagine sipping your morning coffee or enjoying evening refreshments with friends and family while taking in the incredible water view all from your property

8120 Bald Eagle Ln, Wilmington

Courtesy of Coastal Properties

37200 N Cave Creek Road Unit 1082, Scottsdale
$3,995,000
4 Beds ⋅ 5 Baths ⋅ 6777672 MLS
Recently Reduced to sell. What are you waiting for? GOLF MEMBERSHIP AVAILABLE. No wait list! Previous Model-Remodeled! Art and furnishings specifically procured for this home. Stunning contemporary masterpiece, boasting energy efficiency, elegance, open-concept design. Perfect turn-key experience.Sold fully furnished, this home is ready for you to move in and start enjoying Desert Mountain immediately. Spanning approximately 4,400 sq ft over two levels and complete with a private elevator, this residence is as functional as it is beautiful. It features breathtaking golf course and mountain views, 4 spacious bedrooms, a versatile bonus room, and 4.5 opulent baths. The 4-car garage offers ample space and convenience. A must see home! add a layer of sophistication. Overlooking the exclusive Seven golf course, this property epitomizes resort-style living, combining luxury with ease. If you're seeking a fully furnished, turn-key home that effortlessly blends comfort and class, this is it.

37200 N Cave Creek Road Unit 1082, Scottsdale

Courtesy of Compass. 480-776-1555

11821 S 51st Avenue Unit -, Laveen
$3,975,000
6952187 MLS
This fabulous investment opportunity is two contiguous parcels (same owner) sold together for a total of 9.672 acres on a county island. AND OWNER MAY CARRY TO A QUALIFIED BUYER! Parcel 300-08-013 B is included and neither parcel will be sold without the other included. Booming area of Laveen. lots of new homes have been built in this immediate area in recent past. Big upside potential. This lot has a big (50x80) approx. 2 year old newer metal barn with double doors, plus approx. 20 covered parking/storage stalls. Has small functional 1BR 1 BA home built decades ago. City water and irrigation. There is well on property, hasn't been used recently, no equipment currently. Property conveys as-is.

11821 S 51st Avenue Unit -, Laveen

Courtesy of Tom Henschen And Assoc., Inc. 602-840-8484

8321 E Corrine Drive, Scottsdale
$3,950,000
5 Beds ⋅ 4 Baths ⋅ 7092313 MLS
Completely reimagined Scottsdale estate on a private 1.02-acre lot. Taken down to the structure and rebuilt in 2022, this home combines the character of an established Scottsdale estate with the luxury and quality of new construction. The extensive rebuild included an entirely new roof with new trusses, raised roofline, decking and clay tile, new electrical, above-slab plumbing, HVAC units and ducting, and spray-foam insulation. The redesigned floor plan features D'Vine French Oak flooring, exposed beams and an impressive 18-foot sliding pocket door that disappears into the wall, creating a stunning indoor-outdoor living experience. Kitchen features an oversized quartz island, Thermador appliances with separate full-size refrigerator and freezer, 48'' gas range, and a fully separate bar The split primary suite offers a fireplace, sitting area, spa-like bath and oversized walk-in closet, while four additional bedrooms are currently designed as guest rooms, office and gym. Designed for Scottsdale's indoor-outdoor lifestyle, the expansive grounds feature a resort-style pool and spa, multiple covered living spaces and an outdoor fireplace. The fully renovated outdoor kitchen includes marble countertops, an Alfresco 42" built-in grill and double side burner. Mature landscaping and exceptional privacy create a setting increasingly hard to find in Scottsdale. The home's technology includes commercial-grade Ubiquiti UniFi whole-home Wi-Fi with 13 hardwired access points, smart lighting, app-controlled pool equipment and irrigation, whole-house water monitoring with automatic shutoff, smart locks, 24/7 monitored security and a Tesla Level 2 charger. Two Navien tankless water heaters and a whole-house water softening system add everyday functionality. As an added bonus, the property conveys with plans for a detached casita, game room and oversized garage. Thoughtfully rebuilt, extensively upgraded and beautifully finished inside and out, this exceptional estate offers a rare combination of space, privacy and modern luxury in Scottsdale's highly desirable Cactus Corridor.

8321 E Corrine Drive, Scottsdale

Courtesy of eXp Realty. 480-420-4455

0, 1217 Eagle Rock, Wendell
$3,950,000
10175894 MLS
Exceptional land opportunity in Wake County, North Carolina. Comprised of two parcels totaling 30.74 acres, this offering presents a rare opportunity to acquire a sizable tract in the growing Wendell area, just minutes from Wendell Falls. Zoned Neighborhood Commercial (NC), the property allows for a wide variety of permitted uses, offering flexibility for future development or investment. Potential uses may include residential development, multifamily development, large estate lots, mini-farms, family compound, equestrian community, medical offices, professional and personal service businesses, restaurants, recreational facilities, and other uses as permitted by applicable zoning regulations. Some uses may require additional approvals, permits, or compliance with specific development standards. Buyers are encouraged to verify intended use with the appropriate governmental authorities. Parcel breakdown is as follows: a 29.74 acre tract (PIN 1774713540) and an adjoining 1.00 acre parcel (PIN 1774618047) with an approximately 1,517-square-foot home.

0, 1217 Eagle Rock, Wendell

Seller Representative HomeTowne Realty Clayton East

IDX information is provided exclusively for consumers' personal, non-commercial use, that it may not be used for any purpose other than to identify prospective properties consumers may be interested in purchasing, and that the data is deemed reliable but is not guaranteed accurate by the MLS.  The MLS may, at its discretion, require use of other disclaimers as necessary to protect participants and/or the MLS from liability. 

Listings provided by LERA MLS

Copyright 2026 Arizona Regional Multiple Listing Service, All rights reserved. The data relating to real estate for sale on this website comes in part from the Arizona Regional Multiple Listing Service. All information deemed reliable but not guaranteed and should be independently verified. All properties are subject to prior sale, change or withdrawal. Neither listing broker(s) nor Arizona Regional Multiple Listing Service shall be responsible for any typographical errors, misinformation, misprints and shall be held totally harmless.

Listings provided courtesy of Triangle MLS, Inc. of NC, Internet Data Exchange Database. Information deemed reliable but not guaranteed. © 2026 Triangle MLS, Inc. of North Carolina. Data last updated .

Copyright 2026 NCRMLS. All rights reserved. North Carolina Regional Multiple Listing Service, (NCRMLS), provides content displayed here (“provided content”) on an “as is” basis and makes no representations or warranties regarding the provided content, including, but not limited to those of non-infringement, timeliness, accuracy, or completeness. Individuals and companies using information presented are responsible for verification and validation of information they utilize and present to their customers and clients. NCRMLS will not be liable for any damage or loss resulting from use of the provided content or the products available through Portals, IDX, VOW, and/or Syndication. Recipients of this information shall not resell, redistribute, reproduce, modify, or otherwise copy any portion thereof without the expressed written consent of NCRMLS.

How much is your home worth?

Get instant property value now!